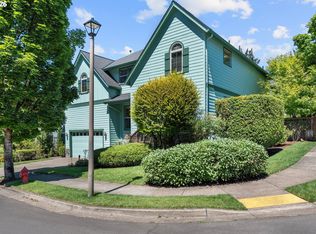
Tucked into Sherwood's sought-after Heron Ridge Estates, this beautifully maintained 5-bedroom, 3-full-bath home delivers the perfect combination of floor plan, finishes, and location: suburbia in the front, country in the back! Soaring vaulted ceilings, arched picture windows, and an abundance of natural light set the tone from the moment you enter, and the feeling only gets better from there! A rare main-level bedroom and full bath offer the flexibility of modern living demands, ideal for guests, multigenerational living, or a private home office. A dramatic foyer entry with shiplap detail opens to the formal living and dining spaces, where a coved ceiling and chandelier set an elevated tone. The warm and inviting kitchen features quartz counters, a generous island with eat-bar seating, subway tile backsplash, stainless appliances, pantry, and a light-filled breakfast nook with direct patio access, opening seamlessly to the fireside family room with a wall of windows framing the backyard. Pristine LVP flooring flows throughout the entire main level, adding warmth and continuity to every space. Upstairs, the primary suite is designed as a true personal retreat: coved ceiling, sitting nook, walk-in closet with built-in organizers, soaking tub, walk-in shower, and an extended dual-sink vanity. Three additional well-sized bedrooms, a hall bath with dual sinks, a loft area, and an upper-level laundry room complete with washer, dryer, and storage round out the upper floor beautifully. Outside, an expansive paver patio, charming gazebo, and fully fenced yard backing to open acreage set the stage for your own private Oregon summer, every single night. Newer roof, updated siding, fresh exterior paint, 3-car garage with overhead and attic storage, and central A/C. Minutes to Hwy 99, Old Town Sherwood, top-rated schools, shopping, restaurants, and wine country. This one is move-in ready and truly checks all the boxes!
Active
Price cut: $35K (8/5)
$750,000
17109 SW Green Heron Dr, Sherwood, OR 97140
5beds
2,724sqft
Residential, Single Family Residence
Built in 2004
6,534 Square Feet Lot
$746,800 Zestimate®
$275/sqft
$44/mo HOA
What's special
Loft areaCharming gazeboUpdated sidingThree additional well-sized bedroomsExpansive paver patioFresh exterior paintWalk-in shower
- 46 days |
- 1,833 |
- 111 |
Likely to sell faster than
Zillow last checked:
Listing updated:
Listed by:
Marie Boatsman 503-550-8477,
Berkshire Hathaway HomeServices NW Real Estate
Source: RMLS (OR),MLS#: 286599450
Facts & features
Interior
Bedrooms & bathrooms
- Bedrooms: 5
- Bathrooms: 3
- Full bathrooms: 3
- Main level bathrooms: 1
Rooms
- Room types: Bedroom 4, Bedroom 5, Loft, Bedroom 2, Bedroom 3, Dining Room, Family Room, Kitchen, Living Room, Primary Bedroom
Primary bedroom
- Features: Closet Organizer, Coved, Nook, Suite, Walkin Closet, Wallto Wall Carpet
- Level: Upper
- Area: 340
- Dimensions: 17 x 20
Bedroom 2
- Features: Closet, Wallto Wall Carpet
- Level: Upper
- Area: 132
- Dimensions: 12 x 11
Bedroom 3
- Features: Closet, Wallto Wall Carpet
- Level: Upper
- Area: 130
- Dimensions: 10 x 13
Bedroom 4
- Features: Closet, Wallto Wall Carpet
- Level: Upper
- Area: 132
- Dimensions: 11 x 12
Bedroom 5
- Features: Closet
- Level: Main
- Area: 143
- Dimensions: 13 x 11
Dining room
- Features: Coved
- Level: Main
- Area: 143
- Dimensions: 13 x 11
Family room
- Features: Builtin Features, Fireplace
- Level: Main
- Area: 255
- Dimensions: 17 x 15
Kitchen
- Features: Dishwasher, Disposal, Eat Bar, Eating Area, Island, Pantry, Sliding Doors, Free Standing Range, Free Standing Refrigerator, Plumbed For Ice Maker, Quartz
- Level: Main
- Area: 180
- Width: 15
Living room
- Features: Vaulted Ceiling
- Level: Main
- Area: 169
- Dimensions: 13 x 13
Heating
- Forced Air, Fireplace(s)
Cooling
- Central Air
Appliances
- Included: Dishwasher, Disposal, Free-Standing Range, Free-Standing Refrigerator, Plumbed For Ice Maker, Range Hood, Stainless Steel Appliance(s), Washer/Dryer, Gas Water Heater
- Laundry: Laundry Room
Features
- Quartz, Soaking Tub, Vaulted Ceiling(s), Closet, Coved, Built-in Features, Eat Bar, Eat-in Kitchen, Kitchen Island, Pantry, Closet Organizer, Nook, Suite, Walk-In Closet(s), Tile
- Flooring: Luxury Vinyl Plank, Wall to Wall Carpet
- Doors: Sliding Doors
- Basement: Crawl Space
- Number of fireplaces: 1
- Fireplace features: Gas
Interior area
- Total structure area: 2,724
- Total interior livable area: 2,724 sqft
Video & virtual tour
Property
Parking
- Total spaces: 3
- Parking features: Driveway, Garage Door Opener, Attached
- Attached garage spaces: 3
- Has uncovered spaces: Yes
Features
- Levels: Two
- Stories: 2
- Patio & porch: Deck, Patio
- Exterior features: Yard
- Fencing: Fenced
- Has view: Yes
- View description: Territorial, Trees/Woods
Lot
- Size: 6,534 Square Feet
- Features: Level, Sprinkler, SqFt 5000 to 6999
Details
- Additional structures: Gazebo
- Parcel number: R2121918
Construction
Type & style
- Home type: SingleFamily
- Architectural style: Traditional
- Property subtype: Residential, Single Family Residence
Materials
- Board & Batten Siding, Cement Siding, Stone
- Roof: Composition
Condition
- Resale
- New construction: No
- Year built: 2004
Utilities & green energy
- Gas: Gas
- Sewer: Public Sewer
- Water: Public
Community & HOA
HOA
- Has HOA: Yes
- Amenities included: Commons, Management
- HOA fee: $133 quarterly
Location
- Region: Sherwood
Financial & listing details
- Price per square foot: $275/sqft
- Tax assessed value: $735,550
- Annual tax amount: $8,648
- Date on market: 7/8/2026
- Listing terms: Cash,Conventional,FHA,VA Loan
- Road surface type: Paved
Estimated market value
$746,800
$709,000 - $784,000
$3,503/mo
Price history
| Date | Event | Price |
|---|---|---|
| 8/5/2026 | Price change | $750,000-4.5%$275/sqft |
Source:  RMLS (OR) #286599450 Report a problem RMLS (OR) #286599450 Report a problem | ||
| 7/8/2026 | Listed for sale | $785,000+98.7%$288/sqft |
Source: RMLS (OR) #286599450 Report a problem | ||
| 3/17/2014 | Sold | $395,000-1.2%$145/sqft |
Source: RMLS (OR) #13696276 Report a problem | ||
| 10/22/2013 | Listed for sale | $399,900+27.6%$147/sqft |
Source: Archer Realty Group Report a problem | ||
| 7/23/2004 | Sold | $313,479$115/sqft |
Source: Public Record Report a problem | ||
Public tax history
| Year | Property taxes | Tax assessment |
|---|---|---|
| 2025 | $8,649 +3.8% | $437,140 +3% |
| 2024 | $8,332 +2.4% | $424,410 +3% |
| 2023 | $8,133 +11.8% | $412,050 +3% |
| 2022 | $7,277 +1.3% | $400,050 |
| 2021 | $7,182 +1.7% | -- |
| 2020 | $7,063 +1.9% | $377,090 +3% |
| 2019 | $6,929 +3.1% | $366,110 |
| 2018 | $6,719 | $366,110 +6.1% |
| 2017 | $6,719 +6.1% | $345,100 +3% |
| 2016 | $6,335 | $335,050 +3% |
| 2015 | $6,335 +5.3% | $325,300 +3% |
| 2014 | $6,019 +3.1% | $315,830 +3% |
| 2013 | $5,841 +3.7% | $306,640 +3% |
| 2012 | $5,631 +2.8% | $297,710 -18.2% |
| 2011 | $5,477 +2.2% | $363,890 -8.8% |
| 2010 | $5,361 +2.5% | $399,210 -4.5% |
| 2009 | $5,231 +5.2% | $417,910 -8.5% |
| 2008 | $4,972 +0.8% | $456,780 -5.1% |
| 2007 | $4,934 +19.1% | $481,180 +8.4% |
| 2006 | $4,144 +0.7% | $443,860 +24.4% |
| 2005 | $4,116 +266.4% | $356,820 +305.5% |
| 2004 | $1,123 | $87,990 |
Find assessor info on the county website
Monthly payment
Est. payment
Payment breakdown
Explore the cost of this home by adjusting the details. Changes won't be saved.Climate risks
Neighborhood: 97140
Nearby schools
GreatSchools rating
- 9/10Edy Ridge Elementary SchoolGrades: PK-5Distance: 0.9 mi
- 9/10Sherwood Middle SchoolGrades: 6-8Distance: 1.3 mi
- 10/10Sherwood High SchoolGrades: 9-12Distance: 1.6 mi
Schools provided by the listing agent
- Elementary: Ridges
- Middle: Sherwood
- High: Sherwood
Source: RMLS (OR). This data may not be complete. We recommend contacting the local school district to confirm school assignments for this home.
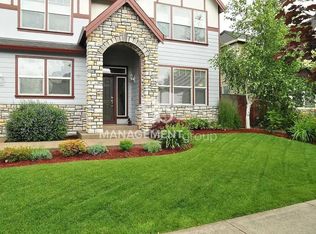
- $714,7004 bd2 ba2.8k sqft17113 SW Green Heron Dr, Sherwood, OR 97140Off Market

- $730,1005 bd3 ba2.7k sqft17105 SW Green Heron Dr, Sherwood, OR 97140Off Market
- $788,0005 bd3 ba2.8k sqft17117 SW Green Heron Dr, Sherwood, OR 97140Sold
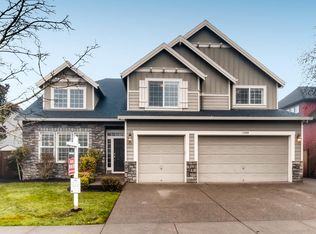
- $763,0005 bd3 ba3.1k sqft17099 SW Green Heron Dr, Sherwood, OR 97140Off Market
- $651,7004 bd3 ba2.2k sqft17108 SW Green Heron Dr, Sherwood, OR 97140Off Market
- $719,4005 bd3 ba2.8k sqft17112 SW Green Heron Dr, Sherwood, OR 97140Off Market
- $759,2005 bd3 ba3.1k sqft17104 SW Green Heron Dr, Sherwood, OR 97140Off Market
- $730,4005 bd3 ba2.8k sqft17116 SW Green Heron Dr, Sherwood, OR 97140Off Market
A local agent can set up tours, give advice and negotiate with sellers.
Similar homes
- $730,0005 bd3 ba2.5k sqft14517 SW Cornerstone Ln, Sherwood, OR 97140Active

 MLS ID #766506241, Deserie Fernbaugh Daniels, Coldwell Banker Bain. RMLS (OR)
 - $924,9004 bd3 ba3.3k sqft23212 SW Greengate Pl, Sherwood, OR 97140Active
 MLS ID #278547527, Nikki Campbell, Keller Williams Sunset Corridor. RMLS (OR)
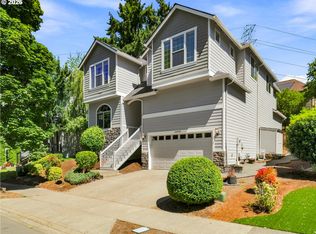
 - $699,0004 bd3 ba3.4k sqft22858 SW Cowlitz Dr, Tualatin, OR 97062Active
 MLS ID #742145209, Amy Savage, A Group Real Estate. RMLS (OR)
 - $750,0004 bd3 ba3.4k sqft22934 SW Cowlitz Dr, Tualatin, OR 97062Active
 MLS ID #618581019, Vicki Gile, Premiere Property Group, LLC. RMLS (OR)
 - $765,0004 bd3 ba2.3k sqft11430 SW Jackie Ct, Tigard, OR 97224ActiveMLS ID #579099536, Tanya Smith, Redfin. RMLS (OR)
- $739,9004 bd3 ba3.1k sqft8712 SW Wakkila Ter, Beaverton, OR 97007ActiveMLS ID #679859634, Sarita Dua, Keller Williams Sunset Corridor. RMLS (OR)
- $699,0004 bd3 ba2.5k sqft13247 SW Timara Ln, Portland, OR 97224ActiveMLS ID #790069527, Joel Benedetti, Premiere Property Group, LLC. RMLS (OR)
- $759,9005 bd4 ba3.4k sqft22747 SW Cowlitz Dr, Tualatin, OR 97062ActiveMLS ID #342438578, Kimberly Gellatly, Berkshire Hathaway HomeServices NW Real Estate. RMLS (OR)
- $774,0005 bd3 ba3k sqft15233 SW Turnagain Dr, Tigard, OR 97224ActiveMLS ID #331686937, Rashelle Newmyer, Coldwell Banker Professional. RMLS (OR)
- $575,0003 bd2 ba1.6k sqft23865 SW Golden Pond Ter, Sherwood, OR 97140ActiveMLS ID #402170653, Joe Skipper, eXp Realty, LLC. RMLS (OR)
- $685,0004 bd3 ba2.5k sqft13088 SW Saint James Ln, Tigard, OR 97224ActiveMLS ID #313621492, Casey Riley, Cascade Hasson Sotheby's International Realty. RMLS (OR)
- $733,0005 bd3 ba2.9k sqft12026 SW Surrey St, Wilsonville, OR 97070ActiveMLS ID #515886158, Jeanie Williams, Berkshire Hathaway HomeServices NW Real Estate. RMLS (OR)
- $885,0004 bd3 ba3k sqft14735 SW Peachtree Dr, Tigard, OR 97224ActiveMLS ID #184665626, Troy Fox, MORE Realty. RMLS (OR)
- $635,0004 bd3 ba2.4k sqft14674 SW Mulberry Dr, Portland, OR 97224ActiveMLS ID #338025034, John Walsh, John L. Scott. RMLS (OR)
- $829,9994 bd3 ba3.3k sqft22814 SW Cowlitz Dr, Tualatin, OR 97062ActiveMLS ID #504621968, Jorie Girod, Coldwell Banker Professional. RMLS (OR)
- $689,0004 bd3 ba2.5k sqft8287 SW 186th Ave, Beaverton, OR 97007ActiveMLS ID #449747758, Suzanne Page, John L. Scott. RMLS (OR)
- $799,0005 bd4 ba3.1k sqft5102 E Longest Dr, Newberg, OR 97132For Sale
 MLS ID #843388, DANIELLE JACKSON, Willcuts Company Real Estate. WVMLS
 - $750,0004 bd3 ba2.9k sqft3186 NE 12th Ave, Hillsboro, OR 97124ActiveMLS ID #605077385, Lisa Miller, Knipe Realty ERA Powered. RMLS (OR)
- $699,9004 bd3 ba2.3k sqft7860 SW 135th Ave, Beaverton, OR 97008ActiveMLS ID #718828455, Steve Tekander, Handris Realty Co.. RMLS (OR)
- $884,0004 bd3 ba3.4k sqft14746 SW 148th Ter, Portland, OR 97224ActiveMLS ID #507597022, Ajay Deshpande, Spicer & Associates Realty. RMLS (OR)
