Interior Designer Remodeled Craftsman, Backing Peaceful Green Space, in Desirable Heron Ridge Estates! Feel like you are entering the pages of an interior design magazine, as you step into the grand entry, featuring the luxury engineered hardwood flooring & high ceilings of the family room with floor to ceiling stone fireplace with hand crafted wood mantle, and large windows, streaming natural light. Remodeled in 2016, with designs from a professional interior designer, this home boasts hand scraped engineered hardwood throughout the first level, custom designer paint colors, wood paneled ceiling in dining room, and luxury grade carpet. A chef and entertainers dream of a kitchen, complete with solid surface quartz countertops, pantry, abundant cabinet and counter space, large eat-in kitchen island, stainless steel appliances, electric range, and undermount farm sink, with windows overlooking the meticulously manicured backyard. Dining nook with sliders, leading to covered pergola patio. Full bath on the main with quartz countertops, tub, and shower, and full bedroom, perfect for dual living, guests, or a bonus room. Living room with engineered hardwood floors, ceiling fan, and large windows framing the back yard and secluded green space. Rought iron staircase, with upgraded carpet, newly stretched and professionally cleaned, leads to oversized halls with a walk in storage closet, and separate large linen closet for optimal storage. Sanctuary primary suite features views of the green space, oversized walk-in closet, and ensuite full bathroom, complete with large soaking tub, separate shower, and double sinks. Three additional bedrooms and utility room upstairs. Extra wide hallways overlook the grandeur of the large stone fireplace and soaring ceilings. Back yard with covered pergola patio, storage shed, immaculately landscaped grounds, and hot tub. New roof, exterior paint, and meticulous upkeep make this a completely move in ready stunner! Open Sat, 2/14, 11-1.
Sold
$788,000
17117 SW Green Heron Dr, Sherwood, OR 97140
5beds
2,879sqft
Residential, Single Family Residence
Built in 2004
6,969 Square Feet Lot
$-- Zestimate®
$274/sqft
$3,663 Estimated rent
Home value
Not available
Estimated sales range
Not available
$3,663/mo
Zestimate® history
Owner options
List your home for rent
$3,663/mo
Rent Zestimate®
Find your next renter with Zillow Rental Manager. Plus, with online applications, you can quickly screen prospective tenants – for free.
$3,663/mo
Rent Zestimate®
Refinance and save
$4,933/mo
Est. payment
Refinancing to a lower rate could help reduce your monthly payments and save thousands over the life of the loan.
$4,933/mo
Est. payment
Explore your selling options
Work with a Zillow partner agent
Leverage their expertise and Zillow's premium Showcase listings to get your home seen by more buyers.
Get startedList with your own agent
Get your home in front of millions of buyers by listing it on Zillow.
Learn how to do itSell it yourself
Take full control of how buyers see your home on Zillow by listing For Sale by Owner (FSBO).
List your homeWhat's special
Hot tubStorage shedExterior paintUndermount farm sinkElectric rangeImmaculately landscaped groundsStainless steel appliances
Zillow last checked:
Listing updated:
Listed by:
Melissa Corsetti 503-367-8030,
Berkshire Hathaway HomeServices NW Real Estate
Bought with:
Dustin Funes, 200408077
Premiere Property Group, LLC
Source: RMLS (OR),MLS#: 492079739
Facts & features
Interior
Bedrooms & bathrooms
- Bedrooms: 5
- Bathrooms: 3
- Full bathrooms: 3
- Main level bathrooms: 1
Rooms
- Room types: Nook, Bedroom 4, Bedroom 5, Bedroom 2, Bedroom 3, Dining Room, Family Room, Kitchen, Living Room, Primary Bedroom
Primary bedroom
- Features: Ceiling Fan, Coved, Ensuite, Soaking Tub, Walkin Closet, Wallto Wall Carpet
- Level: Upper
Bedroom 2
- Features: Wallto Wall Carpet
- Level: Upper
Bedroom 3
- Features: Wallto Wall Carpet
- Level: Upper
Bedroom 4
- Features: Wallto Wall Carpet
- Level: Upper
Bedroom 5
- Features: Engineered Hardwood
- Level: Main
Dining room
- Features: Coved, Engineered Hardwood
- Level: Main
Family room
- Features: Ceiling Fan, Engineered Hardwood
- Level: Main
Kitchen
- Features: Disposal, Down Draft, Island, Engineered Hardwood, Free Standing Range, Free Standing Refrigerator, Quartz
- Level: Main
Living room
- Features: Fireplace, Engineered Hardwood, High Ceilings
- Level: Main
Heating
- Forced Air, Fireplace(s)
Cooling
- Central Air
Appliances
- Included: Disposal, Down Draft, Free-Standing Gas Range, Free-Standing Refrigerator, Plumbed For Ice Maker, Stainless Steel Appliance(s), Free-Standing Range, Gas Water Heater
- Laundry: Laundry Room
Features
- Ceiling Fan(s), High Ceilings, Quartz, Soaking Tub, Coved, Kitchen Island, Walk-In Closet(s), Pantry
- Flooring: Engineered Hardwood, Wall to Wall Carpet
- Doors: Sliding Doors
- Windows: Vinyl Frames
- Basement: Crawl Space
- Number of fireplaces: 1
- Fireplace features: Gas
Interior area
- Total structure area: 2,879
- Total interior livable area: 2,879 sqft
Property
Parking
- Total spaces: 3
- Parking features: Driveway, On Street, Garage Door Opener, Attached
- Attached garage spaces: 3
- Has uncovered spaces: Yes
Accessibility
- Accessibility features: Main Floor Bedroom Bath, Accessibility
Features
- Stories: 2
- Patio & porch: Covered Patio, Patio
- Exterior features: Yard
- Has spa: Yes
- Spa features: Free Standing Hot Tub
- Fencing: Fenced
- Has view: Yes
- View description: Trees/Woods
Lot
- Size: 6,969 Square Feet
- Features: Level, Sprinkler, SqFt 7000 to 9999
Details
- Additional structures: ToolShed
- Parcel number: R2121920
Construction
Type & style
- Home type: SingleFamily
- Architectural style: Craftsman
- Property subtype: Residential, Single Family Residence
Materials
- Cement Siding
- Foundation: Concrete Perimeter
- Roof: Composition
Condition
- Approximately
- New construction: No
- Year built: 2004
Utilities & green energy
- Gas: Gas
- Sewer: Public Sewer
- Water: Public
Community & HOA
Community
- Security: Unknown
HOA
- Has HOA: Yes
- Amenities included: Commons, Management
- HOA fee: $133 quarterly
Location
- Region: Sherwood
Financial & listing details
- Price per square foot: $274/sqft
- Tax assessed value: $755,790
- Annual tax amount: $8,800
- Date on market: 2/4/2026
- Cumulative days on market: 7 days
- Listing terms: Cash,Conventional,VA Loan
- Road surface type: Paved
Price history
| Date | Event | Price |
|---|---|---|
| 3/6/2026 | Sold | $788,000+0.4%$274/sqft |
Source:  RMLS (OR) #492079739 Report a problem RMLS (OR) #492079739 Report a problem | ||
| 2/12/2026 | Pending sale | $785,000$273/sqft |
Source: RMLS (OR) #492079739 Report a problem | ||
| 2/5/2026 | Listed for sale | $785,000+128.3%$273/sqft |
Source: RMLS (OR) #492079739 Report a problem | ||
| 6/11/2004 | Sold | $343,898$119/sqft |
Source: Public Record Report a problem | ||
Public tax history
| Year | Property taxes | Tax assessment |
|---|---|---|
| 2025 | $8,801 +3.8% | $444,830 +3% |
| 2024 | $8,479 +2.4% | $431,880 +3% |
| 2023 | $8,276 +11.8% | $419,310 +3% |
| 2022 | $7,405 +1.3% | $407,100 |
| 2021 | $7,308 +1.7% | -- |
| 2020 | $7,188 +1.9% | $383,740 +3% |
| 2019 | $7,051 +3.1% | $372,570 |
| 2018 | $6,838 | $372,570 +6.1% |
| 2017 | $6,838 +6.1% | $351,190 +3% |
| 2016 | $6,447 | $340,970 +3% |
| 2015 | $6,447 +5.3% | $331,040 +3% |
| 2014 | $6,125 +3.1% | $321,400 +3% |
| 2013 | $5,944 +3.7% | $312,040 +3% |
| 2012 | $5,730 +2.8% | $302,960 -18.1% |
| 2011 | $5,574 +2.2% | $369,750 -8.8% |
| 2010 | $5,455 +2.5% | $405,550 -4.5% |
| 2009 | $5,323 +5.2% | $424,650 -8.5% |
| 2008 | $5,060 +0.8% | $464,030 -5.1% |
| 2007 | $5,021 +19.1% | $489,140 +8.4% |
| 2006 | $4,217 +0.7% | $451,100 +24.3% |
| 2005 | $4,189 +272.9% | $362,950 +312.5% |
| 2004 | $1,123 | $87,990 |
Find assessor info on the county website
Neighborhood: 97140
Nearby homes
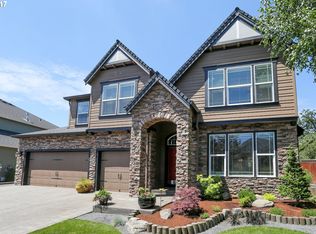
- $725,2005 bd3 ba2.8k sqft17201 SW Green Heron Dr, Sherwood, OR 97140Off Market
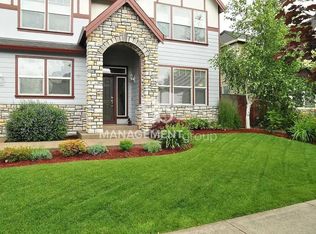
- $714,7004 bd2 ba2.8k sqft17113 SW Green Heron Dr, Sherwood, OR 97140Off Market
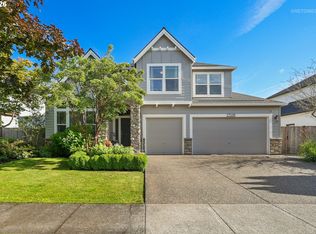
- $750,0005 bd3 ba2.7k sqft17109 SW Green Heron Dr, Sherwood, OR 97140For Sale
- $786,1005 bd3 ba2.8k sqft17207 SW Green Heron Dr, Sherwood, OR 97140Off Market
- $732,7005 bd3 ba2.8k sqft17116 SW Green Heron Dr, Sherwood, OR 97140Off Market
- $719,4005 bd3 ba2.8k sqft17112 SW Green Heron Dr, Sherwood, OR 97140Off Market
- $728,6005 bd3 ba2.8k sqft17204 SW Green Heron Dr, Sherwood, OR 97140Off Market
- $659,2004 bd3 ba2.2k sqft17213 SW Green Heron Dr, Sherwood, OR 97140Off Market
Nearby schools
GreatSchools rating
- 9/10Edy Ridge Elementary SchoolGrades: PK-5Distance: 0.9 mi
- 9/10Sherwood Middle SchoolGrades: 6-8Distance: 1.3 mi
- 10/10Sherwood High SchoolGrades: 9-12Distance: 1.5 mi
Schools provided by the listing agent
- Elementary: Ridges
- Middle: Sherwood
- High: Sherwood
Source: RMLS (OR). This data may not be complete. We recommend contacting the local school district to confirm school assignments for this home.


Get pre-qualified for a loan
At Zillow Home Loans, we can pre-qualify you in as little as 5 minutes with no impact to your credit score.An equal housing lender. NMLS #10287.
- Oregon
- Washington County
- Sherwood
- 97140
- 17117 SW Green Heron Dr
