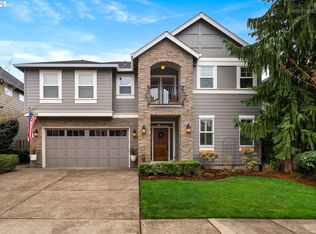
Nestled on a quiet cul-de-sac in the sought-after Renaissance neighborhood, this exceptional executive home backs to acres of protected Cedar Creek wetlands and the broader Cedar Creek Trail corridor, offering views of Parrott Mountain and an incredible sense of privacy.Built in 2004, this spacious 3,386-square-foot home features 9-foot ceilings, custom arches and millwork, wide-plank hickory hardwood floors, and walls of windows that fill the home with natural light while showcasing the surrounding scenery.The gourmet kitchen is designed for both everyday living and entertaining, featuring slab granite countertops, island with eat bar, stainless steel appliances, abundant cabinetry, and a large walk-in pantry. It flows seamlessly into the expansive living and dining areas, creating the perfect gathering space.The versatile floor plan offers flexibility for today's lifestyle, whether you're entertaining, accommodating multigenerational living, or working from home. Upstairs you'll find four spacious bedrooms, a bonus room, and an additional loft area. On the main level, a private office sits adjacent to a full bathroom, making it an ideal option for a fifth bedroom or guest suite.The luxurious primary suite is a true retreat with a beautifully updated spa-inspired bathroom featuring a soaking tub, separate shower, and an oversized walk-in closet.Step outside to your private backyard oasis, complete with a charming gazebo, tranquil water feature, and expansive views of the protected natural surroundings—an ideal setting for relaxing or entertaining.Additional highlights include a three-car garage, exceptional storage throughout, and an unbeatable location that combines peaceful natural beauty with convenient access to nearby Sherwood Snyder Park, exceptional schools and more. Open House on Saturday 08/22/26 from 1-3pm
Pending
$924,900
23212 SW Greengate Pl, Sherwood, OR 97140
4beds
3,386sqft
Residential, Single Family Residence
Built in 2004
4,791 Square Feet Lot
$920,200 Zestimate®
$273/sqft
$70/mo HOA
What's special
Views of parrott mountainPrivate backyard oasisTranquil water featureCharming gazeboAdditional loft areaQuiet cul-de-sacBonus room
- 36 days
- 717
- 28
Zillow last checked:
Listing updated:
Listed by:
Nikki Campbell 503-680-1603,
Keller Williams Sunset Corridor
Source: RMLS (OR),MLS#: 278547527
Facts & features
Interior
Bedrooms & bathrooms
- Bedrooms: 4
- Bathrooms: 3
- Full bathrooms: 3
- Main level bathrooms: 1
Rooms
- Room types: Bedroom 4, Den, Laundry, Bedroom 2, Bedroom 3, Dining Room, Family Room, Kitchen, Living Room, Primary Bedroom
Primary bedroom
- Features: Coved, Double Sinks, High Ceilings, Soaking Tub, Tile Floor, Walkin Closet, Walkin Shower, Wallto Wall Carpet
- Level: Upper
- Area: 320
- Dimensions: 20 x 16
Bedroom 2
- Features: Wallto Wall Carpet
- Level: Upper
- Area: 132
- Dimensions: 12 x 11
Bedroom 3
- Features: Wallto Wall Carpet
- Level: Upper
- Area: 110
- Dimensions: 11 x 10
Bedroom 4
- Level: Upper
- Area: 160
- Dimensions: 16 x 10
Dining room
- Features: Kitchen Dining Room Combo
- Level: Main
- Area: 110
- Dimensions: 11 x 10
Family room
- Features: Flex Room, High Ceilings
- Level: Upper
Kitchen
- Features: Appliance Garage, Builtin Features, Builtin Refrigerator, Gas Appliances, Island, Kitchen Dining Room Combo, Microwave, Pantry, Sliding Doors, Builtin Oven, Granite, High Ceilings
- Level: Main
- Area: 200
- Width: 10
Living room
- Features: Bookcases, Builtin Features, Fireplace, High Ceilings, Wallto Wall Carpet
- Level: Main
- Area: 304
- Dimensions: 19 x 16
Heating
- Forced Air, Fireplace(s)
Cooling
- Central Air
Appliances
- Included: Appliance Garage, Built In Oven, Built-In Refrigerator, Dishwasher, Disposal, Gas Appliances, Microwave, Plumbed For Ice Maker, Stainless Steel Appliance(s), Washer/Dryer, Electric Water Heater, Gas Water Heater
- Laundry: Laundry Room
Features
- Ceiling Fan(s), Granite, High Ceilings, Soaking Tub, Sound System, Built-in Features, Sink, Kitchen Dining Room Combo, Kitchen Island, Pantry, Bookcases, Coved, Double Vanity, Walk-In Closet(s), Walkin Shower, Butlers Pantry
- Flooring: Tile, Vinyl, Wall to Wall Carpet, Laminate
- Doors: French Doors, Sliding Doors
- Windows: Vinyl Frames
- Basement: Crawl Space
- Number of fireplaces: 1
- Fireplace features: Gas, Insert
Interior area
- Total structure area: 3,386
- Total interior livable area: 3,386 sqft
Video & virtual tour
Property
Parking
- Total spaces: 3
- Parking features: Driveway, On Street, Attached, Oversized
- Attached garage spaces: 3
- Has uncovered spaces: Yes
Features
- Levels: Two
- Stories: 2
- Patio & porch: Covered Patio, Patio, Porch
- Exterior features: Water Feature, Yard
- Fencing: Fenced
- Has view: Yes
- View description: Creek/Stream, Park/Greenbelt, Trees/Woods
- Has water view: Yes
- Water view: Creek/Stream
- Waterfront features: Creek, Stream
- Body of water: Cedar Creek Greenspa
Lot
- Size: 4,791 Square Feet
- Features: Cul-De-Sac, Greenbelt, Level, Private, Trees, Sprinkler, SqFt 3000 to 4999
Details
- Additional structures: Gazebo
- Parcel number: R2125439
Construction
Type & style
- Home type: SingleFamily
- Architectural style: Traditional
- Property subtype: Residential, Single Family Residence
Materials
- Cement Siding, Stone
- Foundation: Concrete Perimeter
- Roof: Composition
Condition
- Approximately
- New construction: No
- Year built: 2004
Utilities & green energy
- Gas: Gas
- Sewer: Public Sewer
- Water: Public
- Utilities for property: Cable Connected
Community & HOA
Community
- Security: Unknown
- Subdivision: Renaissance At Cedar Creek Wes
HOA
- Has HOA: Yes
- Amenities included: Commons, Management
- HOA fee: $70 monthly
Location
- Region: Sherwood
Financial & listing details
- Price per square foot: $273/sqft
- Tax assessed value: $809,620
- Annual tax amount: $11,466
- Date on market: 8/6/2026
- Cumulative days on market: 36 days
- Listing terms: Cash,Conventional,FHA,VA Loan
- Road surface type: Paved
Estimated market value
$920,200
$874,000 - $966,000
$3,781/mo
Price history
| Date | Event | Price |
|---|---|---|
| 8/24/2026 | Pending sale | $924,900$273/sqft |
Source: | ||
| 8/6/2026 | Listed for sale | $924,900+60.6%$273/sqft |
Source: | ||
| 7/31/2015 | Sold | $576,000+0%$170/sqft |
Source: | ||
| 6/30/2015 | Pending sale | $575,955$170/sqft |
Source: My Secret Agent.com #15433539 Report a problem | ||
| 6/19/2015 | Listed for sale | $575,955+21.5%$170/sqft |
Source: My Secret Agent.com #15433539 Report a problem | ||
| 6/13/2012 | Listing removed | $474,000$140/sqft |
Source: Portland Wealthbuilders Group LLC #11018610 Report a problem | ||
| 5/31/2012 | Listed for sale | $474,000$140/sqft |
Source: Portland Wealthbuilders Group LLC #11018610 Report a problem | ||
| 3/29/2012 | Listing removed | $474,000$140/sqft |
Source: Keller Williams Report a problem | ||
| 11/18/2011 | Listed for sale | $474,000+2.7%$140/sqft |
Source: Portland Wealthbuilders Group LLC #11018610 Report a problem | ||
| 1/6/2005 | Sold | $461,600$136/sqft |
Source: Public Record Report a problem | ||
Public tax history
| Year | Property taxes | Tax assessment |
|---|---|---|
| 2025 | $11,467 +3.8% | $579,580 +3% |
| 2024 | $11,047 +2.4% | $562,700 +3% |
| 2023 | $10,783 +11.8% | $546,320 +3% |
| 2022 | $9,648 +2.5% | $530,410 |
| 2021 | $9,408 +1.7% | -- |
| 2020 | $9,253 +1.9% | $494,000 +3% |
| 2019 | $9,077 +3.1% | $479,620 |
| 2018 | $8,803 | $479,620 +6.1% |
| 2017 | $8,803 +6.1% | $452,100 +3% |
| 2016 | $8,300 | $438,940 +3% |
| 2015 | $8,300 +5.3% | $426,160 +3% |
| 2014 | $7,885 +3.1% | $413,750 +3% |
| 2013 | $7,652 +3.7% | $401,700 +3% |
| 2012 | $7,376 +2.8% | $390,000 -14.4% |
| 2011 | $7,176 +2.2% | $455,640 -3.9% |
| 2010 | $7,023 +2.5% | $474,360 -4.4% |
| 2009 | $6,853 +5.2% | $496,240 -10.9% |
| 2008 | $6,514 +0.8% | $557,120 -6.1% |
| 2007 | $6,464 +19.1% | $593,340 +7.6% |
| 2006 | $5,429 +7.8% | $551,430 +29.8% |
| 2005 | $5,035 +501.1% | $424,870 +547.7% |
| 2004 | $838 | $65,600 |
Find assessor info on the county website
Monthly payment
Est. payment
Payment breakdown
Explore the cost of this home by adjusting the details. Changes won't be saved.Climate risks
Neighborhood: 97140
Nearby schools
Schools provided by the listing agent
- Elementary: Archer Glen
- Middle: Sherwood
- High: Sherwood
Source: RMLS (OR). This data may not be complete. We recommend contacting the local school district to confirm school assignments for this home.