Skip main navigation
Sold
  • $800,000

    23171 SW Greengate Pl, Sherwood, OR 97140

    3beds
    2,527sqft
    Residential, Single Family Residence
    Built in 2004
    6,534 Square Feet Lot
    $774,200 Zestimate®
    $317/sqft
    $3,372 Estimated rent

    Home value

    $774,200

    $728,000 - $821,000

    $3,372/mo

    Zestimate® history
    Loading
    Loading...

    Owner options

    List your home for rent

    $3,372/mo

    Rent Zestimate®

    Find your next renter with Zillow Rental Manager. Plus, with online applications, you can quickly screen prospective tenants – for free.

    Learn more

    $3,372/mo

    Rent Zestimate®

    Refinance and save

    $5,224/mo

    Est. payment

    Refinancing to a lower rate could help reduce your monthly payments and save thousands over the life of the loan.

    See today's rates

    $5,224/mo

    Est. payment

    Explore your selling options

    Work with a Zillow partner agent

    Leverage their expertise and Zillow's premium Showcase listings to get your home seen by more buyers.

    Get started

    List with your own agent

    Get your home in front of millions of buyers by listing it on Zillow.

    Learn how to do it

    Sell it yourself

    Take full control of how buyers see your home on Zillow by listing For Sale by Owner (FSBO).

    List your home

    What's special

    Gas fireplaceBonus loftPrivate retreatPeaceful water featureHigh-end finishesQuiet cul-de-sacDedicated home office
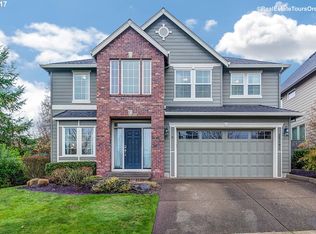
    Nestled in a quiet cul-de-sac, this beautifully maintained Renaissance home offers a spacious primary suite on the main, an open floor plan, and high-end finishes throughout. With over 2,500 SF, this home is perfect for modern living and entertaining. Enjoy soaring ceilings, hardwood floors, and an open great room with a gas fireplace and built-ins. The gourmet kitchen features granite countertops, custom cabinetry, stainless steel appliances, an oversized pantry, and a large island with seating for 6-8. A dedicated home office with custom built-ins for two adds versatility. Upstairs, a bonus loft, two bedrooms, and an oversized bonus room provide flexible living spaces. Outside, a covered patio, lush landscaping, and a peaceful water feature create a private retreat. Minutes from parks, trails, top-rated schools, and Old Town Sherwood. Request a copy of the sellers update list, floor plan, and 3D Tour!

    Zillow last checked:

    Listing updated:

    Listed by:

    Jason Gardner 971-832-1234,

    Premiere Property Group, LLC

    Bought with:

    Mindi Holstein, 201208820

    RE/MAX Equity Group

    Source: RMLS (OR),MLS#: 646222872MLS Logo

    Facts & features

    Interior

    Bedrooms & bathrooms
    • Bedrooms: 3
    • Bathrooms: 3
    • Full bathrooms: 2
    • Partial bathrooms: 1
    • Main level bathrooms: 2
    Primary bedroom
    • Features: French Doors, Suite, Walkin Closet, Walkin Shower
    • Level: Main
    • Area: 234
    • Dimensions: 13 x 18
    Bedroom 2
    • Level: Upper
    • Area: 154
    • Dimensions: 11 x 14
    Bedroom 3
    • Features: Walkin Closet
    • Level: Upper
    • Area: 132
    • Dimensions: 11 x 12
    Dining room
    • Features: Formal, Nook
    • Level: Main
    • Area: 143
    • Dimensions: 11 x 13
    Kitchen
    • Features: Builtin Features, Eat Bar, Nook, Pantry
    • Level: Main
    • Area: 176
    • Width: 16
    Living room
    • Features: Builtin Features, Fireplace, Formal, Great Room
    • Level: Main
    • Area: 330
    • Dimensions: 15 x 22
    Heating
    • Forced Air, Fireplace(s)
    Cooling
    • Central Air
    Appliances
    • Included: Built In Oven, Cooktop, Dishwasher, Disposal, Free-Standing Refrigerator, Gas Appliances, Microwave, Stainless Steel Appliance(s), Washer/Dryer, Gas Water Heater
    • Laundry: Laundry Room
    Features
    • Granite, High Ceilings, Vaulted Ceiling(s), Built-in Features, Sink, Walk-In Closet(s), Formal, Nook, Eat Bar, Pantry, Great Room, Suite, Walkin Shower
    • Flooring: Hardwood, Wall to Wall Carpet
    • Doors: French Doors
    • Basement: Crawl Space
    Interior area
    • Total structure area: 2,527
    • Total interior livable area: 2,527 sqft

    Property

    Parking
    • Total spaces: 3
    • Parking features: Driveway, On Street, Garage Door Opener, Attached
    • Attached garage spaces: 3
    • Has uncovered spaces: Yes
    Features
    • Levels: Two
    • Stories: 2
    • Patio & porch: Covered Patio, Porch
    • Fencing: Fenced
    Lot
    • Size: 6,534 sqft
    • Features: Cul-De-Sac, Sprinkler, SqFt 5000 to 6999
    Details
    • Parcel number: R2125425

    Construction

    Type & style
    • Home type: SingleFamily
    • Architectural style: Craftsman
    • Property subtype: Residential, Single Family Residence
    Materials
    • Cement Siding, Cultured Stone
    • Roof: Composition
    Condition
    • Resale
    • New construction: No
    • Year built: 2004

    Utilities & green energy

    • Gas: Gas
    • Sewer: Public Sewer
    • Water: Public

    Community & neighborhood

    Location
    • Region: Sherwood
    • Subdivision: Renaissance Cedar Creek

    HOA & financial

    HOA
    • Has HOA: Yes
    • HOA fee: $387 annually
    • Amenities included: Management

    Other

    Other facts
    • Listing terms: Cash,Conventional,FHA,VA Loan

    Price history

    DateEventPrice
    5/1/2025Sold$800,000+1.4%$317/sqft
    Source: RMLS (OR) #646222872 Report a problem
    3/25/2025Pending sale$789,000$312/sqft
    Source: RMLS (OR) #646222872 Report a problem
    3/13/2025Listed for sale$789,000+42.2%$312/sqft
    Source: RMLS (OR) #646222872 Report a problem
    8/24/2018Sold$555,000-0.9%$220/sqft
    Source: RMLS (OR) #18369536 Report a problem
    7/31/2018Pending sale$559,900$222/sqft
    Source: Hasson Company Realtors #18369536 Report a problem
    7/26/2018Listed for sale$559,900+49.3%$222/sqft
    Source: Hasson Company #18369536 Report a problem
    12/30/2010Sold$375,000-1.1%$148/sqft
    Source: Public Record Report a problem
    10/20/2010Price change$379,000-5%$150/sqft
    Source: NW Realty Group #10071881 Report a problem
    8/26/2010Listed for sale$399,000-23.2%$158/sqft
    Source: NW Realty Group #10050144 Report a problem
    10/26/2006Sold$519,400+39.1%$206/sqft
    Source: Public Record Report a problem
    12/3/2004Sold$373,292$148/sqft
    Source: Public Record Report a problem

    Public tax history

    YearProperty taxesTax assessment
    2025$9,466 +3.8%$478,430 +3%
    2024$9,119 +2.4%$464,500 +3%
    2023$8,901 +11.8%$450,980 +3%
    2022$7,964 +1.3%$437,850
    2021$7,860 +1.7%--
    2020$7,731 +1.9%$412,720 +3%
    2019$7,583 +3.1%$400,700
    2018$7,354 $400,700 +6.1%
    2017$7,354 +6.1%$377,700 +3%
    2016$6,934 $366,700 +3%
    2015$6,934 +5.3%$356,020 +3%
    2014$6,587 +3.1%$345,660 +3%
    2013$6,392 +3.7%$335,600 +3%
    2012$6,162 +2.8%$325,830 -14.9%
    2011$5,995 +2.2%$382,850 -4.2%
    2010$5,867 +2.5%$399,470 -4.5%
    2009$5,725 +5.2%$418,110 -11.5%
    2008$5,442 +0.8%$472,450 -5.5%
    2007$5,400 +19.1%$500,110 +7.8%
    2006$4,536 +0.7%$463,710 +22%
    2005$4,505 +437.9%$380,150 +479.5%
    2004$838 $65,600

    Find assessor info on the county website

    Neighborhood: 97140

    Nearby schools

    GreatSchools rating
    Schools provided by the listing agent
    • Elementary: Archer Glen
    • Middle: Sherwood
    • High: Sherwood

    Source: RMLS (OR). This data may not be complete. We recommend contacting the local school district to confirm school assignments for this home.

    Get a cash offer in 3 minutes
    Find out how much your home could sell for in as little as 3 minutes with a no-obligation cash offer.
    Estimated market value
    $774,200
    Get a cash offer in 3 minutes
    Find out how much your home could sell for in as little as 3 minutes with a no-obligation cash offer.
    Estimated market value
    $774,200