Welcome to this inviting 1966 Bauman ranch, offering the perfect blend of timeless character, comfortable living, and exceptional outdoor spaces. Featuring 4 bedrooms, including a main-level primary suite, office, 2 full bathrooms, and 1 half bath, this home offers a versatile layout with room to spread out and enjoy.The open kitchen creates a natural gathering place for everyday living and entertaining, while the spacious living areas offer comfort and functionality. Step outside and discover an impressive outdoor retreat featuring expansive decks, a patio, and a hot tub—perfect for relaxing, hosting gatherings, or simply enjoying the peaceful surroundings.Situated on over half an acre, the property provides a wonderful sense of space, privacy, and opportunity to enjoy the outdoors. Take in the view of majestic Mount Hood while savoring the beauty of the setting. Whether you're enjoying a quiet morning coffee on the deck, unwinding in the hot tub, or entertaining friends and family, this property offers a lifestyle that's easy to love. A wonderful opportunity to own a spacious ranch-style home with generous outdoor living and a beautiful Pacific Northwest backdrop!
Active
$1,600,000
6240 SW Old Scholls Ferry Rd, Portland, OR 97223
4beds
3,518sqft
Residential, Single Family Residence
Built in 1966
0.53 Acres Lot
$-- Zestimate®
$455/sqft
$-- HOA
What's special
Generous outdoor livingOver half an acreHot tubExpansive decksMain-level primary suiteOpen kitchen
- 13 days
- 1,020
- 106
Likely to sell faster than
Zillow last checked:
Listing updated:
Listed by:
Jules Fedota 503-888-8842,
Windermere Realty Trust,
Myles Faulkner 503-481-9684,
Windermere Realty Trust
Source: RMLS (OR),MLS#: 688458051
Facts & features
Interior
Bedrooms & bathrooms
- Bedrooms: 4
- Bathrooms: 3
- Full bathrooms: 2
- Partial bathrooms: 1
- Main level bathrooms: 2
Rooms
- Room types: Bedroom 4, Office, Bedroom 2, Bedroom 3, Dining Room, Family Room, Kitchen, Living Room, Primary Bedroom
Primary bedroom
- Features: Deck, Fireplace, Ensuite, Wallto Wall Carpet
- Level: Main
Bedroom 2
- Features: Wallto Wall Carpet
- Level: Lower
Bedroom 3
- Features: Wallto Wall Carpet
- Level: Lower
Bedroom 4
- Features: Vinyl Floor
- Level: Lower
Dining room
- Features: Bay Window, Hardwood Floors
- Level: Main
Family room
- Features: Fireplace, Sliding Doors, Vinyl Floor
- Level: Lower
Kitchen
- Features: Builtin Range, Dishwasher, Gas Appliances, Hardwood Floors, Island, Pantry, Sliding Doors, Builtin Oven, Free Standing Refrigerator
- Level: Main
Living room
- Features: Bookcases, Fireplace, Hardwood Floors
- Level: Main
Office
- Features: Vinyl Floor
- Level: Lower
Heating
- Forced Air, Fireplace(s)
Cooling
- Central Air
Appliances
- Included: Built In Oven, Cooktop, Dishwasher, Disposal, Down Draft, Free-Standing Refrigerator, Gas Appliances, Stainless Steel Appliance(s), Washer/Dryer, Built-In Range, Gas Water Heater
Features
- Kitchen Island, Pantry, Bookcases, Granite
- Flooring: Hardwood, Luxury Vinyl Tile, Vinyl, Wall to Wall Carpet
- Doors: Sliding Doors
- Windows: Bay Window(s)
- Basement: Daylight,Finished
- Number of fireplaces: 3
- Fireplace features: Gas
Interior area
- Total structure area: 3,518
- Total interior livable area: 3,518 sqft
Video & virtual tour
Property
Parking
- Total spaces: 2
- Parking features: Driveway, Off Street, Garage Door Opener, Attached
- Attached garage spaces: 2
- Has uncovered spaces: Yes
Features
- Stories: 2
- Patio & porch: Deck
- Exterior features: Yard
- Has spa: Yes
- Spa features: Free Standing Hot Tub
- Fencing: Fenced
- Has view: Yes
- View description: Mountain(s), Territorial, Trees/Woods
Lot
- Size: 0.53 Acres
- Features: Gentle Sloping, SqFt 20000 to Acres1
Details
- Additional structures: ToolShed
- Parcel number: R202532
Construction
Type & style
- Home type: SingleFamily
- Architectural style: Daylight Ranch,Traditional
- Property subtype: Residential, Single Family Residence
Materials
- Wood Siding
- Foundation: Concrete Perimeter
- Roof: Shake
Condition
- Approximately
- New construction: No
- Year built: 1966
Utilities & green energy
- Gas: Gas
- Sewer: Public Sewer
- Water: Public
Community & HOA
HOA
- Has HOA: No
Location
- Region: Portland
Financial & listing details
- Price per square foot: $455/sqft
- Tax assessed value: $1,705,080
- Annual tax amount: $14,069
- Date on market: 11/5/2026
- Listing terms: Cash,Conventional
- Road surface type: Paved
Estimated market value
Not available
Estimated sales range
Not available
Not available
Price history
| Date | Event | Price |
|---|---|---|
| 11/5/2026 | Listed for sale | $1,600,000+88.2%$455/sqft |
Source:  RMLS (OR) #688458051 Report a problem | ||
| 9/22/2011 | Sold | $850,000-2.3%$242/sqft |
Source: Public Record Report a problem | ||
| 7/24/2011 | Price change | $869,900-3.3%$247/sqft |
Source: John L Scott Real Estate #11212102 Report a problem | ||
| 6/23/2011 | Price change | $899,900-2.7%$256/sqft |
Source: John L Scott Real Estate #11212102 Report a problem | ||
| 6/9/2011 | Listed for sale | $924,900-13.6%$263/sqft |
Source: John L Scott Real Estate #11212102 Report a problem | ||
| 10/31/2007 | Sold | $1,070,000+177.9%$304/sqft |
Source: Public Record Report a problem | ||
| 3/18/1999 | Sold | $385,000$109/sqft |
Source: Public Record Report a problem | ||
Public tax history
| Year | Property taxes | Tax assessment |
|---|---|---|
| 2025 | $14,069 +4.4% | $744,510 +3% |
| 2024 | $13,483 +6.5% | $722,830 +3% |
| 2023 | $12,661 +3.4% | $701,780 +3% |
| 2022 | $12,250 +3.7% | $681,340 |
| 2021 | $11,809 +3.1% | -- |
| 2020 | $11,453 +3.4% | $642,240 +3% |
| 2019 | $11,079 +8.2% | $623,540 +4.7% |
| 2018 | $10,235 | $595,540 +6.1% |
| 2017 | $10,235 +7.6% | $561,360 +3% |
| 2016 | $9,515 | $545,010 +3% |
| 2015 | $9,515 +4% | $529,140 +3% |
| 2014 | $9,148 +4% | $513,730 +3% |
| 2013 | $8,800 +12.5% | $498,770 +3% |
| 2012 | $7,824 +2.8% | $484,250 -43.4% |
| 2011 | $7,613 +2.6% | $855,130 -2.6% |
| 2010 | $7,421 +2.1% | $878,060 -7.2% |
| 2009 | $7,268 +8.4% | $946,260 -3.6% |
| 2008 | $6,704 +54.2% | $981,860 +34.2% |
| 2007 | $4,347 +11.6% | $731,590 +4.5% |
| 2006 | $3,896 -10.3% | $700,210 +66.6% |
| 2005 | $4,342 +11.9% | $420,190 +4.7% |
| 2004 | $3,881 -6.1% | $401,190 +4.7% |
| 2003 | $4,131 +13.8% | $383,110 +7.2% |
| 2002 | $3,631 +2.9% | $357,520 +4.3% |
| 2001 | $3,528 +10.6% | $342,640 -10% |
| 2000 | $3,189 | $380,550 |
Find assessor info on the county website
Monthly payment
Est. payment
Payment breakdown
Explore the cost of this home by adjusting the details. Changes won't be saved.Climate risks
Neighborhood: 97223
Nearby schools
Schools provided by the listing agent
- Elementary: Raleigh Hills
- Middle: Whitford
- High: Beaverton
Source: RMLS (OR). This data may not be complete. We recommend contacting the local school district to confirm school assignments for this home.
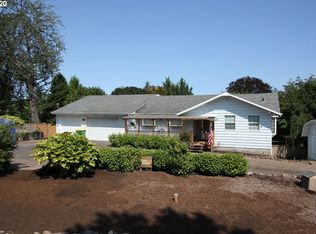
- $1,298,8004 bd3 ba3.6k sqft6250 SW Old Scholls Ferry Rd, Portland, OR 97223Off Market

- $1,739,8002 bd4 ba2.7k sqft6415 SW Richey Ln, Portland, OR 97223Off Market
- $1,445,0002 bd1 ba1.6k sqft6315 SW Richey Ln, Portland, OR 97223Sold

- $1,035,5003 bd2 ba2.1k sqft6225 SW Old Scholls Ferry Rd, Portland, OR 97223Off Market
Similar homes
- $1,650,0004 bd3 ba4.1k sqft17765 SW Cooper Mountain Ln, Beaverton, OR 97007Active
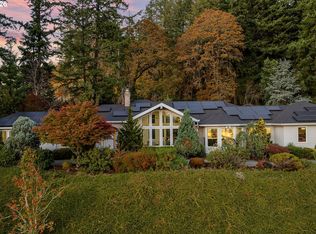
 MLS ID #200285190, Steve Nassar, Premiere Property Group, LLC. RMLS (OR)
- $1,075,0005 bd3 ba3k sqft12985 SW 135th Ave, Tigard, OR 97223Active
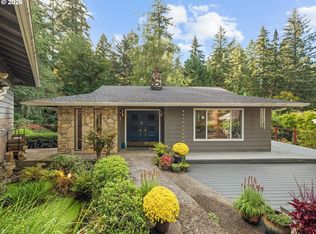 MLS ID #783978565, Katharine Granum, Real Broker. RMLS (OR)
- $1,799,9504 bd5 ba4.6k sqft3046 SW Fairmount Blvd, Portland, OR 97239Active
 MLS ID #540782365, Monika Gray, Opt. RMLS (OR)
- $1,769,0004 bd4 ba3.4k sqft15986 Parker Rd, Lake Oswego, OR 97035Active
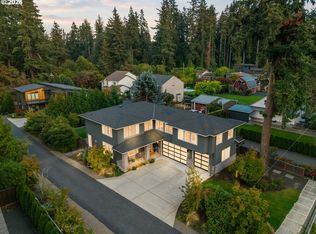 MLS ID #291968238, Carrie Spurlock, Real Broker. RMLS (OR)
- $1,795,0004 bd2 ba3.1k sqft2300 Childs Rd, Lake Oswego, OR 97034ActiveMLS ID #720948536, Drew Burchette, Real Broker. RMLS (OR)
- $1,895,0004 bd5 ba3.8k sqft13258 Amber Pl, Lake Oswego, OR 97034ActiveMLS ID #302032605, Hayden Burgess, Real Broker. RMLS (OR)
- $1,159,9003 bd3 ba2.7k sqft2677 SW 64th Pl, Portland, OR 97225ActiveMLS ID #115809438, Kelly Deos, John L. Scott. RMLS (OR)
- $1,150,0005 bd4 ba4.2k sqft2204 NW Ramsey Dr, Portland, OR 97229ActiveMLS ID #651753664, Alec Bromka, Where Real Estate Collaborative. RMLS (OR)
- $1,199,0004 bd5 ba4.2k sqft4556 SW Taylors Ferry Rd, Portland, OR 97219ActiveMLS ID #185147154, Israel Hill, John L. Scott Portland Central. RMLS (OR)
- $825,0004 bd4 ba2.8k sqft15795 SW Serena Ct, Tigard, OR 97224ActiveMLS ID #182576261, Laura Myers, Premiere Property Group, LLC. RMLS (OR)
- $1,695,0003 bd3 ba2.8k sqft752 E Ave, Lake Oswego, OR 97034ActiveMLS ID #129394308, Matthew Tercek, Real Broker. RMLS (OR)
- $1,699,0004 bd5 ba4.5k sqft3330 Quail Ridge Ct, West Linn, OR 97068ActiveMLS ID #242724596, Jennifer Weinhart, The Agency Lake Oswego. RMLS (OR)
- $1,900,0004 bd5 ba3.8k sqft15995 NE Eilers Rd, Aurora, OR 97002ActiveMLS ID #657935746, Randy Harris, Soldera Properties, Inc. RMLS (OR)
- $1,100,0004 bd3 ba3.2k sqft541 SE Park Dr, Gresham, OR 97080ActiveMLS ID #691330542, Cindy Smith, RE/MAX Equity Group. RMLS (OR)
- $899,0005 bd4 ba2.1k sqft5825 SW Sheridan Ct, Portland, OR 97221ActiveMLS ID #670211688, Allison Williams, Real Broker. RMLS (OR)
- $1,495,0004 bd4 ba2.9k sqft1547 Pine St, Lake Oswego, OR 97034ActiveMLS ID #534397237, Amelie Marian, Windermere Realty Trust. RMLS (OR)
- $1,394,0004 bd4 ba4.7k sqft9718 NW Skyview Dr, Portland, OR 97231ActiveMLS ID #354192605, Barbara Neidig, Windermere Realty Trust. RMLS (OR)
- $1,590,0006 bd5 ba4.9k sqft7777 SW Winters Rd, Cornelius, OR 97113ActiveMLS ID #393998679, Clint Currin, RE/MAX Equity Group. RMLS (OR)
- $998,0004 bd3 ba3.9k sqft10230 NW Langworthy Ter, Portland, OR 97229ActiveMLS ID #150675445, Steve Nassar, Premiere Property Group, LLC. RMLS (OR)
- $1,849,0005 bd4 ba3.5k sqft11511 S Riverwood Rd, Portland, OR 97219ActiveMLS ID #259759335, Carrie Spurlock, Real Broker. RMLS (OR)
