In the heart of Lake Oswego's coveted First Addition neighborhood, this custom-built home pairs European-inspired character with an exceptionally walkable setting just blocks from downtown. Mediterranean influences and thoughtful architectural details create a distinctive presence, with three-layer real stucco, brick and stacked stone accents, and arched elements. Inside, quality craftsmanship continues with extensive cherry hardwoods and cabinetry, a spacious kitchen with large center island, and central air for ultimate comfort. Upstairs, the flexible floor plan includes a large primary suite with sitting area, Juliette balcony, and luxurious ensuite bathroom with heated floors. Two additional bedrooms provide options for any lifestyle. Outside, mature landscaping and privacy hedges surround expansive paver patios, creating secluded spaces for lounging, dining, and entertaining. Set on a beautifully landscaped corner lot, enjoy easy access to all downtown Lake Oswego has to offer: the farmers market, restaurants, shopping, parks, and top-rated LO schools.
Active
Price cut: $44K (10/14)
$1,725,000
752 E Ave, Lake Oswego, OR 97034
3beds
2,818sqft
Residential, Single Family Residence
Built in 2007
6,098 Square Feet Lot
$-- Zestimate®
$612/sqft
$-- HOA
What's special
Juliette balconyExpansive paver patiosThree-layer real stuccoBeautifully landscaped corner lotArched elementsTwo additional bedrooms
- 51 days
- 1,636
- 87
Zillow last checked:
Listing updated:
Listed by:
Matthew Tercek 503-453-5815,
Real Broker
Source: RMLS (OR),MLS#: 129394308
Facts & features
Interior
Bedrooms & bathrooms
- Bedrooms: 3
- Bathrooms: 3
- Full bathrooms: 3
- Main level bathrooms: 1
Rooms
- Room types: Laundry, Nook, Bedroom 2, Bedroom 3, Dining Room, Family Room, Kitchen, Living Room, Primary Bedroom
Primary bedroom
- Features: Balcony, French Doors, Ensuite, Walkin Closet, Walkin Shower, Wallto Wall Carpet
- Level: Upper
- Area: 299
- Dimensions: 23 x 13
Bedroom 2
- Features: Closet, Suite, Wallto Wall Carpet
- Level: Upper
- Area: 130
- Dimensions: 13 x 10
Bedroom 3
- Features: Balcony, Closet, Wallto Wall Carpet
- Level: Upper
- Area: 130
- Dimensions: 13 x 10
Dining room
- Features: Wood Floors
- Level: Main
- Area: 182
- Dimensions: 14 x 13
Family room
- Features: Fireplace, Wood Floors
- Level: Main
- Area: 224
- Dimensions: 16 x 14
Kitchen
- Features: Builtin Range, Builtin Refrigerator, Dishwasher, Exterior Entry, Island, Builtin Oven, Wood Floors
- Level: Main
- Area: 187
- Width: 11
Living room
- Features: Fireplace, Wood Floors
- Level: Main
- Area: 182
- Dimensions: 14 x 13
Heating
- Forced Air, Fireplace(s)
Cooling
- Central Air
Appliances
- Included: Built In Oven, Built-In Range, Built-In Refrigerator, Dishwasher, Disposal, Gas Appliances, Range Hood, Stainless Steel Appliance(s), Washer/Dryer, Gas Water Heater
Features
- High Ceilings, Closet, Suite, Balcony, Kitchen Island, Walk-In Closet(s), Walkin Shower
- Flooring: Wall to Wall Carpet, Wood
- Doors: French Doors
- Basement: Crawl Space
- Number of fireplaces: 2
- Fireplace features: Gas
Interior area
- Total structure area: 2,818
- Total interior livable area: 2,818 sqft
Video & virtual tour
Property
Parking
- Total spaces: 2
- Parking features: Driveway, On Street, Attached
- Attached garage spaces: 2
- Has uncovered spaces: Yes
Accessibility
- Accessibility features: Garage On Main, Accessibility
Features
- Stories: 2
- Patio & porch: Covered Patio, Patio
- Exterior features: Garden, Gas Hookup, Yard, Balcony, Exterior Entry
- Has view: Yes
- View description: Territorial
Lot
- Size: 6,098 Square Feet
- Features: Corner Lot, Level, Private, Sprinkler, SqFt 5000 to 6999
Details
- Additional structures: GasHookup
- Parcel number: 00195425
Construction
Type & style
- Home type: SingleFamily
- Architectural style: Mediterranean,Traditional
- Property subtype: Residential, Single Family Residence
Materials
- Stucco
- Foundation: Concrete Perimeter
- Roof: Composition
Condition
- Resale
- New construction: No
- Year built: 2007
Utilities & green energy
- Gas: Gas Hookup, Gas
- Sewer: Public Sewer
- Water: Public
Community & HOA
HOA
- Has HOA: No
Location
- Region: Lake Oswego
Financial & listing details
- Price per square foot: $612/sqft
- Tax assessed value: $1,921,102
- Annual tax amount: $18,259
- Date on market: 9/15/2026
- Listing terms: Cash,Conventional
- Road surface type: Paved
Estimated market value
Not available
Estimated sales range
Not available
Not available
Price history
| Date | Event | Price |
|---|---|---|
| 10/14/2026 | Price change | $1,725,000-2.5%$612/sqft |
Source:  RMLS (OR) #129394308 Report a problem | ||
| 10/14/2026 | Pending sale | $1,769,000$628/sqft |
Source: RMLS (OR) #129394308 Report a problem | ||
| 10/4/2026 | Price change | $1,769,000-1.4%$628/sqft |
Source: RMLS (OR) #129394308 Report a problem | ||
| 9/15/2026 | Listed for sale | $1,795,000+43.6%$637/sqft |
Source: RMLS (OR) #129394308 Report a problem | ||
| 5/14/2018 | Sold | $1,250,000+35.5%$444/sqft |
Source: RMLS (OR) #18022124 Report a problem | ||
| 4/30/2014 | Sold | $922,500-5.6%$327/sqft |
Source: RMLS (OR) #13629326 Report a problem | ||
| 3/4/2014 | Price change | $977,500-2.1%$347/sqft |
Source: Keller Williams Realty Portland Premiere #13629326 Report a problem | ||
| 9/10/2013 | Price change | $998,500-9.1%$354/sqft |
Source: Keller Williams Realty Portland Premeire #13629326 Report a problem | ||
| 7/18/2013 | Listed for sale | $1,098,950$390/sqft |
Source: Keller Williams Realty Portland Premeire #13629326 Report a problem | ||
| 9/30/2012 | Listing removed | $975 |
Source: Mainlander Properties Report a problem | ||
| 9/29/2012 | Listed for rent | $975 |
Source: Mainlander Properties Report a problem | ||
Public tax history
| Year | Property taxes | Tax assessment |
|---|---|---|
| 2025 | $18,260 +2.7% | $952,908 +3% |
| 2024 | $17,773 +3% | $925,154 +3% |
| 2023 | $17,251 +3.1% | $898,208 +3% |
| 2022 | $16,739 +8.3% | $872,047 +3% |
| 2021 | $15,459 +2.6% | $846,648 +3% |
| 2020 | $15,070 +2.5% | $821,989 +3% |
| 2019 | $14,700 +5.2% | $798,048 +3% |
| 2018 | $13,978 | $774,804 +3% |
| 2017 | $13,978 +13.9% | $752,237 +3% |
| 2016 | $12,277 | $730,327 +3% |
| 2015 | $12,277 +3.5% | $709,055 +3% |
| 2014 | $11,861 +6.7% | $688,403 +3% |
| 2013 | $11,115 +2.9% | $668,352 +3% |
| 2012 | $10,801 +3.5% | $648,885 +3% |
| 2011 | $10,432 -1.6% | $629,985 +3% |
| 2010 | $10,606 +1% | $611,636 +3% |
| 2009 | $10,497 +141.9% | $593,821 +133.5% |
| 2008 | $4,339 +70.8% | $254,295 +68.2% |
| 2007 | $2,540 +4.3% | $151,191 +3% |
| 2006 | $2,434 +0.3% | $146,787 +3% |
| 2005 | $2,427 +4.1% | $142,512 +3% |
| 2004 | $2,333 +4.9% | $138,361 +3% |
| 2003 | $2,224 +4.4% | $134,331 +3% |
| 2002 | $2,131 +1.9% | $130,418 +3% |
| 2001 | $2,091 +10.5% | $126,619 +3% |
| 2000 | $1,893 | $122,931 |
Find assessor info on the county website
Monthly payment
Est. payment
Payment breakdown
Explore the cost of this home by adjusting the details. Changes won't be saved.Climate risks
Neighborhood: First Addition-Forest Hills
Nearby schools
Schools provided by the listing agent
- Elementary: Forest Hills
- Middle: Lake Oswego
- High: Lake Oswego
Source: RMLS (OR). This data may not be complete. We recommend contacting the local school district to confirm school assignments for this home.


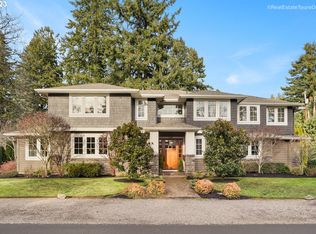
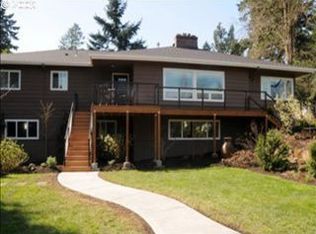
Similar homes
- $1,795,0005 bd3 ba3.4k sqft13344 Briarwood Ln, Lake Oswego, OR 97034Active
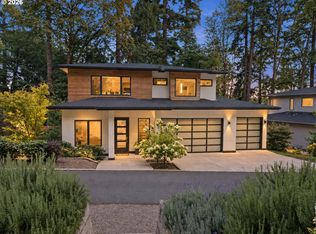
 MLS ID #385281167, Matthew Tercek, Real Broker. RMLS (OR)
- $1,895,0004 bd5 ba3.8k sqft13258 Amber Pl, Lake Oswego, OR 97034Active
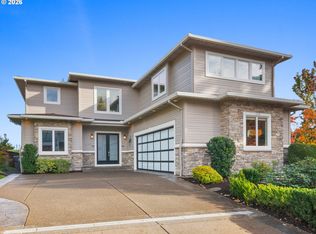 MLS ID #302032605, Hayden Burgess, Real Broker. RMLS (OR)
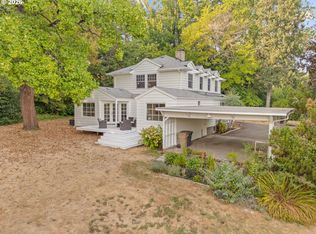
- $1,795,0004 bd2 ba3.1k sqft2300 Childs Rd, Lake Oswego, OR 97034Active
 MLS ID #720948536, Drew Burchette, Real Broker. RMLS (OR)
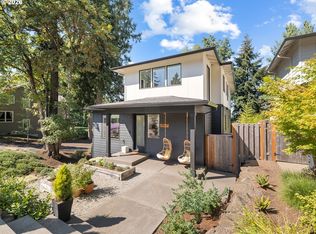
- $1,495,0004 bd4 ba2.9k sqft1547 Pine St, Lake Oswego, OR 97034Active
 MLS ID #534397237, Amelie Marian, Windermere Realty Trust. RMLS (OR)
- $2,295,0004 bd4 ba2.9k sqft815 E Ave, Lake Oswego, OR 97034ActiveMLS ID #364229279, Terry Sprague, LUXE Forbes Global Properties. RMLS (OR)
- $1,595,0005 bd4 ba3.8k sqft14261 Uplands Dr, Lake Oswego, OR 97035ActiveMLS ID #575178580, Andrew Pienovi, Christie's International Real Estate Evergreen. RMLS (OR)
- $924,0004 bd3 ba2.5k sqft801 Timberline Dr, Lake Oswego, OR 97034ActiveMLS ID #708904464, Matthew Tercek, Real Broker. RMLS (OR)
- $1,769,0004 bd4 ba3.4k sqft15986 Parker Rd, Lake Oswego, OR 97035ActiveMLS ID #291968238, Carrie Spurlock, Real Broker. RMLS (OR)
- $1,995,0004 bd5 ba3.9k sqft14635 Uplands Dr, Lake Oswego, OR 97034ActiveMLS ID #502483324, Joelle Lewis, Premiere Property Group, LLC. RMLS (OR)
- $1,999,0004 bd3 ba2.8k sqft330 6th St, Lake Oswego, OR 97034ActiveMLS ID #383135047, Kevin Hall, Cascade Hasson Sotheby's International Realty. RMLS (OR)
- $1,799,9995 bd4 ba3.9k sqft3151 Alber Spring Ct, Lake Oswego, OR 97034ActiveMLS ID #390613483, Carrie Wellhouser, Real Broker. RMLS (OR)
- $1,495,0003 bd3 ba3k sqft11605 S Elysium Pl, Portland, OR 97219ActiveMLS ID #557955490, Kristen Kohnstamm, Cascade Hasson Sotheby's International Realty. RMLS (OR)
- $1,849,0005 bd4 ba3.5k sqft11511 S Riverwood Rd, Portland, OR 97219ActiveMLS ID #259759335, Carrie Spurlock, Real Broker. RMLS (OR)
- $1,999,9005 bd4 ba3.2k sqft1160 Oak Ter, Lake Oswego, OR 97034ActiveMLS ID #463003833, Darryl Bodle, Keller Williams Realty Portland Premiere. RMLS (OR)
- $1,350,0004 bd4 ba3.1k sqft16294 Parker Rd, Lake Oswego, OR 97035ActiveMLS ID #640204164, Kevin Hall, Cascade Hasson Sotheby's International Realty. RMLS (OR)
- $1,079,0004 bd3 ba3.3k sqft18462 Anduin Ter, Lake Oswego, OR 97034ActiveMLS ID #285655829, Joe Fustolo, Soldera Properties, Inc. RMLS (OR)
- $2,115,0004 bd6 ba3.3k sqft17132 Lowenberg Ter, Lake Oswego, OR 97034ActiveMLS ID #423503394, Tracy Hasson, Cascade Hasson Sotheby's International Realty. RMLS (OR)
- $999,0003 bd3 ba2.6k sqft5754 Charles Cir, Lake Oswego, OR 97035ActiveMLS ID #426296505, Matthew Tercek, Real Broker. RMLS (OR)
- $949,0004 bd4 ba3.3k sqft3600 Spring Ln, Lake Oswego, OR 97035ActiveMLS ID #385153697, Matthew Tercek, Real Broker. RMLS (OR)
- $1,049,9003 bd3 ba2.5k sqft18086 Jenifers Way, Lake Oswego, OR 97035ActiveMLS ID #786625143, John Nieland, Cascade Hasson Sotheby's International Realty. RMLS (OR)
