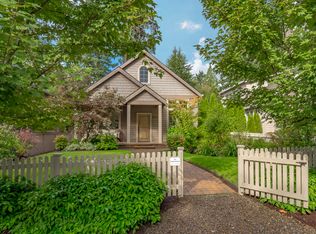
Step into a storybook sanctuary in Lake Oswego's First Addition, where timeless elegance and charm effortlessly blend in this welcoming Tudor-style home. Featuring a main floor primary suite with a private sunroom and patio, a recently completed ADU, and an expansive indoor/outdoor layout, perfect for year-round entertaining, this home offers the ultimate privacy surrounded by a lush Arborvitae border. Hand-scraped hardwood floors, a gourmet kitchen, and enchantingly timeless details like arched doorways and a ceiling-height stone fireplace create a warm, inviting atmosphere. The ADU is a flexible option for an ideal home office, exercise studio, guest suite, or multi-generational living. Just minutes from Lake Oswego's best restaurants, shopping, community events, and Farmer's Market, this home is a rare opportunity at a sanctuary in the heart of the community.
Active
$2,295,000
815 E Ave, Lake Oswego, OR 97034
3beds
2,946sqft
Residential, Single Family Residence
Built in 2008
-- sqft lot
$-- Zestimate®
$779/sqft
$-- HOA
What's special
Welcoming tudor-style homePrivate sunroomLush arborvitae borderCeiling-height stone fireplaceGourmet kitchenHand-scraped hardwood floorsArched doorways
- 9 days
- 1,205
- 59
Likely to sell faster than
Zillow last checked:
Listing updated:
Listed by:
Terry Sprague 503-459-3987,
LUXE Forbes Global Properties
Source: RMLS (OR),MLS#: 364229279
Facts & features
Interior
Bedrooms & bathrooms
- Bedrooms: 3
- Bathrooms: 4
- Full bathrooms: 3
- Partial bathrooms: 1
- Main level bathrooms: 3
Rooms
- Room types: Bedroom 2, Bedroom 3, Dining Room, Family Room, Kitchen, Living Room, Primary Bedroom
Primary bedroom
- Features: Fireplace, Ensuite, Wallto Wall Carpet
- Level: Main
- Area: 252
- Dimensions: 18 x 14
Bedroom 2
- Features: Wallto Wall Carpet
- Level: Upper
- Area: 256
- Dimensions: 16 x 16
Bedroom 3
- Features: Wallto Wall Carpet
- Level: Upper
- Area: 182
- Dimensions: 13 x 14
Dining room
- Features: Hardwood Floors
- Level: Main
- Area: 169
- Dimensions: 13 x 13
Kitchen
- Features: Cook Island, Dishwasher, Hardwood Floors, Island, Double Oven, Double Sinks
- Level: Main
- Area: 285
- Width: 19
Living room
- Features: Builtin Features, Fireplace, Hardwood Floors, Patio
- Level: Main
- Area: 324
- Dimensions: 18 x 18
Heating
- Forced Air, Fireplace(s)
Cooling
- Central Air
Appliances
- Included: Built In Oven, Built-In Refrigerator, Dishwasher, Disposal, Double Oven, Microwave, Stainless Steel Appliance(s), Gas Water Heater
- Laundry: Laundry Room
Features
- Granite, High Ceilings, Wainscoting, Cook Island, Kitchen Island, Double Vanity, Built-in Features, Pantry
- Flooring: Hardwood, Wall to Wall Carpet, Wood
- Number of fireplaces: 3
- Fireplace features: Gas, Wood Burning, Outside
Interior area
- Total structure area: 2,946
- Total interior livable area: 2,946 sqft
Property
Parking
- Total spaces: 2
- Parking features: On Street, Detached
- Garage spaces: 2
- Has uncovered spaces: Yes
Features
- Stories: 2
- Patio & porch: Covered Patio, Patio
- Exterior features: Built-in Barbecue
Lot
- Features: Corner Lot, Level, Private, SqFt 5000 to 6999
Details
- Additional structures: GuestQuarters, SeparateLivingQuartersApartmentAuxLivingUnit
- Parcel number: 05018057
Construction
Type & style
- Home type: SingleFamily
- Architectural style: Traditional
- Property subtype: Residential, Single Family Residence
Materials
- Cedar, Cement Siding
- Roof: Composition
Condition
- Resale
- New construction: No
- Year built: 2008
Utilities & green energy
- Gas: Gas
- Sewer: Public Sewer
- Water: Public
Community & HOA
Community
- Subdivision: First Addition
HOA
- Has HOA: No
Location
- Region: Lake Oswego
Financial & listing details
- Price per square foot: $779/sqft
- Tax assessed value: $1,903,702
- Annual tax amount: $21,240
- Date on market: 9/1/2026
- Listing terms: Cash,Conventional
Estimated market value
Not available
Estimated sales range
Not available
Not available
Price history
| Date | Event | Price |
|---|---|---|
| 9/1/2026 | Listed for sale | $2,295,000+66.4%$779/sqft |
Source:  RMLS (OR) #364229279 Report a problem RMLS (OR) #364229279 Report a problem | ||
| 7/17/2020 | Sold | $1,379,000$468/sqft |
Source: RMLS (OR) #20459823 Report a problem | ||
| 5/31/2020 | Pending sale | $1,379,000$468/sqft |
Source: Harnish Properties #20459823 Report a problem | ||
| 5/28/2020 | Listed for sale | $1,379,000+60.3%$468/sqft |
Source: Harnish Properties #20459823 Report a problem | ||
| 7/31/2012 | Sold | $860,000$292/sqft |
Source: RMLS (OR) #12232654 Report a problem | ||
Public tax history
| Year | Property taxes | Tax assessment |
|---|---|---|
| 2025 | $21,241 +2.7% | $1,108,486 +3% |
| 2024 | $20,675 +4.3% | $1,076,200 +4.3% |
| 2023 | $19,825 +3.1% | $1,032,257 +3% |
| 2022 | $19,237 +8.3% | $1,002,192 +3% |
| 2021 | $17,766 +3.1% | $973,002 +3% |
| 2020 | $17,232 +2% | $944,663 +3% |
| 2019 | $16,894 +5.2% | $917,149 +3% |
| 2018 | $16,065 +6.8% | $890,436 +3% |
| 2017 | $15,036 +6.6% | $864,501 +3% |
| 2016 | $14,110 | $839,321 +3% |
| 2015 | $14,110 +3.5% | $814,875 +3% |
| 2014 | $13,632 +9% | $791,141 +3% |
| 2013 | $12,511 +2.5% | $768,098 +3% |
| 2012 | $12,204 +2.2% | $745,726 +3% |
| 2011 | $11,940 -2% | $724,006 +3% |
| 2010 | $12,189 +14.2% | $702,918 +16.4% |
| 2009 | $10,678 +78.6% | $604,065 +72.4% |
| 2008 | $5,980 +12.2% | $350,445 +10.5% |
| 2007 | $5,329 | $317,236 |
Find assessor info on the county website
Monthly payment
Est. payment
Payment breakdown
Explore the cost of this home by adjusting the details. Changes won't be saved.Climate risks
Neighborhood: First Addition-Forest Hills
Nearby schools
Schools provided by the listing agent
- Elementary: Forest Hills
- Middle: Lake Oswego
- High: Lake Oswego
Source: RMLS (OR). This data may not be complete. We recommend contacting the local school district to confirm school assignments for this home.
Similar homes
- $2,395,0004 bd4 ba4.2k sqft401 9th St, Lake Oswego, OR 97034Active

 MLS ID #401093618, Justin Harnish, Harnish Company Realtors. RMLS (OR)
 - $2,195,0004 bd4 ba4.2k sqft920 Fairway Rd, Lake Oswego, OR 97034Active
 MLS ID #103977290, Mimi Porter, Windermere Heritage. RMLS (OR)
 - $1,790,0004 bd4 ba3.8k sqft14067 Goodall Rd, Lake Oswego, OR 97034Active
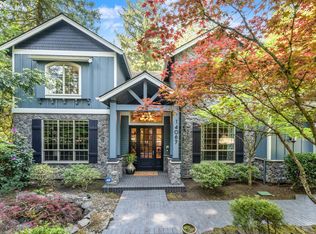 MLS ID #793931119, Bill Gaffney, Change Realty, LLC. RMLS (OR)
 - $1,995,0005 bd3 ba3.4k sqft13344 Briarwood Ln, Lake Oswego, OR 97034For Sale
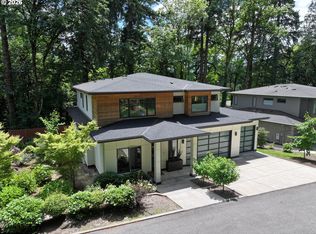 John L Scott Real Estate
 - $2,195,0004 bd5 ba3.9k sqft14635 Uplands Dr, Lake Oswego, OR 97034ActiveMLS ID #781431021, Joelle Lewis, eXp Realty, LLC. RMLS (OR)
- $2,495,0004 bd5 ba3.8k sqft701 Terrace Dr, Lake Oswego, OR 97034ActiveMLS ID #663841569, Justin Harnish, Harnish Company Realtors. RMLS (OR)
- $2,765,0003 bd4 ba3.4k sqft100 3rd St, Lake Oswego, OR 97034ActiveMLS ID #383277099, Matthew Tercek, Real Broker. RMLS (OR)
- $1,999,0004 bd3 ba2.8k sqft330 6th St, Lake Oswego, OR 97034ActiveMLS ID #383135047, Kevin Hall, Cascade Hasson Sotheby's International Realty. RMLS (OR)
- $1,750,0004 bd5 ba4k sqft16193 Matthew Ct, Lake Oswego, OR 97034ActiveMLS ID #473888109, Nash Barinaga, Soldera Properties, Inc. RMLS (OR)
- $1,325,0005 bd3 ba3.7k sqft725 Carrera Ln, Lake Oswego, OR 97034ActiveMLS ID #410947110, Sean Shepard, Opt. RMLS (OR)
- $1,950,0004 bd2 ba2.7k sqft17332 Lake Haven Dr, Lake Oswego, OR 97035ActiveMLS ID #637966999, Karie Jett, Cascade Hasson Sotheby's International Realty. RMLS (OR)
- $1,695,0004 bd4 ba4.1k sqft16633 Woodsman Ct, Lake Oswego, OR 97034ActiveMLS ID #495973735, Julie Friedrich, MORE Realty. RMLS (OR)
- $1,999,9005 bd4 ba3.9k sqft3151 Alber Spring Ct, Lake Oswego, OR 97034ActiveMLS ID #390613483, Carrie Wellhouser, Real Broker. RMLS (OR)
- $2,549,9994 bd3 ba4.1k sqft2518 Wembley Park Rd, Lake Oswego, OR 97034ActiveMLS ID #259357478, William Fendon, eXp Realty, LLC. RMLS (OR)
- $1,200,0003 bd2 ba2.6k sqft17167 Cedar Rd, Lake Oswego, OR 97034ActiveMLS ID #122256255, Robin Springer, Windermere Realty Trust. RMLS (OR)
- $1,797,0005 bd3 ba3.9k sqft18370 River Edge Ln, Lake Oswego, OR 97034ActiveMLS ID #751694340, Terry Sprague, LUXE Forbes Global Properties. RMLS (OR)
- $1,385,0004 bd3 ba2.7k sqft762 Lake Forest Dr, Lake Oswego, OR 97034ActiveMLS ID #597610339, Pam Waldman, Keller Williams Realty Portland Premiere. RMLS (OR)
- $1,425,0005 bd5 ba4.2k sqft1300 Tyndall Ct, Lake Oswego, OR 97034ActiveMLS ID #505215135, Mark Scholz, Keller Williams Realty Portland Premiere. RMLS (OR)
- $1,195,0004 bd3 ba3.2k sqft15200 Lily Bay Ct, Lake Oswego, OR 97034ActiveMLS ID #257656727, Justin Harnish, Harnish Company Realtors. RMLS (OR)
- $1,295,0004 bd3 ba3.6k sqft17454 Brookhurst Ct, Lake Oswego, OR 97034ActiveMLS ID #767741374, Tracy Hasson, Cascade Hasson Sotheby's International Realty. RMLS (OR)
