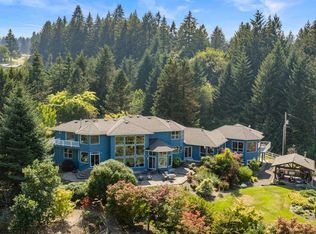
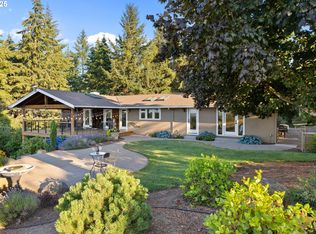
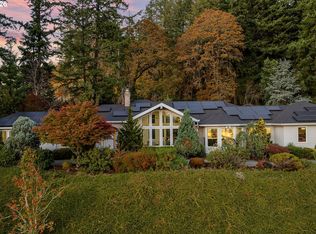
This distinctive 51.5 acre property in Yamhill County combines an established, income-producing noble fir tree bough farm with a 4200 square foot remodeled farmhouse and an array of versatile outbuildings. With a 20-year history of annual income from the sale of boughs for Christmas Wreaths and an existing maintenance and harvest contract, the farm provides an established operation with maintenance, harvesting and replanting contracted through an outside agent. The four-bedroom, three-bath home utilizes reclaimed maple hardwood floors, solid wood interior doors, and three gas fireplaces. The spacious chefs’ kitchen features professional-grade appliances, double gas ovens with 10 burners, a separate electric baking oven, and two dishwashers, granite and soap stone countertops, a generous island with sitting bar and custom cherry cabinetry. The kitchen accesses a large walk-in pantry, and the original basement construction wine cellar. The formal living room’s fireplace and the dining room’s hidden wet bar add to this homes classic appeal. The comfortable family room features floor to ceiling cherry cabinetry and a focal point fireplace. The primary suite offers a triple shower head walk-in shower, dual Carrera marble vanities and a six-foot clawfoot soaking tub positioned to enjoy the view. A 40-by-40-foot exposed aggregate patio provides ample space for outdoor gatherings. An adjacent outbuilding contains finished interior spaces including a partial kitchen, bedroom, bathroom, and storage area flowing into a four-car garage on one end and a 20-by-30 storage and potting space on the other end. Additional outbuildings and improvements include a 24-by-36-foot shop with electricity and water, a 30-by-50-foot unfinished storage barn, two horse stalls with approximately three fenced acres, including a 30-by-100 fenced garden with a walk-in chicken coop.This property offers a distinctive opportunity to enjoy country living with a renewable agricultural operation.
Active
$1,999,000
20570 NE Ornduff Rd, Hillsboro, OR 97123
4beds
4,177sqft
Residential, Single Family Residence
Built in 2004
51.5 Acres Lot
$-- Zestimate®
$479/sqft
$-- HOA
What's special
Four-car garageFocal point fireplaceThree gas fireplacesComfortable family roomCustom cherry cabinetrySeparate electric baking ovenPrimary suite
- 19 days
- 898
- 89
Likely to sell faster than
Zillow last checked:
Listing updated:
Listed by:
Colleen Ritt 503-267-6523,
Where, Inc,
Laura Angyus 503-756-5181,
Where, Inc
Source: RMLS (OR),MLS#: 190015853
Facts & features
Interior
Bedrooms & bathrooms
- Bedrooms: 4
- Bathrooms: 3
- Full bathrooms: 3
- Main level bathrooms: 1
Rooms
- Room types: Bedroom 4, Laundry, Wine Cellar, Bedroom 2, Bedroom 3, Dining Room, Family Room, Kitchen, Living Room, Primary Bedroom
Primary bedroom
- Level: Upper
Bedroom 2
- Level: Upper
Bedroom 3
- Level: Upper
Bedroom 4
- Level: Main
Dining room
- Level: Main
Family room
- Level: Main
Kitchen
- Level: Main
Living room
- Level: Main
Heating
- Forced Air, Heat Pump
Cooling
- Central Air
Appliances
- Included: Built-In Range, Built-In Refrigerator, Dishwasher, Disposal, Microwave, Range Hood, Stainless Steel Appliance(s), Trash Compactor, Wine Cooler, Washer/Dryer, Tankless Water Heater
- Laundry: Laundry Room
Features
- Granite, High Speed Internet, Marble, Soaking Tub, Vaulted Ceiling(s), Kitchen Island, Pantry
- Flooring: Hardwood, Tile, Wood
- Windows: Double Pane Windows, Vinyl Frames
- Basement: Crawl Space,Partial
- Number of fireplaces: 3
- Fireplace features: Propane
Interior area
- Total structure area: 4,177
- Total interior livable area: 4,177 sqft
Property
Parking
- Total spaces: 4
- Parking features: Driveway, Garage Door Opener, Detached, Extra Deep Garage, Oversized
- Garage spaces: 4
- Has uncovered spaces: Yes
Accessibility
- Accessibility features: Accessible Full Bath, Main Floor Bedroom Bath, Utility Room On Main, Accessibility
Features
- Stories: 3
- Patio & porch: Patio, Porch
- Exterior features: Garden, Raised Beds, Yard
- Fencing: Perimeter,Fenced
- Has view: Yes
- View description: Seasonal, Trees/Woods, Valley
Lot
- Size: 51.5 Acres
- Features: Corner Lot, Divided by Road, Gentle Sloping, Hilly, Trees, Acres 50 to 100
Details
- Additional structures: Barn, Outbuilding, PoultryCoop, ToolShed
- Parcel number: 4408
- Zoning: EF-80
Construction
Type & style
- Home type: SingleFamily
- Architectural style: Custom Style
- Property subtype: Residential, Single Family Residence
Materials
- Cement Siding
- Foundation: Block, Concrete Perimeter, Stem Wall
- Roof: Composition
Condition
- Resale
- New construction: No
- Year built: 2004
Utilities & green energy
- Electric: Volt220
- Gas: Propane
- Sewer: Septic Tank
- Water: Well
- Utilities for property: Satellite Internet Service
Green energy
- Construction elements: Reclaimed Material
Community & HOA
Community
- Security: Fire Sprinkler System
HOA
- Has HOA: No
Location
- Region: Hillsboro
Financial & listing details
- Price per square foot: $479/sqft
- Tax assessed value: $1,629,100
- Annual tax amount: $6,762
- Date on market: 10/31/2026
- Listing terms: Cash,Conventional
- Exclusions: Farm Fixtures
- Crops included: Yes
- Electric utility on property: Yes
- Road surface type: Paved
Estimated market value
Not available
Estimated sales range
Not available
Not available
Price history
| Date | Event | Price |
|---|---|---|
| 11/1/2026 | Listed for sale | $1,999,000$479/sqft |
Source:  RMLS (OR) #190015853 Report a problem | ||
Public tax history
| Year | Property taxes | Tax assessment |
|---|---|---|
| 2025 | $6,762 +3.5% | $517,710 +3% |
| 2024 | $6,536 +3% | $502,757 +3% |
| 2023 | $6,348 +2% | $488,263 +3% |
| 2022 | $6,223 +2.1% | $474,169 +3% |
| 2021 | $6,097 +12.1% | $460,511 +3% |
| 2020 | $5,439 +0.4% | $447,230 +3% |
| 2019 | $5,419 -1.8% | $434,362 +3% |
| 2018 | $5,521 | $421,850 +3% |
| 2017 | $5,521 +4.6% | $409,416 +3% |
| 2016 | $5,276 +3.4% | $397,632 +3% |
| 2015 | $5,103 +8.7% | $386,068 +3% |
| 2014 | $4,695 +3.6% | $374,868 +3% |
| 2013 | $4,533 +4.9% | $363,979 +4.5% |
| 2012 | $4,319 +2% | $348,302 +1.5% |
| 2011 | $4,236 -4.1% | $343,044 +3% |
| 2010 | $4,417 +3.7% | $333,078 +3% |
| 2009 | $4,258 +3.5% | $323,383 +3% |
| 2008 | $4,113 +1.1% | $314,004 +3% |
| 2007 | $4,069 +5.3% | $304,884 +3% |
| 2006 | $3,865 +40.9% | $296,017 +41.4% |
| 2005 | $2,744 +44.7% | $209,349 +45.4% |
| 2004 | $1,896 -1.5% | $144,024 +3% |
| 2003 | $1,924 +23.2% | $139,864 +3% |
| 2002 | $1,562 +0.8% | $135,812 +3% |
| 2001 | $1,550 +5.8% | $131,866 +3% |
| 2000 | $1,465 | $128,023 |
Find assessor info on the county website
Monthly payment
Est. payment
Payment breakdown
Explore the cost of this home by adjusting the details. Changes won't be saved.Climate risks
Neighborhood: 97123
Nearby schools
Schools provided by the listing agent
- Elementary: Ewing Young
- Middle: Chehalem Valley
- High: Newberg
Source: RMLS (OR). This data may not be complete. We recommend contacting the local school district to confirm school assignments for this home.
- $1,515,0003 bd4 ba4.1k sqftNE Ornduff Rd HOMESITE 2B, Hillsboro, OR 97123New Construction

- $1,495,0004 bd4 ba3.9k sqftNE Ornduff Rd HOMESITE 2A, Hillsboro, OR 97123New Construction
- $574,2003 bd3 ba1.5k sqft20455 NE Bald Peak Rd, Hillsboro, OR 97123Off Market
- $671,8003 bd2 ba1.7k sqft20955 NE Bachelor Blvd, Hillsboro, OR 97123Off Market
Similar homes
- $1,995,0004 bd6 ba5.8k sqft30475 SW Buckhaven Rd, Hillsboro, OR 97123Active
 MLS ID #755193232, Jennifer Johnston, eXp Realty, LLC. RMLS (OR)
- $1,299,9993 bd4 ba4.3k sqft35890 SW Orchid Hill Ln, Hillsboro, OR 97123Active
 MLS ID #345181677, Christine Kem, Premiere Property Group, LLC. RMLS (OR)
- $1,399,0003 bd3 ba2.4k sqft29965 SW Buckhaven Rd, Hillsboro, OR 97123Active
 MLS ID #515462920, Suzan Hopman, RE/MAX Equity Group. RMLS (OR)
- $1,650,0004 bd3 ba4.1k sqft17765 SW Cooper Mountain Ln, Beaverton, OR 97007Active
 MLS ID #200285190, Steve Nassar, Premiere Property Group, LLC. RMLS (OR)
- $1,995,0007 bd4 ba4k sqft6130 NW 185th Ave, Portland, OR 97229ActiveMLS ID #607594449, Vickie Brooks, Premiere Property Group, LLC. RMLS (OR)
- $1,574,0003 bd3 ba3.7k sqft21550 SW Mountain Home Rd, Sherwood, OR 97140ActiveMLS ID #726255712, Casey Franklin, Thoroughbred Real Estate Group Inc. RMLS (OR)
- $2,495,0003 bd3 ba2.7k sqft13631 NE Kinney Rd, Newberg, OR 97132ActiveMLS ID #110649066, Matthew Tackett, Premiere Property Group, LLC. RMLS (OR)
- $1,500,0003 bd3 ba2.9k sqft21520 SW Eastview Rd, Sherwood, OR 97140ActiveMLS ID #283852816, Marie Warszalek, Knipe Realty ERA Powered. RMLS (OR)
- $1,599,0004 bd5 ba4.8k sqft30525 NE Canter Ln, Sherwood, OR 97140ActiveMLS ID #762893847, Jason Gardner, Premiere Property Group, LLC. RMLS (OR)
- $1,890,0003 bd4 ba4.3k sqft625 Victoria Pl, West Linn, OR 97068ActiveMLS ID #468228702, Derek Peterson, Better Homes & Gardens Realty. RMLS (OR)
- $1,995,0005 bd4 ba5.3k sqft23590 SW Elderberry Ln, West Linn, OR 97068ActiveMLS ID #280731268, John Nieland, Cascade Hasson Sotheby's International Realty. RMLS (OR)
- $2,800,0004 bd4 ba3.6k sqft12750 SW Copenhaver Rd, Gaston, OR 97119ActiveMLS ID #489651171, Lacey Summers, Bella Casa Real Estate Group. RMLS (OR)
- $1,995,0004 bd5 ba3.9k sqft14635 Uplands Dr, Lake Oswego, OR 97034ActiveMLS ID #502483324, Joelle Lewis, Premiere Property Group, LLC. RMLS (OR)
- $2,500,0004 bd4 ba3.9k sqft4185 SW Lafollett Rd, Cornelius, OR 97113ActiveMLS ID #266045003, Peggy Hoag, Hoag Real Estate. RMLS (OR)
- $1,200,0004 bd3 ba3.3k sqft32049 NE Corral Creek Rd, Newberg, OR 97132ActiveMLS ID #629093395, Michael Wiltshire, Berkshire Hathaway HomeServices NW Real Estate. RMLS (OR)
- $1,895,0004 bd4 ba5.9k sqft18520 Delenka Ln, Lake Oswego, OR 97034ActiveMLS ID #466473670, Steve Nassar, Premiere Property Group, LLC. RMLS (OR)
- $1,990,0005 bd6 ba4.4k sqft1618 S Corbett Hill Cir, Portland, OR 97219ActiveMLS ID #153407692, Kristen Kohnstamm, Cascade Hasson Sotheby's International Realty. RMLS (OR)
- $1,478,0003 bd3 ba3.5k sqft194 SW Tualatin Loop, West Linn, OR 97068ActiveMLS ID #695376016, Ryan Weaver, Premiere Property Group LLC. RMLS (OR)
- $1,395,0003 bd4 ba3.1k sqft19335 NE Trunk Rd, Dundee, OR 97115ActiveMLS ID #295330428, Gillian Dressel, Cascade Hasson Sotheby's International Realty. RMLS (OR)
- $2,150,0004 bd4 ba4.9k sqft5020 SW Humphrey Blvd, Portland, OR 97221ActiveMLS ID #313392154, Libby Benz, Windermere Realty Trust. RMLS (OR)
