OPEN HOUSE - Sunday 8/16 from 1-3pm. Stop on in!! Discover the perfect blend of luxury, privacy & convenience in this beautifully updated custom home nestled on 4.7 private acres with Forest Tree Deferral for potential tax savings. A spacious covered porch & entry greet your guests as they step inside to enjoy this open-concept floor plan that’s highlighted w/ high ceilings & lots of windows that fill the home w/ natural light. It showcases a gourmet kitchen that flows seamlessly into the main living & dining areas, creating the perfect space for everyday living & entertaining. Set apart, the elegant dining room includes a wet bar. Designed w/ flexibility in mind, this exceptional home features two spacious primary suites, making it ideal for multi-generational living, along with a dedicated office that can easily serve as a fourth bedroom.In addition the lower level offers a spacious family room and a cozy theater, creating the perfect space for movie nights, entertaining, or relaxing. Enjoy the peaceful surroundings from multiple decks, including the Living rm deck w/ its spiral staircase that leads down to the full-length lower-level deck overlooking the serene landscape. The main floor primary suite offers a covered private deck. The level backyard features a small deck & oversized concrete patio. A spacious three-car garage provides ample room for vehicles, storage, and hobbies. Despite its private, park-like setting, the home is conveniently located approximately 20 minutes from Hillsboro, Aloha, Gaston, & Newberg, and less than 30 minutes from Nike & various Intel campuses. Listing agent is Owner. Whether you're looking for space to entertain, room for extended family, or a peaceful retreat with an easy commute, this one-of-a-kind property offers the best of Pacific Northwest living.
Active
$1,299,999
35890 SW Orchid Hill Ln, Hillsboro, OR 97123
3beds
4,396sqft
Residential, Single Family Residence
Built in 1999
4.7 Acres Lot
$-- Zestimate®
$296/sqft
$8/mo HOA
What's special
Cozy theaterPrivate park-like settingMultiple decksSpacious family roomOpen-concept floor planHigh ceilingsTwo spacious primary suites
- 16 days |
- 860 |
- 46 |
Likely to sell faster than
Zillow last checked:
Listing updated:
Listed by:
Christine Kem 971-563-0550,
Premiere Property Group, LLC
Source: RMLS (OR),MLS#: 345181677
Facts & features
Interior
Bedrooms & bathrooms
- Bedrooms: 3
- Bathrooms: 4
- Full bathrooms: 3
- Partial bathrooms: 1
- Main level bathrooms: 2
Rooms
- Room types: Office, Bonus Room, Bedroom 2, Bedroom 3, Dining Room, Family Room, Kitchen, Living Room, Primary Bedroom
Primary bedroom
- Features: Closet Organizer, Deck, Sliding Doors, Double Sinks, Ensuite, Flex Room, High Ceilings, Soaking Tub, Tile Floor, Walkin Closet, Walkin Shower, Wallto Wall Carpet
- Level: Main
- Area: 289
- Dimensions: 17 x 17
Bedroom 2
- Features: High Ceilings, Wallto Wall Carpet
- Level: Lower
- Area: 156
- Dimensions: 13 x 12
Dining room
- Features: Coved, Wet Bar, Wood Floors
- Level: Main
- Area: 143
- Dimensions: 13 x 11
Kitchen
- Features: Builtin Refrigerator, Cook Island, Dishwasher, Disposal, Eating Area, Gas Appliances, Pantry, Barn Door, Convection Oven, High Ceilings, Quartz, Sunken
- Level: Main
- Area: 357
- Width: 17
Living room
- Features: Ceiling Fan, Deck, Exterior Entry, High Ceilings, Sunken, Wood Floors
- Level: Main
- Area: 289
- Dimensions: 17 x 17
Office
- Features: Ceiling Fan, Deck, Exterior Entry, Fireplace, French Doors, Walkin Closet, Wood Floors
- Level: Lower
Heating
- ENERGY STAR Qualified Equipment, Heat Pump, Zoned, Fireplace(s)
Cooling
- ENERGY STAR Qualified Equipment, Heat Pump
Appliances
- Included: Built-In Refrigerator, Convection Oven, Dishwasher, Disposal, Double Oven, ENERGY STAR Qualified Appliances, Gas Appliances, Plumbed For Ice Maker, Range Hood, Stainless Steel Appliance(s), Washer/Dryer, Propane Water Heater, Tank Water Heater
- Laundry: Laundry Room
Features
- Ceiling Fan(s), Central Vacuum, High Ceilings, Quartz, Soaking Tub, Wainscoting, Double Closet, Walkin Shower, Walk-In Closet(s), Coved, Wet Bar, Cook Island, Eat-in Kitchen, Pantry, Sunken, Closet Organizer, Double Vanity, Storage, Kitchen Island
- Flooring: Tile, Wall to Wall Carpet, Wood, Concrete
- Doors: Sliding Doors, French Doors
- Windows: Double Pane Windows, Vinyl Frames
- Basement: Crawl Space,Daylight,Exterior Entry
- Number of fireplaces: 2
- Fireplace features: Gas, Propane
Interior area
- Total structure area: 4,396
- Total interior livable area: 4,396 sqft
Video & virtual tour
Property
Parking
- Total spaces: 3
- Parking features: Driveway, Other, Garage Door Opener, Attached, Extra Deep Garage, Oversized
- Attached garage spaces: 3
- Has uncovered spaces: Yes
Accessibility
- Accessibility features: Garage On Main, Main Floor Bedroom Bath, Minimal Steps, Utility Room On Main, Walkin Shower, Accessibility
Features
- Stories: 2
- Patio & porch: Covered Deck, Deck, Patio, Porch
- Exterior features: Gas Hookup, Yard, Exterior Entry
- Has view: Yes
- View description: Seasonal, Trees/Woods
Lot
- Size: 4.7 Acres
- Features: Corner Lot, Gentle Sloping, Seasonal, Trees, Acres 3 to 5
Details
- Additional structures: GasHookup, ToolShed, HomeTheater, Shednull, Storage
- Parcel number: R2054535
- Zoning: AF5
- Other equipment: Home Theater
Construction
Type & style
- Home type: SingleFamily
- Architectural style: NW Contemporary
- Property subtype: Residential, Single Family Residence
Materials
- Frame, Lap Siding, Board & Batten Siding, Cedar, Cultured Stone, Tongue and Groove
- Foundation: Concrete Perimeter, Pillar/Post/Pier, Stem Wall
- Roof: Composition,Shingle
Condition
- Updated/Remodeled
- New construction: No
- Year built: 1999
Details
- Warranty included: Yes
Utilities & green energy
- Gas: Gas Hookup, Propane
- Sewer: Standard Septic
- Water: Community, Private
Community & HOA
Community
- Security: None
HOA
- Has HOA: Yes
- Amenities included: Road Maintenance
- HOA fee: $100 annually
Location
- Region: Hillsboro
Financial & listing details
- Price per square foot: $296/sqft
- Tax assessed value: $995,820
- Annual tax amount: $9,209
- Date on market: 7/31/2026
- Listing terms: Call Listing Agent,Cash,Conventional,FHA,VA Loan
- Road surface type: Paved
Estimated market value
Not available
Estimated sales range
Not available
Not available
Price history
| Date | Event | Price |
|---|---|---|
| 7/31/2026 | Listed for sale | $1,299,999+1060.7%$296/sqft |
Source:  RMLS (OR) #345181677 Report a problem RMLS (OR) #345181677 Report a problem | ||
| 6/10/1999 | Sold | $112,000$25/sqft |
Source: Public Record Report a problem | ||
Public tax history
| Year | Property taxes | Tax assessment |
|---|---|---|
| 2025 | $9,210 +1.3% | $721,460 +3% |
| 2024 | $9,094 +2.9% | $700,450 +3% |
| 2023 | $8,838 +2.6% | $680,050 +3% |
| 2022 | $8,611 +1.8% | $660,250 |
| 2021 | $8,461 +2.1% | -- |
| 2020 | $8,285 +3.9% | $622,360 +3% |
| 2019 | $7,977 +3.3% | $604,240 +0% |
| 2018 | $7,721 | $604,190 +6.1% |
| 2017 | $7,721 +9.5% | $569,570 +3% |
| 2016 | $7,050 | $552,980 +3% |
| 2015 | $7,050 +4.5% | $536,880 +3% |
| 2014 | $6,746 +3.6% | $521,250 +3% |
| 2013 | $6,514 +1.8% | $506,070 +3% |
| 2012 | $6,398 +3.5% | $491,340 -10.5% |
| 2011 | $6,180 +1.7% | $549,270 +0.8% |
| 2010 | $6,075 +4% | $545,180 -1.6% |
| 2009 | $5,842 +7% | $554,310 -13% |
| 2008 | $5,459 -4.7% | $637,320 -0.5% |
| 2007 | $5,727 +28.8% | $640,640 +13% |
| 2006 | $4,448 -4.1% | $566,710 +9.2% |
| 2005 | $4,637 +1.3% | $518,920 +8% |
| 2004 | $4,577 +3.4% | $480,600 +2.2% |
| 2003 | $4,428 +4.6% | $470,250 +4.3% |
| 2002 | $4,234 -2.5% | $450,860 -1.1% |
| 2001 | $4,342 | $456,050 |
Find assessor info on the county website
Monthly payment
Est. payment
Payment breakdown
Explore the cost of this home by adjusting the details. Changes won't be saved.Climate risks
Neighborhood: 97123
Nearby schools
GreatSchools rating
- 9/10Farmington View Elementary SchoolGrades: K-6Distance: 4.6 mi
- 5/10South Meadows Middle SchoolGrades: 7-8Distance: 8.2 mi
- 4/10Hillsboro High SchoolGrades: 9-12Distance: 7.5 mi
Schools provided by the listing agent
- Elementary: Farmington View
- Middle: South Meadows
- High: Hillsboro
Source: RMLS (OR). This data may not be complete. We recommend contacting the local school district to confirm school assignments for this home.
- $913,8004 bd3 ba2.6k sqft35840 SW Orchid Hill Ln, Hillsboro, OR 97123Off Market
- $1,261,0004 bd4 ba4.4k sqft35795 SW Orchid Hill Ln, Hillsboro, OR 97123Off Market

- $943,9005 bd1 ba3.3k sqft18481 NE Camelot Ln, Hillsboro, OR 97123Off Market
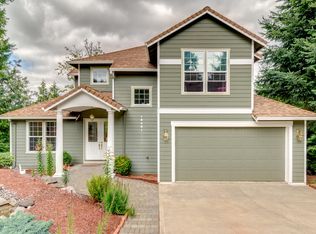
- $782,7003 bd2 ba1.8k sqft18655 NE Camelot Ln, Hillsboro, OR 97123Off Market
- $1,236,6005 bd3 ba3.7k sqft35855 SW Orchaedia Dr, Hillsboro, OR 97123Off Market
- $1,209,8005 bd4 ba4.8k sqft18800 NE Camelot Ln, Hillsboro, OR 97123Off Market
- $662,6002 bd2 ba1.5k sqft18805 NE Camelot Ln, Hillsboro, OR 97123Off Market
- $970,9004 bd3 ba2.9k sqft35670 SW Orchid Hill Ln, Hillsboro, OR 97123Off Market
A local agent can set up tours, give advice and negotiate with sellers.
Similar homes
- $1,299,0004 bd4 ba4.2k sqft1033 NW Eloise Ln, Portland, OR 97229Active
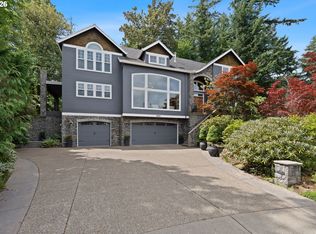
 MLS ID #699185859, Dawn Cordiner, eXp Realty, LLC. RMLS (OR)
 - $1,175,0003 bd3 ba3.4k sqft9331 NW Old Skyline Blvd, Portland, OR 97231Active
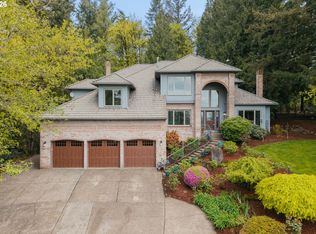 MLS ID #452424640, Joylene Swanberg, Windermere Happy Valley. RMLS (OR)
 - $1,250,0005 bd4 ba3.4k sqft10071 SW 8th Pl, Portland, OR 97219Active
 MLS ID #454756053, Marissa Sainz, Living Room Realty. RMLS (OR)
 - $1,290,0004 bd3 ba3k sqft5308 Southwood Dr, Lake Oswego, OR 97035Active
 MLS ID #359824358, Haiting Qi, Oregon First. RMLS (OR)
 - $1,475,0005 bd3 ba3.1k sqft1488 SW Borland Rd, West Linn, OR 97068ActiveMLS ID #696849393, Cortney Robinson, Pacific Lifestyle Homes Inc. RMLS (OR)
- $1,225,0005 bd5 ba5.2k sqft3234 SW Parsons Ct, Portland, OR 97219ActiveMLS ID #570735630, Toni Mikel, Bluebird Real Estate. RMLS (OR)
- $1,150,0005 bd3 ba2.9k sqft4309 SE 62nd Ave, Hillsboro, OR 97123ActiveMLS ID #286769925, Dale Carstensen, Urban Nest Realty. RMLS (OR)
- $1,249,9004 bd4 ba4.3k sqft2615 NW Birkendene St, Portland, OR 97229ActiveMLS ID #532224464, Matt Crile, Windermere West LLC. RMLS (OR)
- $1,249,0004 bd5 ba4.3k sqft7490 SW Schroeder Way, Wilsonville, OR 97070ActiveMLS ID #774446514, John Carswell, Bella Casa Real Estate Group. RMLS (OR)
- $1,295,0004 bd4 ba5.2k sqft9734 NW Skyline Heights Dr, Portland, OR 97229ActiveMLS ID #719255946, Linda Locker, Locker Properties. RMLS (OR)
- $1,249,0004 bd3 ba3.2k sqft808 SW Regency Ter, Portland, OR 97225ActiveMLS ID #248254336, Sohee Anderson, Where, Inc. RMLS (OR)
- $1,249,9004 bd3 ba4k sqft11085 NW Eggers Ct, Portland, OR 97229ActiveMLS ID #590441992, Krista Beale, Keller Williams Sunset Corridor. RMLS (OR)
- $950,0005 bd4 ba3.1k sqft13250 NW Germantown Rd, Portland, OR 97231ActiveMLS ID #265015553, Jennifer Turner, Lovejoy Real Estate. RMLS (OR)
- $1,325,0004 bd3 ba2.9k sqft16723 Bonaire Ave, Lake Oswego, OR 97035ActiveMLS ID #545018925, Emily Corning, Hustle & Heart Homes. RMLS (OR)
- $1,399,0004 bd3 ba3.1k sqft11811 SW Tooze Rd, Wilsonville, OR 97070ActiveMLS ID #340619186, Lara James, Keller Williams Realty Portland Premiere. RMLS (OR)
- $1,399,9005 bd3 ba3.7k sqft725 Carrera Ln, Lake Oswego, OR 97034ActiveMLS ID #705935910, Sean Shepard, Opt. RMLS (OR)
- $1,114,9505 bd3 ba3.5k sqft22379 SW 107th Ave, Tualatin, OR 97062ActiveMLS ID #451531860, Geissel Marquez, MORE Realty. RMLS (OR)
- $1,750,0004 bd4 ba4.9k sqft2350 SW Turner Rd, West Linn, OR 97068ActiveMLS ID #589704713, Shannon Ilas, Robbins Realty Group. RMLS (OR)
- $1,195,0004 bd5 ba4.4k sqft4322 SW Terlyn Ct, Portland, OR 97221ActiveMLS ID #350651388, Amanda Tahayori, MORE Realty. RMLS (OR)
- $1,780,0005 bd3 ba5.2k sqft17440 SW Reusser Ct, Beaverton, OR 97007ActiveMLS ID #743825031, Marie Boatsman, Berkshire Hathaway HomeServices NW Real Estate. RMLS (OR)
