Unique corner-lot home in Westlake's Brighton neighborhood, featuring a two-story family room with a wall of built-ins and a remodeled kitchen with quartz island and Miele gas range. Hardwoods throughout, with wainscoting and crown molding adding polish. A main-level den with closet and full bath adds flexibility, while four bedrooms upstairs include an oversized one that works beautifully as a second family room or bonus space — plus an updated bath with quartz counters. Entertain year-round in the backyard with a covered gazebo, fire pit, and dedicated BBQ area with gas hookup. EV charger and central vac included. Minutes to Oak Creek Elementary, neighborhood park, I-5, and 217.
Active
$1,290,000
5308 Southwood Dr, Lake Oswego, OR 97035
4beds
3,003sqft
Residential, Single Family Residence
Built in 1997
8,712 Square Feet Lot
$1,241,300 Zestimate®
$430/sqft
$52/mo HOA
What's special
Remodeled kitchenFire pitTwo-story family roomWall of built-insUnique corner-lot homeMiele gas rangeFour bedrooms upstairs
- 15 days |
- 1,008 |
- 46 |
Likely to sell faster than
Zillow last checked:
Listing updated:
Listed by:
Haiting Qi 503-887-2631,
Oregon First
Source: RMLS (OR),MLS#: 359824358
Facts & features
Interior
Bedrooms & bathrooms
- Bedrooms: 4
- Bathrooms: 3
- Full bathrooms: 3
- Main level bathrooms: 1
Rooms
- Room types: Bedroom 4, Office, Bedroom 2, Bedroom 3, Dining Room, Family Room, Kitchen, Living Room, Primary Bedroom
Primary bedroom
- Features: Hardwood Floors, Closet, High Ceilings, Suite
- Level: Upper
- Area: 225
- Dimensions: 15 x 15
Bedroom 2
- Features: Hardwood Floors, Closet
- Level: Upper
- Area: 169
- Dimensions: 13 x 13
Bedroom 3
- Features: Hardwood Floors, Closet
- Level: Upper
- Area: 132
- Dimensions: 12 x 11
Bedroom 4
- Features: Hardwood Floors, Closet
- Level: Upper
- Area: 256
- Dimensions: 16 x 16
Dining room
- Features: Formal, Hardwood Floors
- Level: Main
- Area: 180
- Dimensions: 18 x 10
Family room
- Features: Bookcases, Fireplace, Hardwood Floors
- Level: Main
- Area: 270
- Dimensions: 18 x 15
Kitchen
- Features: Cook Island, Dishwasher, Gas Appliances, Hardwood Floors, Double Oven, Granite
- Level: Main
- Area: 143
- Width: 11
Living room
- Features: Fireplace, Formal, Hardwood Floors
- Level: Main
- Area: 195
- Dimensions: 15 x 13
Office
- Features: Hardwood Floors, Closet
- Level: Main
- Area: 130
- Dimensions: 13 x 10
Heating
- Forced Air, Fireplace(s)
Cooling
- Central Air
Appliances
- Included: Convection Oven, Dishwasher, Disposal, Double Oven, Down Draft, Free-Standing Refrigerator, Gas Appliances, Microwave, Stainless Steel Appliance(s), Washer/Dryer, Gas Water Heater
Features
- Ceiling Fan(s), Central Vacuum, Quartz, Vaulted Ceiling(s), Closet, Formal, Bookcases, Cook Island, Granite, High Ceilings, Suite, Pantry
- Flooring: Hardwood, Slate
- Basement: Crawl Space
- Number of fireplaces: 2
- Fireplace features: Gas
Interior area
- Total structure area: 3,003
- Total interior livable area: 3,003 sqft
Property
Parking
- Total spaces: 3
- Parking features: Driveway, Garage Door Opener, Attached
- Attached garage spaces: 3
- Has uncovered spaces: Yes
Features
- Levels: Two
- Stories: 2
- Patio & porch: Deck, Patio
- Exterior features: Yard
- Fencing: Fenced
- Has view: Yes
- View description: Territorial
Lot
- Size: 8,712 Square Feet
- Features: Corner Lot, SqFt 7000 to 9999
Details
- Additional structures: Gazebo
- Parcel number: 01693974
Construction
Type & style
- Home type: SingleFamily
- Property subtype: Residential, Single Family Residence
Materials
- Cedar
- Roof: Composition
Condition
- Resale
- New construction: No
- Year built: 1997
Utilities & green energy
- Gas: Gas
- Sewer: Public Sewer
- Water: Public
Community & HOA
HOA
- Has HOA: Yes
- Amenities included: Commons
- HOA fee: $625 annually
Location
- Region: Lake Oswego
Financial & listing details
- Price per square foot: $430/sqft
- Tax assessed value: $1,092,530
- Annual tax amount: $11,055
- Date on market: 8/7/2026
- Listing terms: Cash,Conventional
- Road surface type: Paved
Estimated market value
$1,241,300
$1.18M - $1.30M
$4,984/mo
Price history
| Date | Event | Price |
|---|---|---|
| 8/7/2026 | Listed for sale | $1,290,000+7.5%$430/sqft |
Source:  RMLS (OR) #359824358 Report a problem RMLS (OR) #359824358 Report a problem | ||
| 4/10/2023 | Sold | $1,200,000+0.4%$400/sqft |
Source: RMLS (OR) #23000458 Report a problem | ||
| 3/8/2023 | Pending sale | $1,195,000$398/sqft |
Source: RMLS (OR) #23000458 Report a problem | ||
| 3/6/2023 | Listed for sale | $1,195,000+119.3%$398/sqft |
Source: RMLS (OR) #23000458 Report a problem | ||
| 4/7/2004 | Sold | $545,000+92.2%$181/sqft |
Source: Public Record Report a problem | ||
| 12/9/1999 | Sold | $283,497-33.1%$94/sqft |
Source: Public Record Report a problem | ||
| 2/24/1998 | Sold | $424,000$141/sqft |
Source: Public Record Report a problem | ||
Public tax history
| Year | Property taxes | Tax assessment |
|---|---|---|
| 2025 | $11,055 +2.7% | $575,674 +3% |
| 2024 | $10,761 +3% | $558,907 +3% |
| 2023 | $10,444 +3.1% | $542,629 +3% |
| 2022 | $10,135 +8.3% | $526,825 +3% |
| 2021 | $9,360 +2.6% | $511,481 +3% |
| 2020 | $9,125 +2.5% | $496,584 +3% |
| 2019 | $8,901 +5.2% | $482,121 +3% |
| 2018 | $8,464 | $468,079 +3% |
| 2017 | $8,464 +13.8% | $454,446 +3% |
| 2016 | $7,436 | $441,210 +3% |
| 2015 | $7,436 +3.5% | $428,359 +3% |
| 2014 | $7,184 +3.2% | $415,883 +3% |
| 2013 | $6,962 +2.9% | $403,770 +3% |
| 2012 | $6,765 +3.5% | $392,010 +3% |
| 2011 | $6,534 +1.7% | $380,592 +3% |
| 2010 | $6,423 +1.1% | $369,507 +3% |
| 2009 | $6,356 +6.7% | $358,745 +3% |
| 2008 | $5,958 +4.6% | $348,296 +3% |
| 2007 | $5,695 +4.3% | $338,151 +3% |
| 2006 | $5,459 +0.3% | $328,302 +3% |
| 2005 | $5,442 +4.1% | $318,740 +3% |
| 2004 | $5,230 +4.9% | $309,456 +3% |
| 2003 | $4,988 +4.4% | $300,443 +3% |
| 2002 | $4,778 +1.9% | $291,692 +3% |
| 2001 | $4,689 +10.5% | $283,196 +3% |
| 2000 | $4,245 | $274,948 |
Find assessor info on the county website
Monthly payment
Est. payment
Payment breakdown
Explore the cost of this home by adjusting the details. Changes won't be saved.Climate risks
Neighborhood: Oak Creek
Nearby schools
GreatSchools rating
- 8/10Oak Creek Elementary SchoolGrades: K-5Distance: 0.2 mi
- 8/10Lake Oswego Junior High SchoolGrades: 6-8Distance: 1.5 mi
- 10/10Lake Oswego Senior High SchoolGrades: 9-12Distance: 1.4 mi
Schools provided by the listing agent
- Elementary: Oak Creek
- Middle: Lake Oswego
- High: Lake Oswego
Source: RMLS (OR). This data may not be complete. We recommend contacting the local school district to confirm school assignments for this home.
- $1,117,700-- bd4 ba3.2k sqft13544 Provincial Hill Way, Lake Oswego, OR 97035Off Market
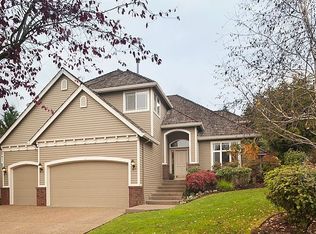
- $1,336,2005 bd3 ba3.6k sqft5320 Southwood Dr, Lake Oswego, OR 97035Off Market
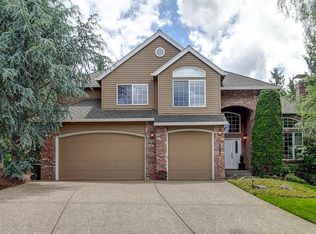
- $1,327,3005 bd4 ba3.5k sqft5366 Rosalia Way, Lake Oswego, OR 97035Off Market
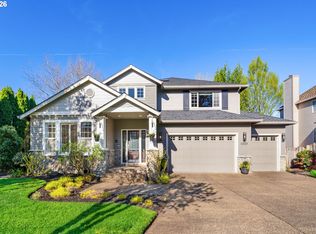
- $1,403,0004 bd3 ba2.9k sqft13559 Provincial Hill Way, Lake Oswego, OR 97035Sold
- $941,3003 bd3 ba2.4k sqft13602 Provincial Hill Way, Lake Oswego, OR 97035Off Market
- $1,103,300-- bd2 ba3.2k sqft13522 Provincial Hill Way, Lake Oswego, OR 97035Off Market
- $1,558,6004 bd2 ba3.8k sqft13581 Provincial Hill Way, Lake Oswego, OR 97035Off Market
- $1,064,900-- bd2 ba3.1k sqft13537 Provincial Hill Way, Lake Oswego, OR 97035Off Market
A local agent can set up tours, give advice and negotiate with sellers.
Similar homes
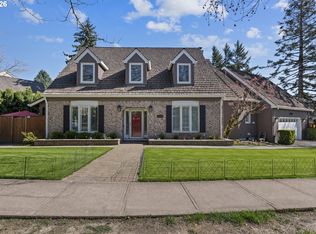
- $1,449,0004 bd3 ba3.2k sqft4166 Glacier Lily St, Lake Oswego, OR 97035Active
 MLS ID #552325595, Mimi McCaslin, LUXE Forbes Global Properties. RMLS (OR)
 - $999,0004 bd3 ba2.5k sqft5710 Southwood Dr, Lake Oswego, OR 97035Active
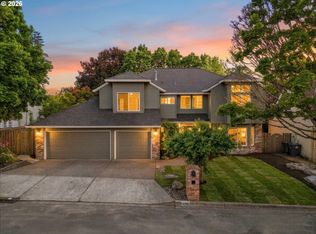 MLS ID #574367525, Jennifer Noble, Windermere Realty Trust. RMLS (OR)
 - $1,290,0002 bd3 ba2.4k sqft2834 Glenmorrie Dr, Lake Oswego, OR 97034Active
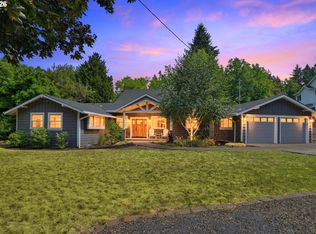 MLS ID #178961433, Randy Bylsma, Premiere Property Group, LLC. RMLS (OR)
 - $1,495,0005 bd4 ba3.2k sqft13852 Taylors Crest Ln, Lake Oswego, OR 97035Active
 MLS ID #633604854, Jennifer Noble, Windermere Realty Trust. RMLS (OR)
 - $849,9004 bd4 ba2.7k sqft14 Morningview Cir, Lake Oswego, OR 97035ActiveMLS ID #298714577, Richard Wold, Reger Homes, LLC. RMLS (OR)
- $795,0004 bd4 ba3.8k sqft17 Hidalgo St, Lake Oswego, OR 97035ActiveMLS ID #555887373, Sun Kim, Berkshire Hathaway HomeServices NW Real Estate. RMLS (OR)
- $995,0003 bd3 ba2.5k sqft15677 Fieldstone Dr, Lake Oswego, OR 97035ActiveMLS ID #524060358, Jenna Hasson, Cascade Hasson Sotheby's International Realty. RMLS (OR)
- $1,399,9005 bd3 ba3.7k sqft725 Carrera Ln, Lake Oswego, OR 97034ActiveMLS ID #705935910, Sean Shepard, Opt. RMLS (OR)
- $1,249,0004 bd3 ba3.2k sqft808 SW Regency Ter, Portland, OR 97225ActiveMLS ID #248254336, Sohee Anderson, Where, Inc. RMLS (OR)
- $999,0004 bd3 ba2.7k sqft4089 Melissa Dr, Lake Oswego, OR 97034ActiveMLS ID #479642516, Mary Jo Avery, Avery Bunick Properties. RMLS (OR)
- $1,095,0004 bd3 ba3k sqft3223 SW Caraway Ct, Portland, OR 97219ActiveMLS ID #126149421, Tammie Crane, Homes by Crane. RMLS (OR)
- $850,0005 bd3 ba3.9k sqft12616 SW 60th Ct, Portland, OR 97219ActiveMLS ID #787682030, Jon Gooley, Opt. RMLS (OR)
- $1,699,0003 bd4 ba4k sqft18108 Pilkington Rd, Lake Oswego, OR 97035ActiveMLS ID #517422686, Chris Larsson, Real Broker. RMLS (OR)
- $1,195,0004 bd5 ba4.4k sqft4322 SW Terlyn Ct, Portland, OR 97221ActiveMLS ID #350651388, Amanda Tahayori, MORE Realty. RMLS (OR)
- $1,285,0005 bd3 ba3.4k sqft2060 SW Butler Rd, Gresham, OR 97080ActiveMLS ID #550121610, Dill Ward, eXp Realty, LLC. RMLS (OR)
- $950,0004 bd3 ba3.4k sqft625 SW Comus Ct, Portland, OR 97219ActiveMLS ID #624243263, Amanda Tahayori, MORE Realty. RMLS (OR)
- $1,195,0003 bd4 ba3.7k sqft500 NW Maywood Dr, Portland, OR 97210ActiveMLS ID #197989596, Peter Dillenburger, Cascade Hasson Sotheby's International Realty. RMLS (OR)
- $799,0002 bd3 ba2.5k sqft4701 Cambridge Ct, Lake Oswego, OR 97035ActiveMLS ID #383551084, Laura Johansen, Premiere Property Group, LLC. RMLS (OR)
- $1,150,0004 bd3 ba2.9k sqft233 S Vermont St, Portland, OR 97219ActiveMLS ID #720395024, Corey Rudolph, The Agency Lake Oswego. RMLS (OR)
- $885,0004 bd3 ba3k sqft14735 SW Peachtree Dr, Tigard, OR 97224ActiveMLS ID #184665626, Troy Fox, MORE Realty. RMLS (OR)
