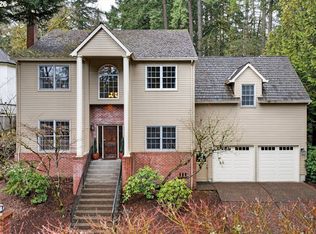
OPEN HOUSE 8/2 SUN 12:00-2:00 pm. An exceptional offering in one of Lake Oswego’s most desirable neighborhoods, this beautifully updated residence backs to tranquil greenspace and the Kelok Canal, delivering rare privacy and a serene, park-like setting. A grand two-story entry and soaring vaulted/high ceilings set the tone, filling the home with natural light. The formal dining room, appointed with French doors, opens seamlessly to the outdoor living spaces—perfect for refined entertaining. At the heart of the home, a thoughtfully designed kitchen and great room flow effortlessly into a sunroom retreat, offering year-round enjoyment of the lush, manicured grounds. A main level fourth bedroom or optional den provides flexibility for guests or a private office. Upstairs, all bedrooms feature vaulted/high ceilings, including an elegant primary suite overlooking the luscious backyard—creating a true sense of retreat. Outdoors, the experience continues with an exquisitely landscaped yard—an entertainer’s sanctuary framed by nature. Located within the highly acclaimed Lake Oswego School District and just moments from the boutiques and dining of Lake Oswego, with access to the Lake Grove Swim Park and the Lake Oswego Recreation & Aquatics Center. Recent upgrades include new hardwood flooring on the main level and a newer roof, complementing the home’s timeless design and exceptional livability. A rare opportunity to own a private, light-filled retreat with an ideal balance of elegance, comfort, and connection to nature.
Active
Price cut: $75K (7/29)
$999,000
4089 Melissa Dr, Lake Oswego, OR 97034
4beds
2,762sqft
:
Get pre-qualified$6,935/mo
Residential, Single Family Residence
Built in 1987
0.25 Acres Lot
$-- Zestimate®
$362/sqft
$-- HOA
What's special
Thoughtfully designed kitchenGrand two-story entryBeautifully updated residencePrivate light-filled retreatNewer roofOutdoor living spaces
- 94 days |
- 723 |
- 40 |
Zillow last checked:
Listing updated:
Listed by:
Mary Jo Avery maryjo@averybunickproperties.com,
Avery Bunick Properties,
Samera Poole 503-310-2920,
Avery Bunick Properties
Source: RMLS (OR),MLS#: 479642516
Facts & features
Interior
Bedrooms & bathrooms
- Bedrooms: 4
- Bathrooms: 3
- Full bathrooms: 2
- Partial bathrooms: 1
- Main level bathrooms: 1
Rooms
- Room types: Bedroom 4, Sun Room, Laundry, Bedroom 2, Bedroom 3, Dining Room, Family Room, Kitchen, Living Room, Primary Bedroom
Primary bedroom
- Features: Ceiling Fan, Skylight, Double Sinks, Jetted Tub, Walkin Closet, Walkin Shower, Wallto Wall Carpet
- Level: Upper
- Area: 255
- Dimensions: 17 x 15
Bedroom 2
- Features: Vaulted Ceiling, Walkin Closet, Wallto Wall Carpet
- Level: Upper
- Area: 143
- Dimensions: 13 x 11
Bedroom 3
- Features: Closet, Vaulted Ceiling, Wallto Wall Carpet
- Level: Upper
Bedroom 4
- Features: Builtin Features, French Doors, Hardwood Floors, Closet
- Level: Main
- Area: 150
- Dimensions: 15 x 10
Dining room
- Features: Exterior Entry, Hardwood Floors, Living Room Dining Room Combo, High Ceilings
- Level: Main
- Area: 156
- Dimensions: 13 x 12
Family room
- Features: Fireplace, Hardwood Floors, High Ceilings
- Level: Main
- Area: 196
- Dimensions: 14 x 14
Kitchen
- Features: Builtin Range, Cook Island, Eating Area, Gas Appliances, Hardwood Floors, Builtin Oven, Double Oven, Quartz
- Level: Main
- Area: 255
- Width: 15
Living room
- Features: Fireplace, Hardwood Floors, High Ceilings
- Level: Main
Heating
- Forced Air, Fireplace(s)
Cooling
- Central Air
Appliances
- Included: Built In Oven, Built-In Range, Cooktop, Dishwasher, Disposal, Double Oven, Free-Standing Refrigerator, Gas Appliances, Stainless Steel Appliance(s), Washer/Dryer, Gas Water Heater
- Laundry: Laundry Room
Features
- Ceiling Fan(s), Central Vacuum, Granite, High Ceilings, High Speed Internet, Quartz, Vaulted Ceiling(s), Built-in Features, Closet, Sink, Walk-In Closet(s), Living Room Dining Room Combo, Cook Island, Eat-in Kitchen, Double Vanity, Walkin Shower
- Flooring: Hardwood, Slate, Tile, Wall to Wall Carpet, Wood
- Doors: French Doors
- Windows: Double Pane Windows, Skylight(s)
- Basement: Crawl Space
- Number of fireplaces: 2
- Fireplace features: Gas, Wood Burning
Interior area
- Total structure area: 2,762
- Total interior livable area: 2,762 sqft
Property
Parking
- Total spaces: 2
- Parking features: Driveway, On Street, Garage Door Opener, Attached
- Attached garage spaces: 2
- Has uncovered spaces: Yes
Features
- Levels: Two
- Stories: 2
- Patio & porch: Patio
- Exterior features: Garden, Yard, Exterior Entry
- Has spa: Yes
- Spa features: Bath
- Has view: Yes
- View description: Trees/Woods
Lot
- Size: 0.25 Acres
- Features: Level, Sprinkler, SqFt 10000 to 14999
Details
- Parcel number: 01335898
Construction
Type & style
- Home type: SingleFamily
- Architectural style: Traditional
- Property subtype: Residential, Single Family Residence
Materials
- Brick, Wood Siding
- Foundation: Concrete Perimeter
- Roof: Composition
Condition
- Updated/Remodeled
- New construction: No
- Year built: 1987
Utilities & green energy
- Gas: Gas
- Sewer: Public Sewer
- Water: Public
- Utilities for property: Cable Connected
Community & HOA
Community
- Security: Fire Sprinkler System
- Subdivision: Blh Blue Heron
HOA
- Has HOA: No
Location
- Region: Lake Oswego
Financial & listing details
- Price per square foot: $362/sqft
- Tax assessed value: $889,309
- Annual tax amount: $9,568
- Date on market: 4/30/2026
- Listing terms: Cash,Conventional
- Road surface type: Paved
Estimated market value
Not available
Estimated sales range
Not available
Not available
Price history
| Date | Event | Price |
|---|---|---|
| 7/29/2026 | Price change | $999,000-7%$362/sqft |
Source:  RMLS (OR) #479642516 Report a problem RMLS (OR) #479642516 Report a problem | ||
| 6/21/2026 | Price change | $1,074,000-2.3%$389/sqft |
Source: RMLS (OR) #479642516 Report a problem | ||
| 6/3/2026 | Price change | $1,099,000-4.4%$398/sqft |
Source: RMLS (OR) #479642516 Report a problem | ||
| 5/1/2026 | Listed for sale | $1,149,000+47.8%$416/sqft |
Source: RMLS (OR) #479642516 Report a problem | ||
| 7/22/2020 | Sold | $777,500-2.7%$281/sqft |
Source: RMLS (OR) #20592124 Report a problem | ||
| 6/5/2020 | Pending sale | $799,000$289/sqft |
Source: Keller Williams Realty Portland Premiere #20592124 Report a problem | ||
| 6/4/2020 | Price change | $799,000-2%$289/sqft |
Source: Keller Williams Realty Portland Premiere #20592124 Report a problem | ||
| 5/14/2020 | Listed for sale | $815,000+56.7%$295/sqft |
Source: Keller Williams Realty Portland Premiere #20592124 Report a problem | ||
| 7/22/2010 | Sold | $520,000-0.9%$188/sqft |
Source: Public Record Report a problem | ||
| 6/13/2010 | Listed for sale | $524,900+52.1%$190/sqft |
Source: Windermere/Realty Group #10048141 Report a problem | ||
| 11/23/1999 | Sold | $345,000$125/sqft |
Source: Public Record Report a problem | ||
Public tax history
| Year | Property taxes | Tax assessment |
|---|---|---|
| 2025 | $9,569 +2.7% | $498,278 +3% |
| 2024 | $9,314 +3% | $483,766 +3% |
| 2023 | $9,040 +3.1% | $469,676 +3% |
| 2022 | $8,772 +8.3% | $455,997 +3% |
| 2021 | $8,102 +2.6% | $442,716 +3% |
| 2020 | $7,898 +2.5% | $429,822 +3% |
| 2019 | $7,704 +5.2% | $417,303 +3% |
| 2018 | $7,326 | $405,149 +3% |
| 2017 | $7,326 +13.8% | $393,349 +3% |
| 2016 | $6,436 | $381,892 +3% |
| 2015 | $6,436 +3.5% | $370,769 +3% |
| 2014 | $6,218 +6.9% | $359,970 +3% |
| 2013 | $5,815 +0.6% | $349,485 +3% |
| 2012 | $5,780 +2.2% | $339,306 +3% |
| 2011 | $5,655 +1.7% | $329,423 +3% |
| 2010 | $5,560 +1.1% | $319,828 +3% |
| 2009 | $5,502 +6.7% | $310,513 +3% |
| 2008 | $5,157 +4.6% | $301,469 +3% |
| 2007 | $4,929 +4.3% | $292,688 +3% |
| 2006 | $4,725 +0.3% | $284,163 +3% |
| 2005 | $4,711 +4.1% | $275,886 +3% |
| 2004 | $4,527 +4.9% | $267,850 +3% |
| 2003 | $4,317 -47.8% | $260,049 +3% |
| 2002 | $8,271 +103.8% | $252,475 +3% |
| 2001 | $4,058 +10.5% | $245,121 +3% |
| 2000 | $3,674 | $237,982 |
Find assessor info on the county website
Monthly payment
Est. payment
Payment breakdown
Explore the cost of this home by adjusting the details. Changes won't be saved.Climate risks
Neighborhood: Blue Heron
Nearby schools
GreatSchools rating
- 10/10Westridge Elementary SchoolGrades: K-5Distance: 0.5 mi
- 8/10Lakeridge Middle SchoolGrades: 6-8Distance: 0.5 mi
- 9/10Lakeridge High SchoolGrades: 9-12Distance: 1.3 mi
Schools provided by the listing agent
- Elementary: Westridge
- Middle: Lakeridge
- High: Lakeridge
Source: RMLS (OR). This data may not be complete. We recommend contacting the local school district to confirm school assignments for this home.

- $1,070,5004 bd4 ba3.5k sqft4111 Melissa Dr, Lake Oswego, OR 97034Off Market

- $985,3004 bd3 ba2.6k sqft4067 Melissa Dr, Lake Oswego, OR 97034Off Market
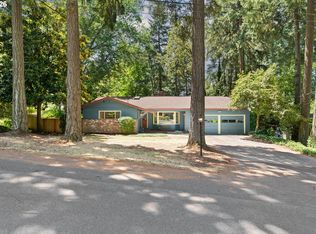
- $2,364,9004 bd4 ba4.2k sqft18703 Bryant Rd, Lake Oswego, OR 97034Sold
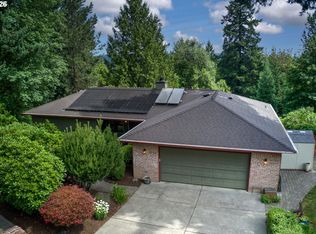
- $944,3004 bd3 ba2.6k sqft4078 Melissa Dr, Lake Oswego, OR 97034Off Market

- $1,268,5004 bd3 ba2.8k sqft4133 Melissa Dr, Lake Oswego, OR 97034Off Market
- $886,9004 bd3 ba2.5k sqft4045 Melissa Dr, Lake Oswego, OR 97034Off Market
- $3,057,5005 bd4 ba4.4k sqft18715 Bryant Rd, Lake Oswego, OR 97034Off Market
- $1,115,7004 bd4 ba3.1k sqft4036 Melissa Dr, Lake Oswego, OR 97034Off Market
A local agent can set up tours, give advice and negotiate with sellers.
Similar homes
- $938,0004 bd3 ba3.2k sqft17375 Alpine Way, Lake Oswego, OR 97034Active
 MLS ID #745271696, Jeremy Johansen, Windermere Realty Trust. RMLS (OR)
 - $1,180,0005 bd3 ba3.4k sqft1511 Woodland Ter, Lake Oswego, OR 97034Active
 MLS ID #654502082, Kevin Smallbeck, RE/MAX Equity Group. RMLS (OR)
 - $1,195,0004 bd3 ba3.2k sqft15200 Lily Bay Ct, Lake Oswego, OR 97034Active
 MLS ID #257656727, Justin Harnish, Harnish Company Realtors. RMLS (OR)
 - $849,0003 bd3 ba2.1k sqft1005 S Shore Blvd, Lake Oswego, OR 97034Active
 MLS ID #515616754, Vyvan Hayzlett, Modern Homes Collective. RMLS (OR)
 - $869,0004 bd3 ba3.1k sqft12395 SW Clara Ln, Lake Oswego, OR 97035ActiveMLS ID #782254290, Nathan Neubauer, Where, Inc. RMLS (OR)
- $950,0004 bd3 ba3.4k sqft625 SW Comus Ct, Portland, OR 97219ActiveMLS ID #624243263, Amanda Tahayori, MORE Realty. RMLS (OR)
- $795,0003 bd3 ba2.1k sqft1662 Fircrest Dr, Lake Oswego, OR 97034ActiveMLS ID #318585292, Lara James, Keller Williams Realty Portland Premiere. RMLS (OR)
- $1,000,0004 bd3 ba4k sqft9004 SW Lancelot Ln, Portland, OR 97219ActiveMLS ID #796863456, Linda Heinrichs, Keller Williams Realty Portland Premiere. RMLS (OR)
- $1,025,0004 bd3 ba3k sqft1738 Gallery Way, West Linn, OR 97068ActiveMLS ID #519379415, Jenny Bright, Urban Pacific Real Estate. RMLS (OR)
- $837,0004 bd4 ba3k sqft15331 SW Peachtree Dr, Tigard, OR 97224ActiveMLS ID #441112172, Julie Williams, ELEETE Real Estate. RMLS (OR)
- $899,9004 bd3 ba3k sqft14735 SW Peachtree Dr, Tigard, OR 97224ActiveMLS ID #184665626, Troy Fox, MORE Realty. RMLS (OR)
- $765,0003 bd3 ba1.5k sqft17902 Belmore Ave, Lake Oswego, OR 97035ActiveMLS ID #762235790, Joy Dale, Knipe Realty ERA Powered. RMLS (OR)
- $795,0004 bd4 ba3.8k sqft17 Hidalgo St, Lake Oswego, OR 97035ActiveMLS ID #555887373, Sun Kim, Berkshire Hathaway HomeServices NW Real Estate. RMLS (OR)
- $990,0004 bd3 ba3.4k sqft4321 SW Terlyn Ct, Portland, OR 97221ActiveMLS ID #162531855, Brent Richards, Cascade Hasson Sotheby's International Realty. RMLS (OR)
- $759,9003 bd3 ba2.3k sqft6506 Apollo Rd, West Linn, OR 97068ActiveMLS ID #646283702, Kaliko Maciel, Keller Williams Realty Portland Elite. RMLS (OR)
- $900,0005 bd3 ba3.9k sqft12616 SW 60th Ct, Portland, OR 97219ActiveMLS ID #787682030, Jon Gooley, Opt. RMLS (OR)
- $899,9004 bd3 ba3.1k sqft3914 Wellington Pl, West Linn, OR 97068ActiveMLS ID #337139725, Sherry Hawkins, eXp Realty, LLC. RMLS (OR)
- $1,095,0005 bd6 ba4k sqft12436 SW 58th Ave, Portland, OR 97219ActiveMLS ID #330238071, Kasra Shakerin, Premiere Property Group, LLC. RMLS (OR)
- $1,199,0004 bd3 ba2.8k sqft14232 Meadow Grass St, Lake Oswego, OR 97035ActiveMLS ID #568960365, Whitney Parker, Redfin. RMLS (OR)
- $1,399,9005 bd3 ba3.7k sqft725 Carrera Ln, Lake Oswego, OR 97034ActiveMLS ID #705935910, Sean Shepard, Opt. RMLS (OR)
