OPEN HOUSE SATURDAY 12-2 pm, SUNDAY 12-3 pm. Rarely does a completely transformed single-level home offer this combination of style, scale, and future potential. Situated on a nearly half-acre, level lot in sought-after Glenmorrie, this beautifully reimagined 1954 ranch blends timeless character with sophisticated modern design. The light-filled great room features soaring vaulted ceilings, a gas fireplace, and an exceptional chef's kitchen with an oversized island, double ovens, gas cooktop, farmhouse sink, and multiple beverage refrigerators. Extensive upgrades include updated plumbing and electrical systems, insulated interior walls, 2x6 construction, and systems already configured for future expansion or a potential ADU, with plans available for additional rooms and a three-car garage. French doors open to an expansive patio and a huge, sun-filled backyard ideal for entertaining, gardening, and outdoor living. A tool shed, potting shed, and additional brick patio/fire pit area create even more space for gardening, gathering, and enjoying the outdoors. Three full baths and a flexible floor plan, including an oversized second bedroom suite with potential to become two bedrooms, offer exceptional versatility. Complete with shared private Willamette River frontage and access, top-rated Lake Oswego schools, and close proximity to parks, shopping, restaurants, and wineries, this is a rare opportunity to enjoy true single-level living in one of Lake Oswego's most desirable neighborhoods.
Active
Price cut: $84.5K (8/21)
$1,290,000
2834 Glenmorrie Dr, Lake Oswego, OR 97034
2beds
2,459sqft
Residential, Single Family Residence
Built in 1954
0.48 Acres Lot
$-- Zestimate®
$525/sqft
$-- HOA
What's special
Gas fireplaceFlexible floor planTool shedFarmhouse sinkPotting shedNearly half-acre level lotLight-filled great room
- 7 days |
- 1,074 |
- 53 |
Zillow last checked:
Listing updated:
Listed by:
Randy Bylsma 503-577-0200,
Premiere Property Group, LLC,
Conrad Bylsma 503-941-8675,
Premiere Property Group, LLC
Source: RMLS (OR),MLS#: 178961433
Facts & features
Interior
Bedrooms & bathrooms
- Bedrooms: 2
- Bathrooms: 3
- Full bathrooms: 3
- Main level bathrooms: 3
Rooms
- Room types: Bedroom 2, Dining Room, Family Room, Kitchen, Living Room, Primary Bedroom
Primary bedroom
- Features: Bathroom, Engineered Hardwood, Walkin Closet, Walkin Shower, Washer Dryer
- Level: Main
- Area: 266
- Dimensions: 19 x 14
Bedroom 2
- Features: Bathroom, Engineered Hardwood, Walkin Closet, Walkin Shower
- Level: Main
- Area: 168
- Dimensions: 14 x 12
Dining room
- Features: Engineered Hardwood, Vaulted Ceiling
- Level: Main
- Area: 108
- Dimensions: 12 x 9
Kitchen
- Features: Disposal, Gas Appliances, Island, Microwave, Pantry, Updated Remodeled, Double Oven, Engineered Hardwood, Free Standing Range, Free Standing Refrigerator, Vaulted Ceiling
- Level: Main
- Area: 182
- Width: 13
Living room
- Features: Ceiling Fan, Fireplace, French Doors, Patio, Sound System, Engineered Hardwood, Vaulted Ceiling
- Level: Main
- Area: 513
- Dimensions: 27 x 19
Heating
- Forced Air 90, Fireplace(s)
Cooling
- Central Air
Appliances
- Included: Built In Oven, Dishwasher, Disposal, Double Oven, Free-Standing Gas Range, Free-Standing Refrigerator, Gas Appliances, Microwave, Stainless Steel Appliance(s), Wine Cooler, Washer/Dryer, Free-Standing Range, Gas Water Heater, Tankless Water Heater
Features
- High Ceilings, Sound System, Vaulted Ceiling(s), Bathroom, Walk-In Closet(s), Walkin Shower, Kitchen Island, Pantry, Updated Remodeled, Ceiling Fan(s), Quartz, Tile
- Flooring: Engineered Hardwood
- Doors: French Doors
- Windows: Double Pane Windows, Vinyl Frames
- Basement: Crawl Space
- Number of fireplaces: 1
- Fireplace features: Gas
Interior area
- Total structure area: 2,459
- Total interior livable area: 2,459 sqft
Video & virtual tour
Property
Parking
- Total spaces: 2
- Parking features: Driveway, On Street, Garage Door Opener, Detached
- Garage spaces: 2
- Has uncovered spaces: Yes
Accessibility
- Accessibility features: Garage On Main, Main Floor Bedroom Bath, Natural Lighting, One Level, Walkin Shower, Accessibility
Features
- Stories: 1
- Patio & porch: Patio, Porch
- Has view: Yes
- View description: Trees/Woods
- Waterfront features: River Front
- Body of water: Willamette River
Lot
- Size: 0.48 Acres
- Features: Cleared, Level, SqFt 20000 to Acres1
Details
- Additional structures: ToolShed
- Additional parcels included: 00275758
- Parcel number: 00275598
Construction
Type & style
- Home type: SingleFamily
- Architectural style: Craftsman,Ranch
- Property subtype: Residential, Single Family Residence
Materials
- Cedar, Cement Siding
- Foundation: Concrete Perimeter
- Roof: Composition
Condition
- Resale,Updated/Remodeled
- New construction: No
- Year built: 1954
Utilities & green energy
- Gas: Gas
- Sewer: Public Sewer
- Water: Public
- Utilities for property: Cable Connected
Community & HOA
HOA
- Has HOA: No
Location
- Region: Lake Oswego
Financial & listing details
- Price per square foot: $525/sqft
- Tax assessed value: $959,894
- Annual tax amount: $9,003
- Date on market: 8/14/2026
- Listing terms: Cash,Conventional,FHA,VA Loan
- Road surface type: Paved
Estimated market value
Not available
Estimated sales range
Not available
Not available
Price history
| Date | Event | Price |
|---|---|---|
| 8/21/2026 | Price change | $1,290,000-6.1%$525/sqft |
Source:  RMLS (OR) #178961433 Report a problem RMLS (OR) #178961433 Report a problem | ||
| 8/14/2026 | Listed for sale | $1,374,500+48.3%$559/sqft |
Source: RMLS (OR) #178961433 Report a problem | ||
| 9/20/2025 | Listing removed | $4,950$2/sqft |
Source: Zillow Rentals Report a problem | ||
| 8/15/2025 | Price change | $4,950-12.4%$2/sqft |
Source: Zillow Rentals Report a problem | ||
| 7/20/2025 | Listed for rent | $5,650+14.1%$2/sqft |
Source: Zillow Rentals Report a problem | ||
| 9/13/2024 | Listing removed | $4,950$2/sqft |
Source: Zillow Rentals Report a problem | ||
| 8/28/2024 | Listed for rent | $4,950$2/sqft |
Source: Zillow Rentals Report a problem | ||
| 2/13/2024 | Listing removed | -- |
Source: Zillow Rentals Report a problem | ||
| 1/3/2024 | Price change | $4,950+8.8%$2/sqft |
Source: Zillow Rentals Report a problem | ||
| 10/24/2023 | Price change | $4,550-16.5%$2/sqft |
Source: Zillow Rentals Report a problem | ||
| 10/21/2023 | Listed for rent | $5,450$2/sqft |
Source: Zillow Rentals Report a problem | ||
| 10/18/2023 | Sold | $927,000+3.6%$377/sqft |
Source: RMLS (OR) #23053920 Report a problem | ||
| 10/5/2023 | Pending sale | $895,000$364/sqft |
Source: RMLS (OR) #23053920 Report a problem | ||
| 10/2/2023 | Listed for sale | $895,000+152.1%$364/sqft |
Source: RMLS (OR) #23053920 Report a problem | ||
| 5/9/2012 | Sold | $355,000-6.3%$144/sqft |
Source: RMLS (OR) #11165475 Report a problem | ||
| 1/26/2012 | Listed for sale | $379,000-13.7%$154/sqft |
Source: Better Homes and Gardens Real Estate Realty Partners #11165475 Report a problem | ||
| 10/7/2011 | Listing removed | $439,000$179/sqft |
Source: Better Homes and Gardens Real Estate Realty Partners #11165475 Report a problem | ||
| 9/27/2011 | Price change | $439,000-6.4%$179/sqft |
Source: Better Homes and Gardens Real Estate Realty Partners #11165475 Report a problem | ||
| 9/19/2011 | Price change | $469,000-6%$191/sqft |
Source: Better Homes and Gardens Real Estate Realty Partners #11165475 Report a problem | ||
| 9/10/2011 | Listed for sale | $499,000+51.3%$203/sqft |
Source: Better Homes and Gardens Real Estate Realty Partners #11165475 Report a problem | ||
| 10/1/2003 | Sold | $329,800$134/sqft |
Source: Public Record Report a problem | ||
Public tax history
| Year | Property taxes | Tax assessment |
|---|---|---|
| 2025 | $9,004 +2.7% | $469,875 +3% |
| 2024 | $8,764 +3% | $456,190 +3% |
| 2023 | $8,506 +3.1% | $442,903 +3% |
| 2022 | $8,254 +8.3% | $430,003 +3% |
| 2021 | $7,623 +2.6% | $417,479 +3% |
| 2020 | $7,431 +2.5% | $405,320 +3% |
| 2019 | $7,248 +5.2% | $393,515 +3% |
| 2018 | $6,893 | $382,053 +3% |
| 2017 | $6,893 +13.9% | $370,925 +3% |
| 2016 | $6,054 | $360,121 +5.2% |
| 2015 | $6,054 +5.7% | $342,453 +3% |
| 2014 | $5,729 +11% | $332,479 +7.5% |
| 2013 | $5,160 +7.5% | $309,171 +9.1% |
| 2012 | $4,798 +1.8% | $283,501 +3% |
| 2011 | $4,714 +1.7% | $275,244 +3% |
| 2010 | $4,634 +1% | $267,227 +3% |
| 2009 | $4,586 +6.7% | $259,444 +3% |
| 2008 | $4,298 +4.6% | $251,887 +3% |
| 2007 | $4,108 +4.3% | $244,550 +3% |
| 2006 | $3,938 +0.3% | $237,427 +3% |
| 2005 | $3,926 +4.1% | $230,512 +3% |
| 2004 | $3,773 +4.9% | $223,798 +3% |
| 2003 | $3,598 +4.6% | $217,280 +3% |
| 2002 | $3,440 +1.7% | $210,951 +3% |
| 2001 | $3,382 +10.5% | $204,807 +3% |
| 2000 | $3,061 | $198,842 |
Find assessor info on the county website
Monthly payment
Est. payment
Payment breakdown
Explore the cost of this home by adjusting the details. Changes won't be saved.Climate risks
Neighborhood: Glenmorrie
Nearby schools
GreatSchools rating
- 9/10Hallinan Elementary SchoolGrades: K-5Distance: 0.5 mi
- 8/10Lakeridge Middle SchoolGrades: 6-8Distance: 3.5 mi
- 9/10Lakeridge High SchoolGrades: 9-12Distance: 2 mi
Schools provided by the listing agent
- Elementary: Hallinan
- Middle: Lakeridge
- High: Lakeridge
Source: RMLS (OR). This data may not be complete. We recommend contacting the local school district to confirm school assignments for this home.
- $884,5003 bd3 ba2.6k sqft3025 Stonebridge Way, Lake Oswego, OR 97034Off Market
- $921,6003 bd2 ba3k sqft3075 Stonebridge Way, Lake Oswego, OR 97034Off Market
- $2,586,8005 bd6 ba6k sqft2786 Glenmorrie Dr, Lake Oswego, OR 97034Off Market
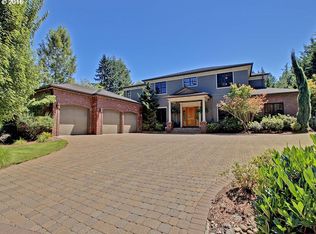
- $889,0003 bd3 ba1.8k sqft2805 Glenmorrie Dr, Lake Oswego, OR 97034For Sale
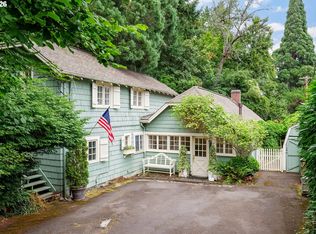
- $1,363,7003 bd3 ba3.2k sqft3133 Stonebridge Way, Lake Oswego, OR 97034Off Market
- $2,208,8005 bd4 ba6.2k sqft2778 Glenmorrie Dr, Lake Oswego, OR 97034Off Market
- $897,9004 bd2 ba3.7k sqft3000 Stonebridge Way, Lake Oswego, OR 97034Off Market
- $2,593,9005 bd5 ba6.5k sqft2793 Poplar Way, Lake Oswego, OR 97034Off Market
A local agent can set up tours, give advice and negotiate with sellers.
Similar homes
- $1,290,0004 bd3 ba3k sqft5308 Southwood Dr, Lake Oswego, OR 97035Active

 MLS ID #359824358, Haiting Qi, Oregon First. RMLS (OR)
 - $1,385,0004 bd3 ba2.7k sqft762 Lake Forest Dr, Lake Oswego, OR 97034Active
 MLS ID #597610339, Pam Waldman, Keller Williams Realty Portland Premiere. RMLS (OR)
 - $880,0004 bd2 ba2k sqft1858 Southshore Blvd, Lake Oswego, OR 97034Active
 MLS ID #774536674, Cynthia McLeod, Premiere Property Group, LLC. RMLS (OR)
 - $1,549,0005 bd3 ba3.5k sqft18148 Pioneer Ct, Lake Oswego, OR 97034Active
 MLS ID #408158986, Debbe Crawford, eXp Realty, LLC. RMLS (OR)
 - $1,250,0005 bd4 ba3.4k sqft10071 SW 8th Pl, Portland, OR 97219ActiveMLS ID #454756053, Marissa Sainz, Living Room Realty. RMLS (OR)
- $999,0004 bd3 ba2.7k sqft4089 Melissa Dr, Lake Oswego, OR 97034ActiveMLS ID #479642516, Mary Jo Avery, Avery Bunick Properties. RMLS (OR)
- $950,0005 bd3 ba3.3k sqft3040 Royce Way, Lake Oswego, OR 97034ActiveMLS ID #747589331, Alicia Dart, Soldera Properties, Inc. RMLS (OR)
- $1,449,0005 bd3 ba3.1k sqft1488 SW Borland Rd, West Linn, OR 97068ActiveMLS ID #696849393, Cortney Robinson, Pacific Lifestyle Homes Inc. RMLS (OR)
- $750,0003 bd2 ba1.7k sqft916 Cumberland Rd, Lake Oswego, OR 97034ActiveMLS ID #272180617, Sean Shepard, Opt. RMLS (OR)
- $1,245,0003 bd3 ba3.4k sqft19583 SE Cottonwood St, Milwaukie, OR 97267ActiveMLS ID #119442150, Jimmy Bacon, eXp Realty, LLC. RMLS (OR)
- $1,449,0004 bd3 ba3.2k sqft4166 Glacier Lily St, Lake Oswego, OR 97035ActiveMLS ID #552325595, Mimi McCaslin, LUXE Forbes Global Properties. RMLS (OR)
- $1,285,0005 bd3 ba3.4k sqft2060 SW Butler Rd, Gresham, OR 97080ActiveMLS ID #550121610, Dill Ward, eXp Realty, LLC. RMLS (OR)
- $985,0004 bd3 ba3.2k sqft3432 Chelan Dr, West Linn, OR 97068ActiveMLS ID #686041996, Ken Olson, Trillium NW Properties. RMLS (OR)
- $1,390,0003 bd3 ba2.8k sqft10640 SW Hawthorne Ln, Portland, OR 97225ActiveMLS ID #756755999, Shelley Lucas, The Agency Lake Oswego. RMLS (OR)
- $997,0004 bd3 ba3k sqft1738 Gallery Way, West Linn, OR 97068ActiveMLS ID #519379415, Jenny Bright, Urban Pacific Real Estate. RMLS (OR)
- $1,225,0005 bd4 ba3.6k sqft1234 SW 57th Ave, Portland, OR 97221ActiveMLS ID #603338453, Mercede Azizi, Archibald Relocation. RMLS (OR)
- $1,299,9005 bd3 ba3.3k sqft12840 SE 257th Ave, Damascus, OR 97089ActiveMLS ID #135230217, Cassidy Campanian, Real Broker. RMLS (OR)
- $1,495,0005 bd4 ba3.2k sqft13852 Taylors Crest Ln, Lake Oswego, OR 97035ActiveMLS ID #633604854, Jennifer Noble, Windermere Realty Trust. RMLS (OR)
- $1,095,0004 bd3 ba3k sqft3223 SW Caraway Ct, Portland, OR 97219ActiveMLS ID #126149421, Tammie Crane, Homes by Crane. RMLS (OR)
- $979,9004 bd3 ba3.5k sqft6 Goya St, Lake Oswego, OR 97035ActiveMLS ID #627793565, Jeanne Able, Windermere Realty Trust. RMLS (OR)
