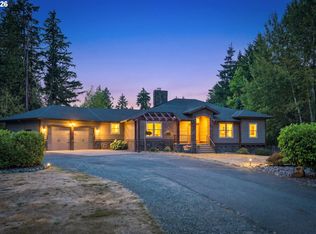
Tucked away on 5 private acres, this 2017 custom built Craftsman mountaintop retreat offers sweeping southwest facing views, unforgettable sunsets, and trees that create a natural sense of privacy. Thoughtfully landscaped grounds, a paved driveway, a wraparound lawn, and a generous wood hot tub with an automatic Covana cover make it easy to soak in the views rain or shine. Inside, hardwood floors run through most of the main level, and two story ceilings in the family room are framed by a wall of windows that flood the space with natural light, anchored by a gas fireplace that flows openly into the kitchen and dining area. The kitchen features a two tier island, walk in pantry, coffee bar, and double ovens, with the dining area opening to a covered patio with a stone wood burning fireplace and TV wiring. The primary suite on the main level offers a spa inspired bath with a soaking tub positioned to take in the views, a walk in shower with dual shower heads, dual sinks, and a generous walk in closet with built ins. An additional main level bedroom or den with French door entry provides ideal separation for guests, alongside a full bath and a dedicated laundry room next to the primary suite. Upstairs, a separate wing offers three spacious bedrooms, two of the three with walk in closets and one with potential as a bonus room, sharing a bath with dual sinks and a second laundry room. An attached three car garage with high ceilings, a whole house fire sprinkler system, and solar power paired with natural gas complete this exceptional private retreat. Minutes from Sandy, Boring, and Gresham, under an hour to Mt Hood for skiing, hiking, and outdoor recreation, and close to the renowned Sandy Ridge mountain bike trail system, the location delivers year round Pacific Northwest living at its finest.
Pending
$1,180,000
12840 SE 257th Ave, Damascus, OR 97089
5beds
3,378sqft
Residential, Single Family Residence
Built in 2017
5.17 Acres Lot
$-- Zestimate®
$349/sqft
$-- HOA
What's special
Sweeping southwest facing viewsCoffee barDual sinksThoughtfully landscaped groundsPaved drivewayUnforgettable sunsetsWraparound lawn
- 29 days
- 1,266
- 121
Likely to sell faster than
Zillow last checked:
Listing updated:
Listed by:
Darren Humbert 303-328-7566,
Cascade Hasson Sotheby's International Realty,
Kendall Bergstrom-Delancellotti 503-799-2596,
Cascade Hasson Sotheby's International Realty
Source: RMLS (OR),MLS#: 108722262
Facts & features
Interior
Bedrooms & bathrooms
- Bedrooms: 5
- Bathrooms: 3
- Full bathrooms: 3
- Main level bathrooms: 2
Rooms
- Room types: Bedroom 4, Bedroom 5, Bedroom 2, Bedroom 3, Dining Room, Family Room, Kitchen, Living Room, Primary Bedroom
Primary bedroom
- Features: Bathroom, Ceiling Fan, Bathtub, Double Sinks, Walkin Shower, Wallto Wall Carpet
- Level: Main
- Area: 306
- Dimensions: 17 x 18
Bedroom 2
- Features: Wallto Wall Carpet
- Level: Upper
- Area: 255
- Dimensions: 17 x 15
Bedroom 3
- Level: Upper
- Area: 198
- Dimensions: 11 x 18
Bedroom 4
- Features: Closet, Wallto Wall Carpet
- Level: Upper
- Area: 225
- Dimensions: 15 x 15
Bedroom 5
- Features: French Doors, Wallto Wall Carpet
- Level: Main
- Area: 198
- Dimensions: 11 x 18
Dining room
- Features: Hardwood Floors, Patio, High Ceilings
- Level: Main
- Area: 132
- Dimensions: 11 x 12
Kitchen
- Features: Dishwasher, Gas Appliances, Hardwood Floors, Island, Microwave, Pantry, Builtin Oven, Double Oven
- Level: Main
- Area: 231
- Width: 21
Living room
- Features: Fireplace, Hardwood Floors, High Ceilings
- Level: Main
- Area: 420
- Dimensions: 21 x 20
Heating
- Forced Air 90, Fireplace(s)
Cooling
- Central Air
Appliances
- Included: Built In Oven, Cooktop, Dishwasher, Double Oven, Free-Standing Refrigerator, Gas Appliances, Microwave, Gas Water Heater
- Laundry: Laundry Room
Features
- Ceiling Fan(s), Vaulted Ceiling(s), Closet, High Ceilings, Kitchen Island, Pantry, Bathroom, Bathtub, Double Vanity, Walkin Shower, Granite
- Flooring: Hardwood, Wall to Wall Carpet
- Doors: French Doors
- Windows: Double Pane Windows
- Basement: Crawl Space
- Number of fireplaces: 2
- Fireplace features: Gas, Outside
Interior area
- Total structure area: 3,378
- Total interior livable area: 3,378 sqft
Property
Parking
- Total spaces: 3
- Parking features: Driveway, RV Access/Parking, Garage Door Opener, Attached
- Attached garage spaces: 3
- Has uncovered spaces: Yes
Accessibility
- Accessibility features: Garage On Main, Main Floor Bedroom Bath, Utility Room On Main, Walkin Shower, Accessibility
Features
- Levels: Two
- Stories: 2
- Patio & porch: Covered Patio, Patio, Porch
- Exterior features: Yard
- Has spa: Yes
- Spa features: Free Standing Hot Tub
- Has view: Yes
- View description: City, Mountain(s), Valley
Lot
- Size: 5.17 Acres
- Features: Gated, Sloped, Sprinkler, Acres 5 to 7
Details
- Additional structures: RVParking
- Parcel number: 00601389
- Zoning: RRFF5
Construction
Type & style
- Home type: SingleFamily
- Architectural style: Custom Style
- Property subtype: Residential, Single Family Residence
Materials
- Cement Siding, Stone
- Foundation: Concrete Perimeter
- Roof: Composition
Condition
- Resale
- New construction: No
- Year built: 2017
Utilities & green energy
- Gas: Gas
- Sewer: Septic Tank
- Water: Public
Green energy
- Energy generation: Solar
Community & HOA
Community
- Security: Fire Sprinkler System, Limited Access, Security Gate
HOA
- Has HOA: No
Location
- Region: Damascus
Financial & listing details
- Price per square foot: $349/sqft
- Tax assessed value: $1,315,118
- Annual tax amount: $9,124
- Date on market: 9/18/2026
- Cumulative days on market: 104 days
- Listing terms: Call Listing Agent,Cash,Conventional
- Road surface type: Gravel
Estimated market value
Not available
Estimated sales range
Not available
Not available
Price history
| Date | Event | Price |
|---|---|---|
| 10/9/2026 | Pending sale | $1,180,000$349/sqft |
Source:  RMLS (OR) #108722262 Report a problem RMLS (OR) #108722262 Report a problem | ||
| 9/18/2026 | Listed for sale | $1,180,000+521.1%$349/sqft |
Source: RMLS (OR) #108722262 Report a problem | ||
| 2/9/2017 | Sold | $190,000$56/sqft |
Source: Public Record Report a problem | ||
Public tax history
| Year | Property taxes | Tax assessment |
|---|---|---|
| 2025 | $9,125 +4.6% | $607,814 +3% |
| 2024 | $8,723 +2.6% | $590,115 +3% |
| 2023 | $8,499 +6.6% | $572,929 +3% |
| 2022 | $7,977 +3.7% | $556,241 +3% |
| 2021 | $7,694 +2.5% | $540,037 +3% |
| 2020 | $7,504 0% | $524,307 +3% |
| 2019 | $7,505 -18.8% | $509,037 +3% |
| 2018 | $9,242 | $494,214 +17632.8% |
| 2017 | $9,242 +23651.5% | $2,787 +2.9% |
| 2016 | $39 | $2,709 +3.2% |
| 2015 | $39 +3.2% | $2,626 +2.8% |
| 2014 | $38 | $2,554 |
Find assessor info on the county website
Monthly payment
Est. payment
Payment breakdown
Explore the cost of this home by adjusting the details. Changes won't be saved.Climate risks
Neighborhood: 97089
Nearby schools
Schools provided by the listing agent
- Elementary: Naas
- Middle: Boring
- High: Sandy
Source: RMLS (OR). This data may not be complete. We recommend contacting the local school district to confirm school assignments for this home.
- $236,500-- bd2 ba1.4k sqft13007 SE 257th Ave, Damascus, OR 97089Off Market
- $1,097,600-- bd2 ba4.1k sqft12880 SE 257th Ave, Damascus, OR 97089Off Market
- $1,307,0003 bd3 ba3.5k sqft12221 SE Gillespie Ct, Damascus, OR 97089Off Market
- $1,426,5004 bd4 ba6.2k sqft12292 SE Gillespie Ct, Damascus, OR 97089Off Market
Similar homes
- $1,150,0005 bd3 ba3.4k sqft2060 SW Butler Rd, Gresham, OR 97080Active

 MLS ID #550121610, Dill Ward, eXp Realty, LLC. RMLS (OR)
 - $1,299,9994 bd4 ba4.2k sqft8443 SE Orient Dr, Gresham, OR 97080Active
 MLS ID #510705235, Robie Ranes, Realty One Group Nexus. RMLS (OR)
 - $1,175,0004 bd3 ba2.1k sqft17280 S Eaden Rd, Oregon City, OR 97045Active
 MLS ID #338051824, Paula Osborne, Wise Move Real Estate. RMLS (OR)
 - $1,375,0004 bd5 ba3.7k sqft13461 SE 286th Ln, Boring, OR 97009Active
 MLS ID #310297632, Kurt Johnson, All County Real Estate. RMLS (OR)
 - $1,049,0003 bd4 ba4.2k sqft4306 SE Augusta Loop, Gresham, OR 97080ActiveMLS ID #478764524, Tom Hale, eXp Realty, LLC. RMLS (OR)
- $1,225,0004 bd3 ba2.7k sqft34517 SE Lawton Rd, Washougal, WA 98671ActiveMLS ID #704016515, Laura Duncan, Windermere/Crest Realty Co. RMLS (OR)
- $1,195,0004 bd4 ba4.4k sqft13980 SE Claremont St, Happy Valley, OR 97086ActiveMLS ID #555493679, Matt Mahaffy, Windermere Realty Trust. RMLS (OR)
- $1,349,9004 bd3 ba4.1k sqft41370 SE Bacon Creek Ln, Sandy, OR 97055ActiveMLS ID #574745847, Kimberly Gellatly, Berkshire Hathaway HomeServices NW Real Estate. RMLS (OR)
- $1,150,0004 bd3 ba3.1k sqft30100 NE Spud Mountain Rd, Camas, WA 98607ActiveMLS ID #211621365, Martine Gibbons, Cascade Hasson Sotheby's International Realty. RMLS (OR)
- $1,150,0004 bd4 ba3.1k sqft4350 SW Halcyon Rd, Tualatin, OR 97062ActiveMLS ID #611109892, Ward Spears, Spears Property Group. RMLS (OR)
- $1,250,0004 bd4 ba3.2k sqft31013 NE 69th St, Camas, WA 98607ActiveMLS ID #296936073, Brooke Malloy, Washington First Properties. RMLS (OR)
- $1,349,9004 bd5 ba2.7k sqft17150 SE Ten Eyck Rd, Sandy, OR 97055ActiveMLS ID #396748295, Kristylinn Sequeira, Premiere Property Group, LLC. RMLS (OR)
- $1,150,0004 bd4 ba3.3k sqft38622 NE 25th St, Washougal, WA 98671ActiveMLS ID #674717948, Brooke Malloy, Washington First Properties. RMLS (OR)
- $1,149,9003 bd3 ba2.6k sqft38901 NE 25th St, Washougal, WA 98671ActiveMLS ID #143046837, Christy Buchanan, Knipe Realty ERA Powered. RMLS (OR)
- $1,150,0004 bd3 ba3.2k sqft21862 S Ferguson Rd, Beavercreek, OR 97004ActiveMLS ID #176086079, Kenny Yoder, Home Team Realty, LLC.. RMLS (OR)
- $1,185,0004 bd3 ba2.8k sqft14232 Meadow Grass St, Lake Oswego, OR 97035ActiveMLS ID #359460694, Michael McKillion, Keller Williams Sunset Corridor. RMLS (OR)
- $1,050,0004 bd4 ba4k sqft17908 S Lavine Ln, Oregon City, OR 97045ActiveMLS ID #434588667, Stephanie Peck, eXp Realty, LLC. RMLS (OR)
- $1,150,0004 bd3 ba2.8k sqft1214 SW Ophelia St, Portland, OR 97219ActiveMLS ID #388257266, Carolyn Hoty, Keller Williams Realty Professionals. RMLS (OR)
- $1,350,0005 bd3 ba4k sqft22211 S Big Cedar Ln, Beavercreek, OR 97004ActiveMLS ID #250311787, Stephanie Peck, eXp Realty, LLC. RMLS (OR)
- $909,0005 bd4 ba4k sqft1488 SW 17th Ct, Gresham, OR 97080ActiveMLS ID #239555316, Aaron Rader, Redfin. RMLS (OR)
