Gated. Wooded. Over 5 acres of room to spread out and a private deck where the foothills and Vancouver skyline do all the talking. Low HOA dues cover paved roads, a gated entrance, and miles of horse and hiking trails through the neighborhood. Downtown Camas is 15 minutes away, PDX is 30 minutes, close enough for convenience, far enough to feel like your own world. Tucked into one of Camas' most sought-after gated communities, The Summit at Autumn Hills, this home pairs privacy with polish, set within the top-rated Camas School District. Custom wood flooring anchors the main level. The kitchen means business: Dacor 6-burner cooktop, double ovens, and a Sub-Zero fridge/freezer built for real cooking and entertaining. The primary suite is its own escape: remodeled spa-style bath, heated floors, and a custom closet system. A dedicated office with built-ins and a Murphy bed adds flexibility, while the remodeled bonus room flexes for guests, hobbies, work, or fitness. Comfort features include a gas fireplace, woodstove, whole-house vacuum, a covered deck plumbed for propane, and wiring ready for a future hot tub. Major updates: remodeled laundry room, updated upstairs bath, newer furnace and heat pump, 80-gallon water heater, and newer well pump and pressure system. Outside, a repaved driveway, lower roundabout drive, and custom rockwork make the arrival feel intentional. Selective tree clearing opened up the views. Enjoy trails on the property, a fenced garden with five raised beds, a custom shed, and a newly built four-bay agricultural building, roughly 880 square feet of extra space. Private, polished, and beautifully improved, this Camas property is as memorable as its views.
Active
Price cut: $25K (8/28)
$1,175,000
30100 NE Spud Mountain Rd, Camas, WA 98607
4beds
3,134sqft
Residential, Single Family Residence
Built in 2000
5.63 Acres Lot
$1,149,800 Zestimate®
$375/sqft
$130/mo HOA
What's special
Gas fireplaceRemodeled spa-style bathHeated floorsCustom closet systemRepaved drivewayGated entranceWhole-house vacuum
- 137 days
- 1,037
- 58
Zillow last checked:
Listing updated:
Listed by:
Martine Gibbons 360-910-4628,
Cascade Hasson Sotheby's International Realty
Source: RMLS (OR),MLS#: 211621365
Facts & features
Interior
Bedrooms & bathrooms
- Bedrooms: 4
- Bathrooms: 3
- Full bathrooms: 2
- Partial bathrooms: 1
- Main level bathrooms: 1
Rooms
- Room types: Bedroom 4, Bonus Room, Utility Room, Bedroom 2, Bedroom 3, Dining Room, Family Room, Kitchen, Living Room, Primary Bedroom
Primary bedroom
- Features: Bathroom, Ceiling Fan, Coved, Shower, Walkin Closet, Wallto Wall Carpet
- Level: Upper
Bedroom 2
- Features: Bathroom, Ceiling Fan, Closet, Wallto Wall Carpet
- Level: Upper
Bedroom 3
- Features: Ceiling Fan, Closet, Wallto Wall Carpet
- Level: Upper
Bedroom 4
- Features: Ceiling Fan, Closet, Wallto Wall Carpet
- Level: Upper
Dining room
- Features: Formal, Hardwood Floors
- Level: Main
Family room
- Features: Wallto Wall Carpet, Wood Stove
- Level: Main
Kitchen
- Features: Dishwasher, Disposal, Gas Appliances, Gourmet Kitchen, Hardwood Floors, Island, Microwave, Pantry, Builtin Oven, Free Standing Refrigerator, Granite
- Level: Main
Living room
- Features: Fireplace, Hardwood Floors
- Level: Main
Heating
- Forced Air, Heat Pump, Wood Stove, Fireplace(s)
Cooling
- Heat Pump
Appliances
- Included: Built In Oven, Built-In Refrigerator, Cooktop, Dishwasher, Disposal, Double Oven, Gas Appliances, Microwave, Stainless Steel Appliance(s), Free-Standing Refrigerator, Electric Water Heater
- Laundry: Laundry Room
Features
- Ceiling Fan(s), Central Vacuum, Granite, High Ceilings, Soaking Tub, Vaulted Ceiling(s), Wainscoting, Closet, Sink, Bathroom, Formal, Gourmet Kitchen, Kitchen Island, Pantry, Coved, Shower, Walk-In Closet(s), Loft, Storage
- Flooring: Hardwood, Heated Tile, Tile, Wall to Wall Carpet, Wood
- Windows: Double Pane Windows
- Basement: Crawl Space
- Number of fireplaces: 2
- Fireplace features: Gas, Wood Burning, Wood Burning Stove
Interior area
- Total structure area: 3,134
- Total interior livable area: 3,134 sqft
Video & virtual tour
Property
Parking
- Total spaces: 3
- Parking features: Driveway, Garage Door Opener, Attached
- Attached garage spaces: 3
- Has uncovered spaces: Yes
Features
- Levels: Two
- Stories: 2
- Patio & porch: Covered Deck, Patio, Porch
- Exterior features: Garden, Gas Hookup, Yard
- Has view: Yes
- View description: City, Territorial, Valley
Lot
- Size: 5.63 Acres
- Dimensions: 280 x 875
- Features: Gentle Sloping, Level, Private, Trees, Wooded, Sprinkler, Acres 5 to 7
Details
- Additional structures: GasHookup, ToolShed, ShedStorage, Storage
- Parcel number: 137129000
- Zoning: R 5
Construction
Type & style
- Home type: SingleFamily
- Architectural style: Craftsman
- Property subtype: Residential, Single Family Residence
Materials
- Cement Siding, Stone
- Foundation: Concrete Perimeter
- Roof: Composition
Condition
- Resale
- New construction: No
- Year built: 2000
Utilities & green energy
- Gas: Gas Hookup, Propane
- Sewer: Septic Tank
- Water: Well
- Utilities for property: Other Internet Service
Green energy
- Water conservation: Dual Flush Toilet
Community & HOA
Community
- Security: Entry, Security Gate
- Subdivision: The Summit At Autumn Hills
HOA
- Has HOA: Yes
- Amenities included: Gated, Maintenance Grounds, Snow Removal
- HOA fee: $1,560 annually
Location
- Region: Camas
Financial & listing details
- Price per square foot: $375/sqft
- Tax assessed value: $948,186
- Annual tax amount: $9,234
- Date on market: 5/1/2026
- Listing terms: Cash,Conventional,FHA,VA Loan
- Road surface type: Paved
Estimated market value
$1,149,800
$1.09M - $1.21M
$4,316/mo
Price history
| Date | Event | Price |
|---|---|---|
| 8/28/2026 | Price change | $1,175,000-2.1%$375/sqft |
Source:  RMLS (OR) #211621365 Report a problem RMLS (OR) #211621365 Report a problem | ||
| 7/17/2026 | Price change | $1,200,000-4%$383/sqft |
Source: RMLS (OR) #211621365 Report a problem | ||
| 6/16/2026 | Price change | $1,250,000-3.1%$399/sqft |
Source: RMLS (OR) #211621365 Report a problem | ||
| 5/1/2026 | Listed for sale | $1,290,000+183.5%$412/sqft |
Source: RMLS (OR) #211621365 Report a problem | ||
| 10/9/2014 | Sold | $455,000-8.8%$145/sqft |
Source: RMLS (OR) #14255647 Report a problem | ||
| 8/29/2014 | Pending sale | $499,000$159/sqft |
Source: RE/MAX EQUITY GROUP-VAN MALL OFFICE #14255647 Report a problem | ||
| 5/29/2014 | Listed for sale | $499,000-13.2%$159/sqft |
Source: Re/Max Equity Group, Inc. Report a problem | ||
| 1/13/2012 | Listing removed | $1,995$1/sqft |
Source: AppFolio Inc. Report a problem | ||
| 1/10/2012 | Listing removed | $575,000$183/sqft |
Source: Keller Williams Realty #11609923 Report a problem | ||
| 1/10/2012 | Listed for rent | $1,995-13.1%$1/sqft |
Source: AppFolio Inc. Report a problem | ||
| 12/17/2011 | Listed for sale | $575,000$183/sqft |
Source: Keller Williams Realty #11609923 Report a problem | ||
| 12/3/2011 | Listing removed | $2,295$1/sqft |
Source: RentalHunt.com #209864 Report a problem | ||
| 10/28/2011 | Listed for rent | $2,295$1/sqft |
Source: RentalHunt.com #209864 Report a problem | ||
| 9/15/2011 | Listing removed | $575,000$183/sqft |
Source: Keller Williams Realty Northern Exposure #11609923 Report a problem | ||
| 5/6/2011 | Listed for sale | $575,000$183/sqft |
Source: Keller Williams Realty Northern Exposure #11609923 Report a problem | ||
Public tax history
| Year | Property taxes | Tax assessment |
|---|---|---|
| 2025 | $9,235 +0.9% | $948,186 +4.2% |
| 2024 | $9,156 +8.6% | $910,315 +0.6% |
| 2023 | $8,432 +7.4% | $904,538 -0.1% |
| 2022 | $7,853 -2.9% | $905,612 +34.1% |
| 2021 | $8,085 -3.9% | $675,354 +4.6% |
| 2020 | $8,411 | $645,785 +2.1% |
| 2019 | $8,411 +14.2% | $632,294 +4.4% |
| 2018 | $7,364 -8% | $605,911 +11% |
| 2017 | $8,007 +16% | $545,657 +6.4% |
| 2016 | $6,901 +3.1% | $512,974 +4.4% |
| 2015 | $6,696 +4.7% | $491,513 +11% |
| 2014 | $6,394 | $442,780 +6.4% |
| 2013 | $6,394 +314.5% | $416,037 +198.1% |
| 2012 | $1,543 -78.2% | $139,543 -66% |
| 2011 | $7,089 +0.2% | $410,138 -6% |
| 2010 | $7,076 -7% | $436,167 -9.8% |
| 2009 | $7,607 | $483,771 -23.4% |
| 2008 | -- | $631,600 |
| 2007 | -- | $631,600 +90.8% |
| 2005 | -- | $331,100 |
| 2004 | -- | $331,100 +21.6% |
| 2001 | $1,602 | $272,200 |
Find assessor info on the county website
Monthly payment
Est. payment
Payment breakdown
Explore the cost of this home by adjusting the details. Changes won't be saved.Climate risks
Neighborhood: 98607
Nearby schools
Schools provided by the listing agent
- Elementary: Lacamas Lake
- Middle: Liberty
- High: Camas
Source: RMLS (OR). This data may not be complete. We recommend contacting the local school district to confirm school assignments for this home.
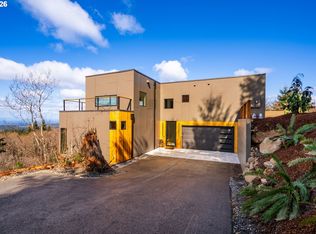
- $1,163,0003 bd3 ba3k sqft30108 NE Spud Mount Rd, Camas, WA 98607Sold
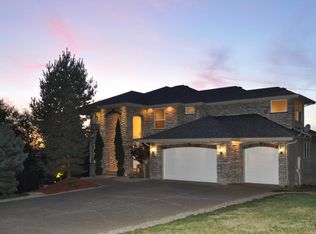
- $1,276,8005 bd5 ba5.4k sqft30000 NE Spud Mountain Rd, Camas, WA 98607Off Market
- $1,163,0003 bd3 ba3k sqft30108 NE Spud Mountain Rd, Camas, WA 98607Sold

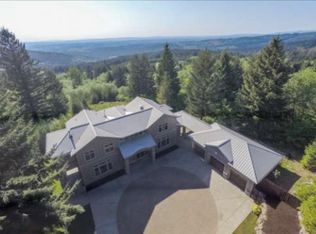
- $1,750,7004 bd4 ba6.5k sqft30122 NE Livingston Mountain Cir, Camas, WA 98607Off Market
Similar homes
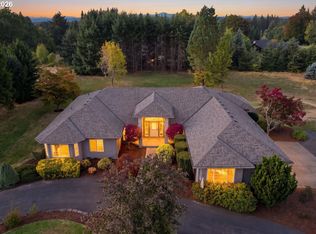
- $1,150,0004 bd3 ba2.7k sqft7014 NE 252nd Way, Battle Ground, WA 98604Active
 MLS ID #280814068, Amy Asivido, Keller Williams Realty. RMLS (OR)
 - $1,150,0004 bd4 ba3.3k sqft38622 NE 25th St, Washougal, WA 98671Active
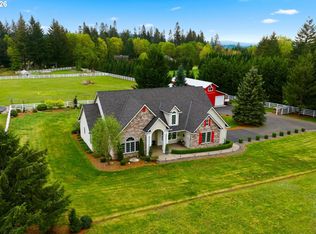
 MLS ID #674717948, Brooke Malloy, Washington First Properties. RMLS (OR)
 - $1,149,9003 bd3 ba2.6k sqft38901 NE 25th St, Washougal, WA 98671Active
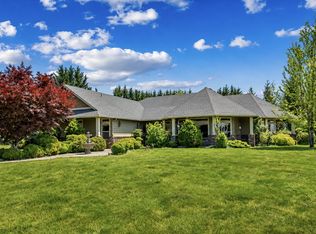
 MLS ID #143046837, Christy Buchanan, Knipe Realty ERA Powered. RMLS (OR)
 - $1,189,9003 bd2 ba2.6k sqft33515 SE 20th St, Washougal, WA 98671Active
 MLS ID #531532960, Kelly Craig Graham, Berkshire Hathaway HomeServices NW Real Estate. RMLS (OR)
 - $1,299,9994 bd4 ba4.2k sqft8443 SE Orient Dr, Gresham, OR 97080ActiveMLS ID #510705235, Robie Ranes, Realty One Group Pacifica. RMLS (OR)
- $1,250,0005 bd4 ba3.7k sqft1518 NW 37th Ave, Camas, WA 98607ActiveMLS ID #682448626, Jennifer Picinich, Washington First Properties. RMLS (OR)
- $1,000,0005 bd4 ba3.5k sqft466 NE 43rd Cir, Camas, WA 98607ActiveMLS ID #423778178, Kelsey Gebhardt, Berkshire Hathaway HomeServices NW Real Estate. RMLS (OR)
- $1,000,0004 bd3 ba2.9k sqft18515 NE 191st Cir, Brush Prairie, WA 98606ActiveMLS ID #774550213, Jessica Wendt, Premiere Property Group LLC. RMLS (OR)
- $1,120,0005 bd3 ba2.4k sqft28021 NE 176th Pl, Battle Ground, WA 98604ActiveMLS ID #418637618, Brooke Louman, Knipe Realty ERA Powered. RMLS (OR)
- $999,9005 bd3 ba2.3k sqft24341 NE Berry Rd, Battle Ground, WA 98604ActiveMLS ID #761796119, Daniel Belza, Real Broker LLC. RMLS (OR)
- $1,175,0005 bd3 ba3.4k sqft2060 SW Butler Rd, Gresham, OR 97080ActiveMLS ID #550121610, Dill Ward, eXp Realty, LLC. RMLS (OR)
- $910,0005 bd3 ba2.9k sqft1108 SE 198th Ct, Camas, WA 98607ActiveMLS ID #495066500, Jessica Wendt, Premiere Property Group LLC. RMLS (OR)
- $1,299,0005 bd3 ba3.5k sqft17011 NE 41st Cir, Vancouver, WA 98682ActiveMLS ID #750719570, Trish Farrell, Coldwell Banker Bain. RMLS (OR)
- $1,399,0004 bd6 ba4.5k sqft18413 NE 184th St, Brush Prairie, WA 98606ActiveMLS ID #673364214, LeAnne Moore, Eleete Real Estate. RMLS (OR)
- $1,159,0003 bd3 ba2.6k sqft804 NW 297th Cir, Ridgefield, WA 98642ActiveMLS ID #253074760, Brianna Mau, Berkshire Hathaway HomeServices NW Real Estate. RMLS (OR)
- $824,9003 bd3 ba2.1k sqft33005 NE Ammeter Rd, Washougal, WA 98671ActiveMLS ID #733472614, Lynnette Russell, Call It Closed International Realty. RMLS (OR)
- $1,499,9005 bd4 ba4.5k sqft4119 NW Jasmine St, Camas, WA 98607ActiveMLS ID #585384616, David Sobolik, Knipe Realty ERA Powered. RMLS (OR)
- $699,0004 bd3 ba2.4k sqft2826 NW Sierra Pl, Camas, WA 98607ActiveMLS ID #686241461, Hal Byrd, eXp Realty LLC. RMLS (OR)
- $1,495,0006 bd5 ba4.5k sqft7701 NE 211th Ave, Vancouver, WA 98682ActiveMLS ID #611227459, Jolie Hooper Torres, John L. Scott Real Estate. RMLS (OR)
