Skip main navigation
Sold
  • $1,163,000

    30108 NE Spud Mount Rd, Camas, WA 98607

    3beds
    3,017sqft
    Residential, Single Family Residence
    Built in 2026
    5.3 Acres Lot
    $1,163,100 Zestimate®
    $385/sqft
    $4,373 Estimated rent

    Home value

    $1,163,100

    $1.10M - $1.22M

    $4,373/mo

    Zestimate® history
    Loading
    Loading...

    Owner options

    List your home for rent

    $4,373/mo

    Rent Zestimate®

    Find your next renter with Zillow Rental Manager. Plus, with online applications, you can quickly screen prospective tenants – for free.

    Learn more

    $4,373/mo

    Rent Zestimate®

    Refinance and save

    $8,655/mo

    Est. payment

    Refinancing to a lower rate could help reduce your monthly payments and save thousands over the life of the loan.

    See today's rates

    $8,655/mo

    Est. payment

    Explore your selling options

    Work with a Zillow partner agent

    Leverage their expertise and Zillow's premium Showcase listings to get your home seen by more buyers.

    Get started

    List with your own agent

    Get your home in front of millions of buyers by listing it on Zillow.

    Learn how to do it

    Sell it yourself

    Take full control of how buyers see your home on Zillow by listing For Sale by Owner (FSBO).

    List your home

    What's special

    Natural lightExpansive territorial views
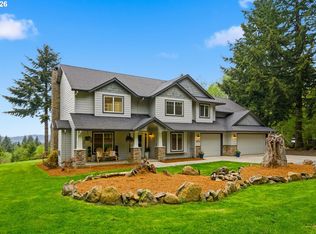
    Located in the sought-after Autumn Hills gated community, this new construction, custom home offers the perfect blend of privacy, luxury, and Pacific Northwest beauty. Set on just over 5 acres among a community of 95 estate-sized homesites, residents enjoy a peaceful lifestyle surrounded by nature, with maintained trails for hiking and horseback riding and easy access to everyday conveniences just minutes away. This 3 bedroom, 3 bath home features just over 3,000 square feet, including a finished basement with exterior entrance, offering flexibility for future living space, guest quarters, or creative use. The living room brings you into a wall of glass, framing expansive territorial views and filling the home with natural light. Designed for both comfort and connection to the outdoors, the setting offers ultimate privacy while still being a short drive to shopping, dining, and services. Located just minutes from Cold Creek and Thrillium mountain biking trail systems, this property is ideal for those who value both adventure and tranquility. A rare opportunity to create something truly special in one of Camas’ most desirable gated communities.

    Zillow last checked:

    Listing updated:

    Listed by:

    Kay Hauser kayhauser65@gmail.com,

    Real Broker LLC,

    Suzy Kormanik 702-427-1650,

    Real Broker LLC

    Bought with:

    OR and WA Non Rmls, NA

    Non Rmls Broker

    Source: RMLS (OR),MLS#: 732069933MLS Logo

    Facts & features

    Interior

    Bedrooms & bathrooms
    • Bedrooms: 3
    • Bathrooms: 3
    • Full bathrooms: 3
    • Main level bathrooms: 2
    Rooms
    • Room types: Wine Cellar, Bonus Room, Bedroom 2, Bedroom 3, Dining Room, Family Room, Kitchen, Living Room, Primary Bedroom
    Primary bedroom
    • Features: Closet Organizer, Double Sinks, Laminate Flooring, Soaking Tub, Walkin Closet, Walkin Shower
    • Level: Main
    Bedroom 2
    • Features: Closet, Laminate Flooring
    • Level: Main
    Bedroom 3
    • Features: Closet, Laminate Flooring
    • Level: Main
    Dining room
    • Features: Builtin Features, High Ceilings, Laminate Flooring
    • Level: Upper
    Family room
    • Features: Builtin Features, Fireplace, High Ceilings, Laminate Flooring
    • Level: Upper
    Kitchen
    • Features: Dishwasher, Gas Appliances, Island, Free Standing Refrigerator, High Ceilings, Laminate Flooring, Quartz
    • Level: Upper
    Living room
    • Features: Builtin Features, High Ceilings, Laminate Flooring
    • Level: Upper
    Heating
    • Mini Split, Fireplace(s)
    Cooling
    • ENERGY STAR Qualified Equipment
    Appliances
    • Included: Convection Oven, Dishwasher, Disposal, ENERGY STAR Qualified Appliances, Free-Standing Gas Range, Free-Standing Range, Free-Standing Refrigerator, Range Hood, Stainless Steel Appliance(s), Wine Cooler, Washer/Dryer, Gas Appliances, Electric Water Heater
    • Laundry: Laundry Room
    Features
    • Quartz, Closet, Built-in Features, High Ceilings, Kitchen Island, Closet Organizer, Double Vanity, Soaking Tub, Walk-In Closet(s), Walkin Shower, Cook Island
    • Flooring: Laminate, Luxury Vinyl Plank, Tile
    • Windows: Double Pane Windows
    • Basement: Finished
    • Number of fireplaces: 1
    • Fireplace features: Propane
    Interior area
    • Total structure area: 3,017
    • Total interior livable area: 3,017 sqft

    Property

    Parking
    • Total spaces: 2
    • Parking features: Driveway, Parking Pad, Garage Door Opener, Attached
    • Attached garage spaces: 2
    • Has uncovered spaces: Yes
    Accessibility
    • Accessibility features: Handicap Access
    Features
    • Stories: 3
    • Exterior features: Exterior Entry
    • Has view: Yes
    • View description: Territorial, Trees/Woods, Valley
    Lot
    • Size: 5.3 Acres
    • Features: Gentle Sloping, Greenbelt, Secluded, Trees, Wooded, Acres 5 to 7
    Details
    • Additional structures: SeparateLivingQuartersApartmentAuxLivingUnit
    • Parcel number: 137110000
    • Zoning: R-5

    Construction

    Type & style
    • Home type: SingleFamily
    • Architectural style: NW Contemporary
    • Property subtype: Residential, Single Family Residence
    Materials
    • Cedar, Cement Siding, Tongue and Groove
    • Foundation: Slab
    • Roof: Flat
    Condition
    • New Construction
    • New construction: Yes
    • Year built: 2026

    Utilities & green energy

    • Sewer: Septic Tank
    • Water: Well

    Community & HOA

    Community
    • Security: Security Gate
    • Subdivision: Autumn Hills
    HOA
    • Has HOA: Yes
    • Amenities included: Gated, Management, Road Maintenance, Snow Removal
    • HOA fee: $1,650 annually
    Location
    • Region: Camas

    Financial & listing details

    • Price per square foot: $385/sqft
    • Annual tax amount: $8,494
    • Date on market: 4/15/2026
    • Cumulative days on market: 85 days
    • Listing terms: Cash,Conventional,FHA,VA Loan
    • Road surface type: Concrete, Paved

    Price history

    DateEventPrice
    7/24/2026Sold$1,163,000-8.4%$385/sqft
    Source: RMLS (OR) #732069933 Report a problem
    7/9/2026Pending sale$1,269,000$421/sqft
    Source: RMLS (OR) #732069933 Report a problem
    6/3/2026Price change$1,269,000-12.5%$421/sqft
    Source: RMLS (OR) #732069933 Report a problem
    5/13/2026Price change$1,450,000-6.5%$481/sqft
    Source: RMLS (OR) #732069933 Report a problem
    4/15/2026Listed for sale$1,550,000$514/sqft
    Source: RMLS (OR) #732069933 Report a problem

    Public tax history

    Tax history is unavailable.

    Neighborhood: 98607

    Nearby schools

    GreatSchools rating
    Schools provided by the listing agent
    • Elementary: Lacamas
    • Middle: Liberty
    • High: Camas

    Source: RMLS (OR). This data may not be complete. We recommend contacting the local school district to confirm school assignments for this home.

    Get a cash offer in 3 minutes
    Find out how much your home could sell for in as little as 3 minutes with a no-obligation cash offer.
    Estimated market value
    $1,163,100
    Get a cash offer in 3 minutes
    Find out how much your home could sell for in as little as 3 minutes with a no-obligation cash offer.
    Estimated market value
    $1,163,100