Northwest contemporary living on 5 peaceful acres, just one exit from shopping, dining and medical services. The quality-built 2,477 SF residence features a two-story entry, expansive windows, granite kitchen counters, premium cabinetry and a spacious great room with a porcelain stove. A covered deck and stamped concrete firepit area invite outdoor entertaining. Impressive shop with 12’, 10’ and 9’ doors, storage loft and wine room, plus stairs with a lift to a 1,200 SF guest suite featuring a full kitchen, great room, bath with heated floor and laundry. Additional 650 SF storage. Steel fencing, circular drive, equestrian potential and room for another outbuilding. No HOA; light CC&Rs. $1,000 annual road maintenance fee. Four-bedroom septic.28 miles to PDX, 20 minutes to Legacy Hospital, 2 miles to schools.
Active
$1,195,000
34602 NE 49th Pl, La Center, WA 98629
4beds
3,698sqft
Residential, Single Family Residence
Built in 2004
5 Acres Lot
$-- Zestimate®
$323/sqft
$-- HOA
What's special
Storage loftGranite kitchen countersPorcelain stoveWine roomCovered deckBath with heated floorRoom for another outbuilding
- 2 days
- 419
- 45
Likely to sell faster than
Zillow last checked:
Listing updated:
Listed by:
Terrie Cox 360-607-4100,
RE/MAX Equity Group
Source: RMLS (OR),MLS#: 306168692
Facts & features
Interior
Bedrooms & bathrooms
- Bedrooms: 4
- Bathrooms: 4
- Full bathrooms: 3
- Partial bathrooms: 1
- Main level bathrooms: 1
Rooms
- Room types: Bedroom 4, Laundry, Guest Quarters, Bedroom 2, Bedroom 3, Dining Room, Family Room, Kitchen, Living Room, Primary Bedroom
Primary bedroom
- Features: Bathroom, Bathtub, Double Sinks, Suite, Walkin Closet, Walkin Shower
- Level: Upper
Bedroom 2
- Level: Upper
Bedroom 3
- Level: Upper
Bedroom 4
- Level: Upper
Dining room
- Features: Eating Area, Formal
- Level: Main
Family room
- Level: Main
Kitchen
- Features: Eat Bar, Eating Area, Gas Appliances, Pantry, Free Standing Range, Free Standing Refrigerator, Granite, Plumbed For Ice Maker
- Level: Main
Heating
- Forced Air, Heat Pump
Cooling
- Central Air, Heat Pump
Appliances
- Included: Free-Standing Range, Free-Standing Refrigerator, Range Hood, Washer/Dryer, Built-In Range, Dishwasher, Gas Appliances, Plumbed For Ice Maker, Electric Water Heater
- Laundry: Laundry Room
Features
- Granite, High Speed Internet, Vaulted Ceiling(s), Country Kitchen, Eat-in Kitchen, Formal, Eat Bar, Pantry, Bathroom, Bathtub, Double Vanity, Suite, Walk-In Closet(s), Walkin Shower, Tile
- Flooring: Hardwood, Heated Tile, Engineered Hardwood
- Windows: Double Pane Windows, Vinyl Frames
- Basement: Crawl Space
- Number of fireplaces: 1
- Fireplace features: Propane
Interior area
- Total structure area: 3,698
- Total interior livable area: 3,698 sqft
Property
Parking
- Total spaces: 6
- Parking features: Covered, RV Access/Parking, RV Boat Storage, Garage Door Opener, Attached, Carport, Oversized
- Attached garage spaces: 6
- Has carport: Yes
Accessibility
- Accessibility features: Stair Lift, Accessibility
Features
- Levels: Two
- Stories: 2
- Patio & porch: Covered Deck, Deck, Porch
- Exterior features: Fire Pit, Water Feature, Yard
- Has spa: Yes
- Spa features: Bath
- Fencing: Fenced
- Has view: Yes
- View description: Territorial, Trees/Woods
- Waterfront features: Seasonal
Lot
- Size: 5 Acres
- Features: Level, Pasture, Private, Trees, Sprinkler, Acres 5 to 7
Details
- Additional structures: RVParking, RVBoatStorage
- Parcel number: 259391000
- Zoning: R10
Construction
Type & style
- Home type: SingleFamily
- Architectural style: Craftsman
- Property subtype: Residential, Single Family Residence
Materials
- Cement Siding, Wood Composite
- Foundation: Concrete Perimeter
- Roof: Composition
Condition
- Approximately
- New construction: No
- Year built: 2004
Utilities & green energy
- Gas: Propane
- Sewer: Septic Tank
- Water: Public
Community & HOA
Community
- Security: Fire Sprinkler System
HOA
- Has HOA: No
Location
- Region: La Center
Financial & listing details
- Price per square foot: $323/sqft
- Tax assessed value: $952,052
- Annual tax amount: $9,175
- Date on market: 10/19/2026
- Listing terms: Call Listing Agent,Cash,Conventional
- Road surface type: Paved
Estimated market value
Not available
Estimated sales range
Not available
Not available
Price history
| Date | Event | Price |
|---|---|---|
| 10/19/2026 | Listed for sale | $1,195,000$323/sqft |
Source:  RMLS (OR) #306168692 Report a problem RMLS (OR) #306168692 Report a problem | ||
Public tax history
| Year | Property taxes | Tax assessment |
|---|---|---|
| 2025 | $9,175 +13.8% | $952,052 +13.2% |
| 2024 | $8,059 +2.2% | $841,180 -2.4% |
| 2023 | $7,886 +4.7% | $861,540 -1% |
| 2022 | $7,529 -1.4% | $870,314 +23.3% |
| 2021 | $7,637 +5.2% | $706,060 +5% |
| 2020 | $7,258 | $672,681 +7.6% |
| 2019 | $7,258 +6.5% | $624,943 +3.9% |
| 2018 | $6,813 +11.5% | $601,557 +12.9% |
| 2017 | $6,111 +3.1% | $532,848 -2.8% |
| 2016 | $5,925 +8.3% | $548,479 +16.5% |
| 2015 | $5,472 -0.1% | $470,682 +4.8% |
| 2014 | $5,475 | $449,137 +20.5% |
| 2013 | $5,475 +10.9% | $372,709 +8% |
| 2012 | $4,937 +4.5% | $345,224 -8.6% |
| 2011 | $4,723 +8.6% | $377,786 -8.4% |
| 2009 | $4,347 | $412,212 -5.3% |
| 2008 | -- | $435,100 |
| 2007 | -- | $435,100 +131.2% |
| 2005 | -- | $188,200 |
| 2004 | -- | $188,200 |
Find assessor info on the county website
Monthly payment
Est. payment
Payment breakdown
Explore the cost of this home by adjusting the details. Changes won't be saved.Climate risks
Neighborhood: 98629
Nearby schools
Schools provided by the listing agent
- Elementary: La Center
- Middle: La Center
- High: La Center
Source: RMLS (OR). This data may not be complete. We recommend contacting the local school district to confirm school assignments for this home.

Similar homes
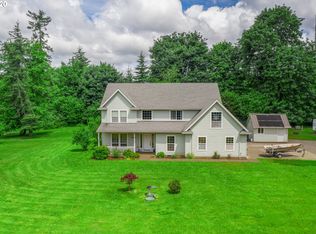
- $1,120,0004 bd3 ba2.7k sqft7014 NE 252nd Way, Battle Ground, WA 98604Active
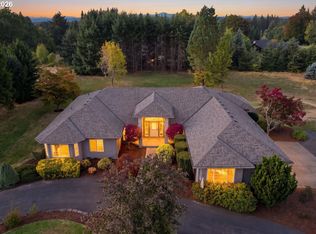
 MLS ID #280814068, Amy Asivido, Keller Williams Realty. RMLS (OR)
 - $1,250,0005 bd4 ba3.1k sqft2838 Lewis River Rd, Woodland, WA 98674Active
 MLS ID #332845867, George Wright, Windermere Northwest Living. RMLS (OR)
 - $864,9004 bd3 ba2.9k sqft9816 NE 322nd St, La Center, WA 98629Active
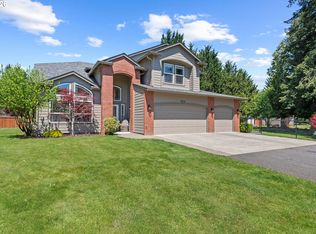 MLS ID #547778544, Lori Howard, Keller Williams Realty. RMLS (OR)
 - $1,159,0003 bd3 ba2.6k sqft804 NW 297th Cir, Ridgefield, WA 98642Active
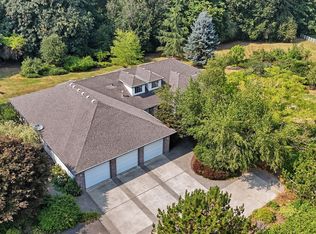 MLS ID #253074760, Brianna Mau, Berkshire Hathaway HomeServices NW Real Estate. RMLS (OR)
 - $1,245,0003 bd2 ba2.1k sqft102 NW 164th St, Ridgefield, WA 98642ActiveMLS ID #304472116, Travis Glendenning, FBR Realty, Inc.. RMLS (OR)
- $995,0004 bd4 ba3.7k sqft147 Kalina Ct, Kalama, WA 98625ActiveMLS ID #693638749, Mable Bartlett, Washington First Properties. RMLS (OR)
- $649,0004 bd3 ba2.7k sqft518 W 12th Way, La Center, WA 98629ActiveMLS ID #618317327, John Carlson, Realty One Group Prestige. RMLS (OR)
- $850,0004 bd3 ba3.3k sqft34133 NE Winterbrook Way, Battle Ground, WA 98604ActiveMLS ID #668591963, John Bishop, Premiere Property Group, LLC. RMLS (OR)
- $660,0005 bd3 ba2.7k sqft1935 E Forbes Ct, La Center, WA 98629ActiveMLS ID #330489468, Oksana Tsarenko, Keller Williams Realty Portland Premiere. RMLS (OR)
- $1,150,0004 bd3 ba3.1k sqft30100 NE Spud Mountain Rd, Camas, WA 98607ActiveMLS ID #211621365, Martine Gibbons, Cascade Hasson Sotheby's International Realty. RMLS (OR)
- $719,0004 bd3 ba2.1k sqft35616 NW Fairchild Dr, Woodland, WA 98674ActiveMLS ID #637362187, Randi Alldritt, Windermere Northwest Living. RMLS (OR)
- $999,5004 bd3 ba2.3k sqft718 NE 246th Cir, Ridgefield, WA 98642ActiveMLS ID #506642066, Staci Uhey, Realty Pro, Inc.. RMLS (OR)
- $1,399,0004 bd6 ba4.5k sqft18413 NE 184th St, Brush Prairie, WA 98606ActiveMLS ID #673364214, LeAnne Moore, Eleete Real Estate. RMLS (OR)
- $830,0005 bd3 ba2.7k sqft24409 NE Stegert Dr, Battle Ground, WA 98604ActiveMLS ID #217868617, Kat Tarr, Windermere Northwest Living. RMLS (OR)
- $995,0003 bd3 ba4.1k sqft24500 NE Liberty Dr, Battle Ground, WA 98604ActiveMLS ID #493565836, Amy Asivido, Keller Williams Realty. RMLS (OR)
- $835,0005 bd3 ba3.9k sqft40217 NW Cardai Hill Rd, Woodland, WA 98674ActiveMLS ID #262170281, Grace Schomus, Windermere Northwest Living. RMLS (OR)
- $1,585,0005 bd3 ba3.2k sqft17416 NE Hooper Wollam Rd, Amboy, WA 98601ActiveMLS ID #623344907, John Rose, Keller Williams Realty. RMLS (OR)
- $987,5004 bd3 ba2.8k sqft3913 SE 19th Ave, Brush Prairie, WA 98606ActiveMLS ID #569352470, Travis Glendenning, FBR Realty, Inc.. RMLS (OR)
- $999,9005 bd3 ba2.3k sqft24341 NE Berry Rd, Battle Ground, WA 98604ActiveMLS ID #761796119, Daniel Belza, Real Broker LLC. RMLS (OR)
