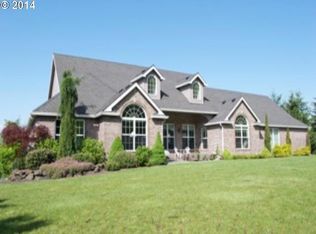
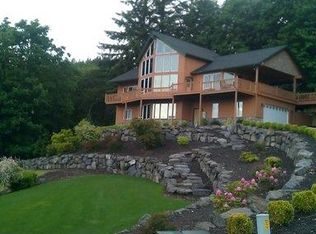
Perched in a highly sought-after neighborhood, this exceptional 4-bedroom, 3.5-bath residence offers panoramic views, impressive living spaces, and unmatched versatility. Thoughtfully designed for entertaining and everyday enjoyment, the 3,740 sq. ft. floor plan features walls of windows that bring the outdoors in and frame the breathtaking scenery. The main-level primary suite provides convenience and comfort, while the home's extensive amenities include a wet bar, pool table, hot tub, and multiple spaces for gathering with family and friends. Enjoy seamless indoor-outdoor living with a stunning covered deck, perfect for entertaining in every season. Beneath the home, a substantial storage area provides convenient space for dirt bikes, quads, outdoor equipment, recreational toys, and more, with easy access for loading and unloading. For added peace of mind, the home is also equipped with a dedicated outlet for a whole-house generator system. Combining elegance, functionality, and spectacular views, this is a rare opportunity to own a home that truly has it all.
Active
$995,000
147 Kalina Ct, Kalama, WA 98625
4beds
3,740sqft
Residential, Single Family Residence
Built in 2006
2.07 Acres Lot
$964,600 Zestimate®
$266/sqft
$54/mo HOA
What's special
Panoramic viewsMain-level primary suiteWet barImpressive living spacesHot tubPool table
- 115 days
- 433
- 25
Zillow last checked:
Listing updated:
Listed by:
Mable Bartlett 971-212-1844,
Washington First Properties
Source: RMLS (OR),MLS#: 693638749
Facts & features
Interior
Bedrooms & bathrooms
- Bedrooms: 4
- Bathrooms: 4
- Full bathrooms: 3
- Partial bathrooms: 1
- Main level bathrooms: 3
Rooms
- Room types: Bedroom 4, Den, Mud Room, Bedroom 2, Bedroom 3, Dining Room, Family Room, Kitchen, Living Room, Primary Bedroom
Primary bedroom
- Features: Suite, Walkin Closet
- Level: Main
- Area: 255
- Dimensions: 15 x 17
Bedroom 2
- Features: Walkin Closet, Wallto Wall Carpet
- Level: Main
- Area: 132
- Dimensions: 11 x 12
Bedroom 3
- Features: Walkin Closet, Wood Floors
- Level: Lower
- Area: 180
- Dimensions: 12 x 15
Bedroom 4
- Features: Walkin Closet, Wood Floors
- Level: Lower
- Area: 144
- Dimensions: 12 x 12
Dining room
- Features: Formal, Wood Floors
- Level: Main
- Area: 132
- Dimensions: 11 x 12
Family room
- Features: Fireplace, Wet Bar
- Level: Lower
- Area: 504
- Dimensions: 24 x 21
Kitchen
- Features: Gourmet Kitchen, Island
- Level: Main
- Area: 320
- Width: 20
Living room
- Features: Fireplace, Vaulted Ceiling
- Level: Main
- Area: 440
- Dimensions: 22 x 20
Heating
- Forced Air, Heat Pump, Fireplace(s)
Cooling
- Central Air, Heat Pump
Appliances
- Included: Appliance Garage, Built In Oven, Built-In Range, Convection Oven, Cooktop, Dishwasher, Disposal, Down Draft, ENERGY STAR Qualified Appliances, Free-Standing Refrigerator, Instant Hot Water, Plumbed For Ice Maker, Wine Cooler, Humidifier, Electric Water Heater
- Laundry: Laundry Room
Features
- Ceiling Fan(s), Central Vacuum, Granite, High Ceilings, High Speed Internet, Plumbed For Central Vacuum, Soaking Tub, Sound System, Vaulted Ceiling(s), Walk-In Closet(s), Formal, Wet Bar, Gourmet Kitchen, Kitchen Island, Suite, Butlers Pantry, Cook Island, Pantry
- Flooring: Engineered Hardwood, Slate, Tile, Wall to Wall Carpet, Wood
- Doors: French Doors
- Windows: Double Pane Windows, Vinyl Frames
- Basement: Daylight,Finished,Partial
- Number of fireplaces: 2
- Fireplace features: Gas
Interior area
- Total structure area: 3,740
- Total interior livable area: 3,740 sqft
Video & virtual tour
Property
Parking
- Total spaces: 2
- Parking features: Driveway, RV Access/Parking, RV Boat Storage, Attached, Extra Deep Garage, Oversized
- Attached garage spaces: 2
- Has uncovered spaces: Yes
Accessibility
- Accessibility features: Main Floor Bedroom Bath, Minimal Steps, Natural Lighting, Parking, Utility Room On Main, Walkin Shower, Accessibility
Features
- Levels: Two
- Stories: 2
- Patio & porch: Covered Deck, Covered Patio, Deck, Porch
- Exterior features: Fire Pit, Garden, Gas Hookup, Water Feature, Yard
- Has spa: Yes
- Spa features: Free Standing Hot Tub
- Has view: Yes
- View description: Mountain(s), Seasonal, Territorial
Lot
- Size: 2.07 Acres
- Features: Cul-De-Sac, Gentle Sloping, Trees, Sprinkler, Acres 1 to 3
Details
- Additional structures: GasHookup, RVBoatStorage, ToolShed, HomeTheater
- Parcel number: WC3401060
- Zoning: RES
- Other equipment: Home Theater, Intercom, Irrigation Equipment
Construction
Type & style
- Home type: SingleFamily
- Architectural style: Craftsman
- Property subtype: Residential, Single Family Residence
Materials
- Lap Siding, Stone
- Foundation: Concrete Perimeter
- Roof: Composition
Condition
- Resale
- New construction: No
- Year built: 2006
Utilities & green energy
- Gas: Gas Hookup, Propane
- Sewer: Septic Tank
- Water: Public
- Utilities for property: Cable Connected
Community & HOA
Community
- Security: Entry, Security Lights, Security System, Security System Owned
HOA
- Has HOA: Yes
- HOA fee: $650 annually
Location
- Region: Kalama
Financial & listing details
- Price per square foot: $266/sqft
- Tax assessed value: $731,310
- Annual tax amount: $6,935
- Date on market: 6/25/2026
- Listing terms: Cash,Conventional
- Road surface type: Paved
Estimated market value
$964,600
$916,000 - $1.01M
$3,925/mo
Price history
| Date | Event | Price |
|---|---|---|
| 6/25/2026 | Listed for sale | $995,000+124.6%$266/sqft |
Source:  RMLS (OR) #693638749 Report a problem RMLS (OR) #693638749 Report a problem | ||
| 10/3/2011 | Sold | $443,000-7.5%$118/sqft |
Source: Public Record Report a problem | ||
| 5/23/2011 | Listed for sale | $479,000-4.2%$128/sqft |
Source: Keller Williams Premier Partners #10044897 Report a problem | ||
| 9/10/2010 | Price change | $499,999-12.1%$134/sqft |
Source: Keller Williams Realty Premier Partners #10044897 Report a problem | ||
| 5/8/2010 | Price change | $569,000-10.5%$152/sqft |
Source: Melastin Realty #9070824 Report a problem | ||
| 1/12/2010 | Listed for sale | $635,900$170/sqft |
Source: Melastin Realty #9070824 Report a problem | ||
| 11/13/2009 | Listing removed | $635,900$170/sqft |
Source: Allison James Estates & Homes #9070824 Report a problem | ||
| 10/24/2009 | Price change | $635,900+0.1%$170/sqft |
Source: Allison James Estates & Homes #9070824 Report a problem | ||
| 9/18/2009 | Listed for sale | $635,000$170/sqft |
Source: Allison James Estates & Homes #9070824 Report a problem | ||
Public tax history
| Year | Property taxes | Tax assessment |
|---|---|---|
| 2025 | $6,692 -3.5% | $731,310 -5.4% |
| 2024 | $6,936 +2.4% | $773,350 +0.6% |
| 2023 | $6,773 -8.3% | $768,460 +1.9% |
| 2022 | $7,384 | $753,810 +3.6% |
| 2021 | $7,384 +7.7% | $727,860 +11.2% |
| 2020 | $6,858 +11.4% | $654,420 +14.8% |
| 2019 | $6,155 +6.5% | $569,866 +8.8% |
| 2018 | $5,781 +10.1% | $523,570 +0.9% |
| 2017 | $5,253 +25.4% | $518,680 +19.2% |
| 2016 | $4,189 +6.3% | $435,150 +5.1% |
| 2015 | $3,941 +26.3% | $414,210 +42.3% |
| 2013 | $3,120 | $291,120 -14.4% |
| 2011 | $3,120 | $340,150 -10.6% |
| 2010 | -- | $380,650 +118.8% |
| 2006 | -- | $174,000 +132% |
| 2005 | -- | $75,000 |
Find assessor info on the county website
Monthly payment
Est. payment
Payment breakdown
Explore the cost of this home by adjusting the details. Changes won't be saved.Climate risks
Neighborhood: 98625
Nearby schools
Schools provided by the listing agent
- Elementary: Kalama
- Middle: Kalama
- High: Kalama
Source: RMLS (OR). This data may not be complete. We recommend contacting the local school district to confirm school assignments for this home.
Similar homes
- $899,0003 bd3 ba2.9k sqft465 Varsity Rd, Kalama, WA 98625Active
 MLS ID #547209303, Patrick Williams, Windermere Northwest Living. RMLS (OR)
 - $1,279,0004 bd4 ba4.4k sqft442 Varsity Rd, Kalama, WA 98625Active
 MLS ID #164928544, Patrick Williams, Windermere Northwest Living. RMLS (OR)
 - $999,9004 bd4 ba4.3k sqft33306 Freds Row Ln, Saint Helens, OR 97051Active
 MLS ID #332895961, Lea Chitwood, RE/MAX Powerpros. RMLS (OR)
 - $659,0003 bd2 ba1.9k sqft316 Laverne Drive, Kalama, WA 98625Active
 MLS ID #2566618, Graham Gentry. NWMLS as distributed by MLS GRID
 - $499,9004 bd3 ba3.3k sqft601 N 5th St, Kalama, WA 98625ActiveMLS ID #166434583, Louise James, Cascade Hasson Sotheby's International Realty. RMLS (OR)
- $835,0005 bd3 ba3.9k sqft40217 NW Cardai Hill Rd, Woodland, WA 98674ActiveMLS ID #262170281, Grace Schomus, Windermere Northwest Living. RMLS (OR)
- $975,0006 bd5 ba4.8k sqft58348 Ross Rd, Warren, OR 97053ActiveMLS ID #346362021, Stephanie Peck, eXp Realty, LLC. RMLS (OR)
- $1,250,0005 bd4 ba3.1k sqft2838 Lewis River Rd, Woodland, WA 98674ActiveMLS ID #332845867, George Wright, Windermere Northwest Living. RMLS (OR)
- $864,9004 bd3 ba2.9k sqft9816 NE 322nd St, La Center, WA 98629ActiveMLS ID #547778544, Lori Howard, Keller Williams Realty. RMLS (OR)
- $1,145,0004 bd3 ba2.8k sqft66020 Meissner Rd, Deer Island, OR 97054ActiveMLS ID #572238922, Noelle Luchs, Premiere Property Group, LLC. RMLS (OR)
- $999,5004 bd3 ba2.3k sqft718 NE 246th Cir, Ridgefield, WA 98642ActiveMLS ID #506642066, Staci Uhey, Realty Pro, Inc.. RMLS (OR)
- $719,0004 bd3 ba2.4k sqft339 Nevala Rd, Woodland, WA 98674ActiveMLS ID #687468196, Maggie Vladimirsky, Works Real Estate. RMLS (OR)
- $890,0003 bd3 ba2.5k sqft32106 NW Lacenter Rd, Ridgefield, WA 98642ActiveMLS ID #169319088, Nick Shivers, eXp Realty LLC. RMLS (OR)
- $1,450,0005 bd5 ba5k sqft60750 Robinette Rd, Saint Helens, OR 97051ActiveMLS ID #242223984, Ruthann Hewgley, Realty Pro Oregon LLC.. RMLS (OR)
- $995,0004 bd4 ba3.2k sqft16211 NE 25th Ave, Ridgefield, WA 98642ActiveMLS ID #101874069, Carrie Schaller, Windermere Northwest Living. RMLS (OR)
- $849,9504 bd4 ba2.8k sqft32851 Gilmore Rd, Scappoose, OR 97056ActiveMLS ID #162457969, Nancy Kelly, Real Estate Network Group, LLC. RMLS (OR)
- $1,350,0005 bd5 ba5.2k sqft491 Sapphire Rd, Woodland, WA 98674ActiveMLS ID #369411274, Jennifer Belmore, Windermere Northwest Living. RMLS (OR)
- $1,125,0004 bd3 ba2.7k sqft7014 NE 252nd Way, Battle Ground, WA 98604ActiveMLS ID #280814068, Amy Asivido, Keller Williams Realty. RMLS (OR)
- $845,0004 bd3 ba2.8k sqft34821 NE Gable Ave, La Center, WA 98629ActiveMLS ID #316498638, Kelly Muscarella, Keller Williams Realty. RMLS (OR)
- $850,0004 bd3 ba3.3k sqft34133 NE Winterbrook Way, Battle Ground, WA 98604ActiveMLS ID #668591963, John Bishop, Premiere Property Group, LLC. RMLS (OR)
