BEAUTIFUL HOME ON 2.5 ACRES! This stunning 3347 sqft home features 4 bedrooms, 2.5 bath with a bonus room & dedicated office! Main level features 9ft ceilings, propane fireplace, formal dining room, laundry/mudroom with sink. Kitchen includes granite countertops, stainless steel appliances, walk-in pantry, desk nook & island with bar seating. The large primary suite offers a spacious bathroom with walk-in shower, jetted soaking tub and walk-in closet. Step outside and enjoy the large vaulted tongue and groove covered patio with skylights, terraced landscaping and raised garden beds perfect for outdoor living. Additional features include storage shed, room for a shop, new exterior paint and a newer roof! TDS installed fiber optic internet to the neighborhood this year.
Active
Price cut: $25K (7/23)
$850,000
34133 NE Winterbrook Way, Battle Ground, WA 98604
4beds
3,347sqft
Residential, Single Family Residence
Built in 2004
2.5 Acres Lot
$-- Zestimate®
$254/sqft
$21/mo HOA
What's special
Propane fireplaceBonus roomDedicated officeDesk nookLarge primary suiteWalk-in closetNew exterior paint
- 238 days
- 561
- 28
Zillow last checked:
Listing updated:
Listed by:
John Bishop 360-909-1179,
Premiere Property Group, LLC,
Jason Bishop 360-989-6024,
Premiere Property Group, LLC
Source: RMLS (OR),MLS#: 668591963
Facts & features
Interior
Bedrooms & bathrooms
- Bedrooms: 4
- Bathrooms: 3
- Full bathrooms: 2
- Partial bathrooms: 1
- Main level bathrooms: 1
Rooms
- Room types: Bedroom 4, Laundry, Office, Bedroom 2, Bedroom 3, Dining Room, Family Room, Kitchen, Living Room, Primary Bedroom
Primary bedroom
- Features: French Doors, Double Sinks, Jetted Tub, Walkin Closet, Walkin Shower, Wallto Wall Carpet
- Level: Upper
Bedroom 2
- Features: Closet, Wallto Wall Carpet
- Level: Upper
Bedroom 3
- Features: Closet, Wallto Wall Carpet
- Level: Upper
Bedroom 4
- Features: Walkin Closet, Wallto Wall Carpet
- Level: Upper
Dining room
- Features: Formal
- Level: Main
Family room
- Features: Fireplace, Wallto Wall Carpet
- Level: Main
Kitchen
- Features: Dishwasher, Island, Microwave, Pantry, Free Standing Range, Granite
- Level: Main
Living room
- Features: Wallto Wall Carpet
- Level: Main
Office
- Level: Main
Heating
- Forced Air, Heat Pump, Fireplace(s)
Cooling
- Central Air, Heat Pump
Appliances
- Included: Dishwasher, Free-Standing Range, Microwave, Stainless Steel Appliance(s), Electric Water Heater
- Laundry: Laundry Room
Features
- Granite, Walk-In Closet(s), Sink, Closet, Formal, Kitchen Island, Pantry, Double Vanity, Walkin Shower
- Flooring: Laminate, Wall to Wall Carpet
- Doors: French Doors
- Windows: Vinyl Frames
- Basement: Crawl Space
- Number of fireplaces: 1
- Fireplace features: Propane
Interior area
- Total structure area: 3,347
- Total interior livable area: 3,347 sqft
Video & virtual tour
Property
Parking
- Total spaces: 3
- Parking features: Driveway, Attached
- Attached garage spaces: 3
- Has uncovered spaces: Yes
Features
- Levels: Two
- Stories: 2
- Patio & porch: Covered Patio, Porch
- Exterior features: Garden, Gas Hookup, Raised Beds, Yard
- Has spa: Yes
- Spa features: Bath
- Has view: Yes
- View description: Trees/Woods
Lot
- Size: 2.5 Acres
- Features: Gentle Sloping, Level, Acres 1 to 3
Details
- Additional structures: GasHookup, ToolShed
- Parcel number: 266996000
- Zoning: R-5
Construction
Type & style
- Home type: SingleFamily
- Property subtype: Residential, Single Family Residence
Materials
- Cement Siding
- Foundation: Concrete Perimeter
- Roof: Composition
Condition
- Resale
- New construction: No
- Year built: 2004
Utilities & green energy
- Gas: Gas Hookup
- Sewer: Septic Tank
- Water: Public
Community & HOA
HOA
- Has HOA: Yes
- HOA fee: $250 annually
Location
- Region: Battle Ground
Financial & listing details
- Price per square foot: $254/sqft
- Annual tax amount: $5,589
- Date on market: 2/25/2026
- Listing terms: Cash,Conventional,FHA,VA Loan
Estimated market value
Not available
Estimated sales range
Not available
Not available
Price history
| Date | Event | Price |
|---|---|---|
| 7/23/2026 | Price change | $850,000-2.9%$254/sqft |
Source:  RMLS (OR) #668591963 Report a problem RMLS (OR) #668591963 Report a problem | ||
| 6/18/2026 | Price change | $875,000-1.6%$261/sqft |
Source: RMLS (OR) #668591963 Report a problem | ||
| 5/29/2026 | Price change | $889,000-1.1%$266/sqft |
Source: RMLS (OR) #668591963 Report a problem | ||
| 2/26/2026 | Listed for sale | $899,000$269/sqft |
Source: RMLS (OR) #668591963 Report a problem | ||
Public tax history
Tax history is unavailable.
Monthly payment
Est. payment
Payment breakdown
Explore the cost of this home by adjusting the details. Changes won't be saved.Climate risks
Neighborhood: 98604
Nearby schools
Schools provided by the listing agent
- Elementary: Yacolt
- Middle: Amboy
- High: Battle Ground
Source: RMLS (OR). This data may not be complete. We recommend contacting the local school district to confirm school assignments for this home.
- $538,6002 bd2 ba1.6k sqft14283 NE Valley View Ln, Battle Ground, WA 98604Off Market
- $922,3004 bd3 ba3k sqft14108 NE Mountain View Dr, Battle Ground, WA 98604Off Market
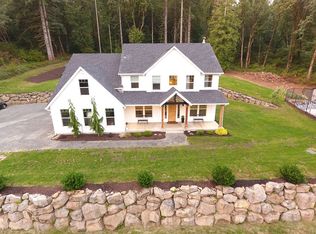
- $579,9003 bd2 ba1.6k sqft14400 NE Mountain View Dr, Battle Ground, WA 98604Off Market


- $541,5003 bd2 ba1.8k sqft34210 NE Winterbrook Way, Battle Ground, WA 98604Sold
Similar homes
- $830,0005 bd3 ba2.7k sqft24409 NE Stegert Dr, Battle Ground, WA 98604Active

 MLS ID #217868617, Kat Tarr, Windermere Northwest Living. RMLS (OR)
 - $864,9004 bd3 ba2.9k sqft9816 NE 322nd St, La Center, WA 98629Active
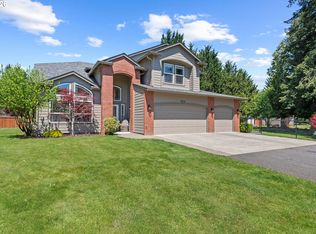 MLS ID #547778544, Lori Howard, Keller Williams Realty. RMLS (OR)
 - $800,0005 bd3 ba2.5k sqft9019 NE 244th St, Battle Ground, WA 98604Active
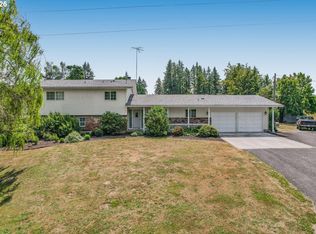 MLS ID #161474906, Nick Shivers, eXp Realty LLC. RMLS (OR)
 - $995,0003 bd3 ba4.1k sqft24500 NE Liberty Dr, Battle Ground, WA 98604Active
 MLS ID #493565836, Amy Asivido, Keller Williams Realty. RMLS (OR)
 - $1,195,0004 bd4 ba3.6k sqft34602 NE 49th Pl, La Center, WA 98629ActiveMLS ID #306168692, Terrie Cox, RE/MAX Equity Group. RMLS (OR)
- $835,0005 bd3 ba3.9k sqft40217 NW Cardai Hill Rd, Woodland, WA 98674ActiveMLS ID #262170281, Grace Schomus, Windermere Northwest Living. RMLS (OR)
- $550,0003 bd3 ba2.2k sqft714 NW 4th Ave, Battle Ground, WA 98604ActiveMLS ID #339310389, Stefanie Foster, Windermere Northwest Living. RMLS (OR)
- $849,9504 bd4 ba2.8k sqft32851 Gilmore Rd, Scappoose, OR 97056ActiveMLS ID #162457969, Nancy Kelly, Real Estate Network Group, LLC. RMLS (OR)
- $849,9003 bd3 ba2.5k sqft2716 NE 168th Ave, Vancouver, WA 98684ActiveMLS ID #431531110, Blake Nelson, Brantley Christianson Real Estate. RMLS (OR)
- $909,0004 bd3 ba2.5k sqft6911 NE 129th St, Vancouver, WA 98686ActiveMLS ID #467322156, Ryan Lapointe, Premiere Property Group LLC. RMLS (OR)
- $899,0004 bd4 ba2.8k sqft10208 NE 212th Ave, Vancouver, WA 98682ActiveMLS ID #789002044, Amy Tierney, Keller Williams Realty. RMLS (OR)
- $500,0004 bd3 ba2.4k sqft706 NW 20th Ave, Battle Ground, WA 98604ActiveMLS ID #442503173, Pavneet Kaur, Reger Homes LLC. RMLS (OR)
- $719,0004 bd3 ba2.1k sqft35616 NW Fairchild Dr, Woodland, WA 98674ActiveMLS ID #637362187, Randi Alldritt, Windermere Northwest Living. RMLS (OR)
- $559,9004 bd3 ba2.2k sqft1616 SE 2nd Pl, Battle Ground, WA 98604ActiveMLS ID #499543841, Jaeme Moore, MORE Realty. RMLS (OR)
- $899,9503 bd3 ba2.4k sqft4816 NE 324th Ave, Camas, WA 98607ActiveMLS ID #746554121, George&Nancy Perkins, 20/20 Properties. RMLS (OR)
- $995,0005 bd4 ba5k sqft12000 NE 57th Ct, Vancouver, WA 98686ActiveMLS ID #765988917, Christopher Galyon, Parker Brennan Real Estate. RMLS (OR)
- $775,0004 bd3 ba3.2k sqft804 NW Sluman Rd, Vancouver, WA 98665ActiveMLS ID #221136705, Shannon Sundin Wheeler, eXp Realty LLC. RMLS (OR)
- $515,0004 bd3 ba1.9k sqft1311 NW 12th St, Battle Ground, WA 98604ActiveMLS ID #202262968, Jason Veith, Matin Real Estate. RMLS (OR)
- $489,9004 bd3 ba2k sqft1405 NE 20th Ave, Battle Ground, WA 98604ActiveMLS ID #759910145, Jolie Hooper Torres, John L. Scott Real Estate. RMLS (OR)
