Set on 5 level, usable acres, this rare property offers the space and flexibility that’s becoming harder to find. Whether you’re dreaming of a hobby farm, room for animals, gardens, equipment, or simply more elbow room, the possibilities here are wide open. Dedicated RV and boat parking, plus a lean-to for additional storage, leave plenty of acreage available for recreation, projects, and future plans. A covered front porch welcomes you home and provides the perfect place to enjoy quiet mornings, passing rain showers, or evenings spent with your people. Inside, fresh interior paint and a neutral color palette create a bright, move-in-ready feel. The kitchen is a standout feature, complete with hickory cabinetry, stainless steel appliances, and vaulted ceilings that extend into the dining area, enhancing the open feel and bringing in abundant natural light. The thoughtfully designed layout includes two primary suites—one on the main level and another upstairs—offering flexibility for multi-generational living, guests, or added privacy. Four additional bedrooms and a versatile loft provide plenty of space for work, hobbies, gaming, reading, or simply relaxing. Outdoor living is easy to enjoy with a deck, patio, and firepit, giving you multiple places to gather, entertain, or unwind while taking in the peaceful surroundings. The attached 4-car garage offers ample room for vehicles, tools, recreational equipment, and workshop space. Practical updates add peace of mind, including dual hot water heaters, a newer well pump, two renovated downstairs bathrooms, 50-amp power, and fresh interior paint throughout. Much of the heavy lifting has already been done, allowing you to move in and start enjoying the lifestyle this property provides. With room to spread out, grow, and create, this is the kind of place where weekends feel longer, sunsets are worth watching, and home becomes your favorite destination.
Active
$935,000
10208 NE 212th Ave, Vancouver, WA 98682
4beds
2,812sqft
:
Get pre-qualified$5,703/mo
Residential, Single Family Residence
Built in 1983
5 Acres Lot
$907,500 Zestimate®
$333/sqft
$-- HOA
What's special
Versatile loftFour additional bedroomsAbundant natural lightTwo renovated downstairs bathroomsNeutral color paletteFresh interior paintCovered front porch
- 58 days |
- 1,744 |
- 99 |
Zillow last checked:
Listing updated:
Listed by:
Amy Tierney 360-567-7473,
Keller Williams Realty
Source: RMLS (OR),MLS#: 789002044
Facts & features
Interior
Bedrooms & bathrooms
- Bedrooms: 4
- Bathrooms: 4
- Full bathrooms: 4
- Main level bathrooms: 2
Rooms
- Room types: Bedroom 4, Loft, Laundry, Bedroom 2, Bedroom 3, Dining Room, Family Room, Kitchen, Living Room, Primary Bedroom
Primary bedroom
- Features: Bathroom, Ceiling Fan, Closet, Double Sinks, Walkin Shower, Wallto Wall Carpet
- Level: Main
Bedroom 2
- Features: Bathroom, Double Closet, Walkin Shower, Wallto Wall Carpet
- Level: Upper
Bedroom 3
- Features: Closet, Wallto Wall Carpet
- Level: Upper
Bedroom 4
- Features: Ceiling Fan, Closet, Wallto Wall Carpet
- Level: Upper
Dining room
- Features: Pellet Stove, Sliding Doors, Vaulted Ceiling
- Level: Main
Family room
- Features: Wallto Wall Carpet
- Level: Main
Kitchen
- Features: Dishwasher, Microwave, Free Standing Range, Vaulted Ceiling, Wood Floors
- Level: Main
Living room
- Features: Exterior Entry, Wood Floors
- Level: Main
Heating
- Forced Air, Heat Pump
Cooling
- Heat Pump
Appliances
- Included: Free-Standing Range, Free-Standing Refrigerator, Microwave, Stainless Steel Appliance(s), Dishwasher, Washer/Dryer, Electric Water Heater, Tank Water Heater
- Laundry: Laundry Room
Features
- Ceiling Fan(s), Vaulted Ceiling(s), Closet, Bathroom, Double Closet, Walkin Shower, Double Vanity, Pantry
- Flooring: Wall to Wall Carpet, Wood
- Doors: Sliding Doors
- Windows: Vinyl Frames
- Basement: Crawl Space
- Number of fireplaces: 1
- Fireplace features: Pellet Stove
Interior area
- Total structure area: 2,812
- Total interior livable area: 2,812 sqft
Property
Parking
- Total spaces: 4
- Parking features: Driveway, RV Access/Parking, RV Boat Storage, Garage Door Opener, Attached, Oversized
- Attached garage spaces: 4
- Has uncovered spaces: Yes
Accessibility
- Accessibility features: Main Floor Bedroom Bath, Accessibility
Features
- Levels: Two
- Stories: 2
- Patio & porch: Covered Deck, Porch
- Exterior features: Fire Pit, Yard, Exterior Entry
- Fencing: Fenced
- Has view: Yes
- View description: Trees/Woods
Lot
- Size: 5 Acres
- Features: Level, Trees, Acres 5 to 7
Details
- Additional structures: RVParking, RVBoatStorage, RVBoatStoragenull
- Parcel number: 207878000
- Zoning: R-5
Construction
Type & style
- Home type: SingleFamily
- Architectural style: Cape Cod
- Property subtype: Residential, Single Family Residence
Materials
- Metal Frame, Pole, Cement Siding
- Foundation: Concrete Perimeter
- Roof: Composition
Condition
- Resale
- New construction: No
- Year built: 1983
Utilities & green energy
- Sewer: Septic Tank
- Water: Well
- Utilities for property: Satellite Internet Service
Community & HOA
Community
- Subdivision: Greater Brush Prairie
HOA
- Has HOA: No
Location
- Region: Vancouver
Financial & listing details
- Price per square foot: $333/sqft
- Tax assessed value: $804,600
- Annual tax amount: $7,042
- Date on market: 6/11/2026
- Listing terms: Cash,Conventional,FHA,VA Loan
- Road surface type: Paved
Estimated market value
$907,500
$862,000 - $953,000
$3,522/mo
Price history
| Date | Event | Price |
|---|---|---|
| 6/11/2026 | Listed for sale | $935,000+356.1%$333/sqft |
Source:  RMLS (OR) #789002044 Report a problem RMLS (OR) #789002044 Report a problem | ||
| 8/27/1997 | Sold | $205,000$73/sqft |
Source: Public Record Report a problem | ||
Public tax history
| Year | Property taxes | Tax assessment |
|---|---|---|
| 2024 | $7,390 +10.6% | $804,600 +2.5% |
| 2023 | $6,681 +11.1% | $784,989 +7.1% |
| 2022 | $6,012 +1.4% | $733,260 +19.5% |
| 2021 | $5,931 +10.3% | $613,859 +6.7% |
| 2020 | $5,377 | $575,392 +12.2% |
| 2019 | $5,377 +6.9% | $512,977 +4.2% |
| 2018 | $5,032 -14.9% | $492,081 +9.1% |
| 2017 | $5,915 +15.5% | $451,102 +7.1% |
| 2016 | $5,121 +3.1% | $421,135 +12.2% |
| 2015 | $4,969 +8.3% | $375,181 +8.1% |
| 2014 | $4,590 | $347,022 +10.2% |
| 2013 | $4,590 -1.2% | $314,893 +13% |
| 2012 | $4,644 -0.2% | $278,663 -8.9% |
| 2011 | $4,652 +0.1% | $305,817 -3.6% |
| 2010 | $4,648 -3.5% | $317,288 -9.4% |
| 2009 | $4,818 | $350,320 -24% |
| 2008 | -- | $460,900 |
| 2007 | -- | $460,900 +60.3% |
| 2005 | -- | $287,500 |
| 2004 | -- | $287,500 +64.9% |
| 2001 | $2,606 +15.5% | $174,400 -3.6% |
| 2000 | $2,256 | $181,000 |
Find assessor info on the county website
Monthly payment
Est. payment
Payment breakdown
Explore the cost of this home by adjusting the details. Changes won't be saved.Climate risks
Neighborhood: 98682
Nearby schools
GreatSchools rating
- 6/10Hockinson Heights Elementary SchoolGrades: K-5Distance: 3.2 mi
- 9/10Hockinson Middle SchoolGrades: 6-8Distance: 3.3 mi
- 8/10Hockinson High SchoolGrades: 9-12Distance: 3.5 mi
Schools provided by the listing agent
- Elementary: Hockinson
- Middle: Hockinson
- High: Hockinson
Source: RMLS (OR). This data may not be complete. We recommend contacting the local school district to confirm school assignments for this home.
- $365,0001 bd1 ba792 sqft10306 NE 212th Ave, Vancouver, WA 98682Sold

- $1,070,2002 bd1 ba720 sqft10228 NE 212th Ave, Vancouver, WA 98682Off Market

- $894,4003 bd2 ba3k sqft21212 NE 102nd St, Vancouver, WA 98682Off Market
- $--4.59 acres10314 NE 212th Ave, Vancouver, WA 98682Off Market

- $622,4003 bd2 ba1.4k sqft21117 NE 102nd St, Vancouver, WA 98682Off Market
- $668,9003 bd2 ba1.4k sqft21013 NE 102nd St, Vancouver, WA 98682Off Market
- $649,4003 bd2 ba1.1k sqft10313 NE 212th Ave, Vancouver, WA 98682Off Market
- $932,5005 bd3 ba3.1k sqft10015 NE 212th Ave, Vancouver, WA 98682Off Market
A local agent can set up tours, give advice and negotiate with sellers.
Similar homes
- $935,0004 bd3 ba2.5k sqft6911 NE 129th St, Vancouver, WA 98686Active
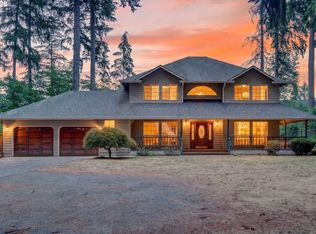
 MLS ID #467322156, Ryan Lapointe, Premiere Property Group LLC. RMLS (OR)
 - $899,9503 bd3 ba2.4k sqft4816 NE 324th Ave, Camas, WA 98607Active
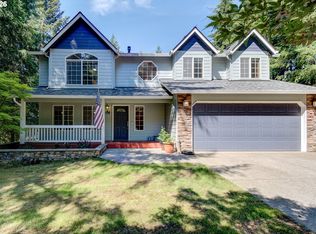 MLS ID #746554121, George&Nancy Perkins, 20/20 Properties. RMLS (OR)
 - $759,0004 bd3 ba2.7k sqft3011 NE 178th Ave, Vancouver, WA 98682Active
 MLS ID #126973179, Cara Knode, John L. Scott Real Estate. RMLS (OR)
 - $899,0004 bd3 ba3.4k sqft11007 NE Wilde Rd, Battle Ground, WA 98604Active
 MLS ID #292358936, Kristin Babby, John L. Scott Real Estate. RMLS (OR)
 - $699,9004 bd3 ba2.6k sqft1209 SE 179th Ave, Vancouver, WA 98683ActiveMLS ID #404189207, Timothy Clark, WA Move Real Estate LLC. RMLS (OR)
- $1,200,0004 bd3 ba3.1k sqft30100 NE Spud Mountain Rd, Camas, WA 98607ActiveMLS ID #211621365, Martine Gibbons, Cascade Hasson Sotheby's International Realty. RMLS (OR)
- $725,0004 bd3 ba2.6k sqft4114 NE 56th St, Vancouver, WA 98661ActiveMLS ID #723758535, Harvey Coker, Cascade Hasson Sotheby's International Realty. RMLS (OR)
- $644,9003 bd3 ba2.4k sqft18101 NE 30th Cir, Vancouver, WA 98682ActiveMLS ID #396414739, Adam Bayer, Premiere Property Group, LLC. RMLS (OR)
- $845,0004 bd3 ba2.8k sqft34821 NE Gable Ave, La Center, WA 98629ActiveMLS ID #316498638, Kelly Muscarella, Keller Williams Realty. RMLS (OR)
- $750,0004 bd3 ba2.6k sqft1840 NW 29th Cir, Camas, WA 98607ActiveMLS ID #415380935, Kat Tarr, Windermere Northwest Living. RMLS (OR)
- $774,0004 bd3 ba1.9k sqft22630 NE Worthington Rd, Yacolt, WA 98675ActiveMLS ID #711168872, Jared Ritz, Discover Northwest Realty Group United Country. RMLS (OR)
- $639,9004 bd3 ba2.4k sqft10102 NE 139th Ave, Vancouver, WA 98682ActiveMLS ID #763662357, Tia Strutz, MORE Realty, Inc. RMLS (OR)
- $690,0004 bd3 ba3.1k sqft1516 SE 389th Ave, Washougal, WA 98671ActiveMLS ID #635174009, Robbie Ratkai, Dwell Realty Washington LLC. RMLS (OR)
- $799,9003 bd3 ba2.2k sqft22515 NE Dole Valley Rd, Yacolt, WA 98675ActiveMLS ID #616208726, Byeloth Hermanson, Keller Williams Realty. RMLS (OR)
- $725,0004 bd3 ba2.7k sqft3811 SE 182nd Ct, Vancouver, WA 98683ActiveMLS ID #230385782, Patrick Williams, Windermere Northwest Living. RMLS (OR)
- $749,0005 bd3 ba3.3k sqft17504 NE 30th St, Vancouver, WA 98684ActiveMLS ID #679198364, Stephanie Gentry, Knipe Realty ERA Powered. RMLS (OR)
- $730,0003 bd2 ba1.9k sqft15000 NE 223rd Cir, Battle Ground, WA 98604ActiveMLS ID #795022796, Morgan Barlow, Brantley Christianson Real Estate. RMLS (OR)
- $1,199,0005 bd4 ba3k sqft7016 NE 232nd Cir, Battle Ground, WA 98604ActiveMLS ID #783616185, Kimberly Paukert, Thoroughbred Real Estate Group Inc - WA. RMLS (OR)
- $1,199,9976 bd5 ba4k sqft12416 NE 39th St, Vancouver, WA 98682ActiveMLS ID #184852793, Alex Medvedskiy, MORE Realty, Inc. RMLS (OR)
- $539,9004 bd3 ba1.9k sqft16406 NE 33rd St, Vancouver, WA 98682ActiveMLS ID #499276639, Tina O'Dell, Premiere Property Group LLC. RMLS (OR)
