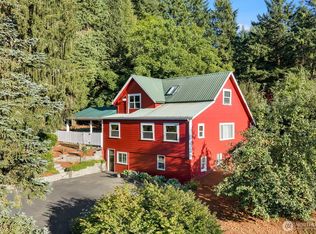
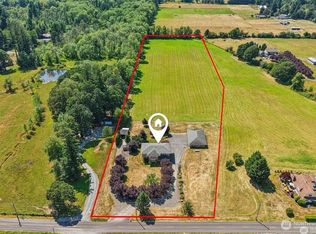
Swim year round in your own pool!! Tucked at the back of the home is one of the most distinctive features on the market today: a private, heated indoor pool housed beneath a dramatic wood-beam, lodge-style ceiling. Remodeled in 2016 with dedicated humidity control, this isn't a bolt-on addition; it's a fully engineered, year-round retreat, warm and inviting on the coldest winter day and just as enjoyable in the height of summer. The pool room itself sets the tone: soaring wood beams overhead, a warm, cabin-like glow, and enough space to swim laps, host a pool party, or just soak in the quiet. It's the kind of amenity most buyers only dream about: no drive to the gym, no crowded public pool, no closing it down for six months of the year, and it's just off of the main living space. The rest of the home supports that lifestyle beautifully: vaulted ceilings and hardwood floors carry through the main living areas, 4 bedrooms and 2.5 baths offer plenty of room, a wood-burning fireplace and a jetted tub rounding out the comfort. Set on 2.5 private acres in Battle Ground; if you've been searching for a home built around real indoor-outdoor living, one where the pool isn't an afterthought but the heart of the house, this is it.
Active
Listed by: Keller Williams-Premier Prtnrs • Tesha Perry
$899,000
14435 NE Valley View Lane, Battle Ground, WA 98604
4beds
4,694sqft
Single Family Residence
Built in 2016
2.5 Acres Lot
$887,800 Zestimate®
$192/sqft
$21/mo HOA
What's special
Wood-burning fireplacePrivate heated indoor poolHardwood floorsSoaring wood beams overheadJetted tubDramatic wood-beam lodge-style ceilingWarm cabin-like glow
- --
- on Zillow
- 1,560
- views
- 157
- saves
Zillow last checked:
Listing updated:
Listed by:
Tesha Perry,
Keller Williams-Premier Prtnrs,
Scott Edwards,
Keller Williams-Premier Prtnrs
Source: NWMLS as distributed by MLS GRID,MLS#: 2572254
Facts & features
Interior
Bedrooms & bathrooms
- Bedrooms: 4
- Bathrooms: 4
- Full bathrooms: 3
- 1/2 bathrooms: 1
- Main level bathrooms: 1
Primary bedroom
- Level: Second
Bedroom
- Level: Second
Bedroom
- Level: Second
Bedroom
- Level: Second
Bathroom full
- Level: Second
Bathroom full
- Level: Second
Bathroom full
- Level: Lower
Other
- Level: Main
Bonus room
- Level: Lower
Den office
- Level: Main
Dining room
- Level: Main
Family room
- Level: Main
Heating
- Fireplace, Forced Air, Electric
Cooling
- Heat Pump
Appliances
- Included: Dishwasher, Disposal, Refrigerator, Stove(s)/Range(s), Dishwasher(s), Garbage Disposal, Refrigerator(s), Water Heater: Electric tank, Water Heater Location: garage
Features
- Bath Off Primary, Central Vacuum, Dining Room
- Flooring: Ceramic Tile, Hardwood, Slate, Carpet
- Windows: Dbl Pane/Storm Window
- Basement: None
- Number of fireplaces: 1
- Fireplace features: Wood Burning, Main Level: 1, Fireplace
Interior area
- Total structure area: 4,694
- Total interior livable area: 4,694 sqft
Property
Parking
- Total spaces: 7
- Parking features: Driveway, Attached Garage, RV Parking
- Has attached garage: Yes
- Covered spaces: 3
- Uncovered spaces: 4
Features
- Levels: Two
- Stories: 2
- Patio & porch: Bath Off Primary, Built-In Vacuum, Dbl Pane/Storm Window, Dining Room, Fireplace, Indoor Pool, Jetted Tub, Vaulted Ceiling(s), Walk-In Closet(s), Water Heater
- Pool features: Indoor
- Spa features: Bath
- Has view: Yes
- View description: Territorial
Lot
- Size: 2.5 Acres
- Features: Paved, Secluded, Deck, RV Parking, Shop
- Topography: Sloped
- Residential vegetation: Wooded
Details
- Parcel number: 267007000
- Zoning description: Jurisdiction: County
- Special conditions: Standard
Construction
Type & style
- Home type: SingleFamily
- Architectural style: Tudor,2 Story
- Property subtype: Single Family Residence
Materials
- Stone, Stucco
- Foundation: Poured Concrete
- Roof: Composition
Condition
- Updated/Remodeled
- Year built: 2016
- Major remodel year: 2016
Utilities & green energy
- Electric: Company: Clark Public Utilities
- Sewer: Septic Tank
- Water: Public, Company: Clark Public Utilities
Community & HOA
Community
- Subdivision: Battle Ground
HOA
- Services included: Common Area Maintenance, Road Maintenance
- HOA fee: $250 annually
Location
- Region: Battle Ground
Financial & listing details
- Price per square foot: $192/sqft
- Tax assessed value: $915,427
- Annual tax amount: $6,166
- Date on market: 8/21/2026
- Listing terms: Conventional,FHA,VA Loan
- Inclusions: Dishwasher(s), Garbage Disposal, Refrigerator(s), Stove(s)/Range(s)
Estimated market value
$887,800
$843,000 - $932,000
$5,202/mo
Price history
| Date | Event | Price |
|---|---|---|
| 8/20/2026 | Listed for sale | $899,000+1.1%$192/sqft |
Source:  RMLS (OR) #448834003 Report a problem RMLS (OR) #448834003 Report a problem | ||
| 5/2/2026 | Listing removed | $889,000$189/sqft |
Source: RMLS (OR) #448834003 Report a problem | ||
| 5/1/2026 | Listed for sale | $889,000+122.2%$189/sqft |
Source: RMLS (OR) #448834003 Report a problem | ||
| 12/31/2014 | Sold | $400,000-9.1%$85/sqft |
Source: RMLS (OR) #14488507 Report a problem | ||
| 11/4/2014 | Pending sale | $440,000$94/sqft |
Source: Windermere Stellar #14488507 Report a problem | ||
| 8/16/2014 | Listed for sale | $440,000+1.1%$94/sqft |
Source: Windermere Stellar #14488507 Report a problem | ||
| 2/6/2012 | Listing removed | $435,000$93/sqft |
Source: Dennis Williams Realty Inc. #12537654 Report a problem | ||
| 3/24/2011 | Listed for sale | $435,000$93/sqft |
Source: Dennis Williams Realty Inc. #11046921 Report a problem | ||
Public tax history
| Year | Property taxes | Tax assessment |
|---|---|---|
| 2025 | $6,166 -26.3% | $915,427 +8.1% |
| 2024 | $8,368 +18.2% | $846,582 -5.8% |
| 2023 | $7,077 -5.6% | $898,759 -1.5% |
| 2022 | $7,499 +8.1% | $912,314 +23.1% |
| 2021 | $6,937 +3.3% | $740,995 +6.1% |
| 2020 | $6,715 | $698,431 +6.5% |
| 2019 | $6,715 +21.5% | $655,997 +5.3% |
| 2018 | $5,526 -15.5% | $622,698 +24% |
| 2017 | $6,536 +24.7% | $502,271 +1.3% |
| 2016 | $5,241 +6.4% | $496,024 +16.2% |
| 2015 | $4,925 -10.8% | $426,713 +4.4% |
| 2014 | $5,519 | $408,871 +16.2% |
| 2013 | $5,519 +5.7% | $351,857 +8% |
| 2012 | $5,222 +13.6% | $325,810 -13.1% |
| 2011 | $4,598 +9.1% | $375,070 -0.7% |
| 2010 | $4,215 -1.9% | $377,705 -10.5% |
| 2009 | $4,299 | $422,010 -21.8% |
| 2008 | -- | $539,400 |
| 2007 | -- | $539,400 +97.7% |
| 2005 | -- | $272,800 |
| 2004 | -- | $272,800 +5.9% |
| 2001 | $3,144 +4.9% | $257,600 +11.6% |
| 2000 | $2,998 | $230,900 |
Find assessor info on the county website
Monthly payment
Est. payment
Payment breakdown
Explore the cost of this home by adjusting the details. Changes won't be saved.Climate risks
Neighborhood: 98604
Nearby schools
Schools provided by the listing agent
- Elementary: Yacolt Primary
- Middle: Amboy Middle
- High: Battle Ground High
Source: NWMLS as distributed by MLS GRID. This data may not be complete. We recommend contacting the local school district to confirm school assignments for this home.
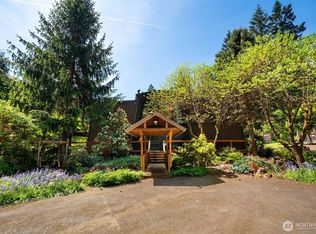
- $770,0003 bd2 ba2.2k sqft14434 NE Valley View Ln, Battle Ground, WA 98604Sold
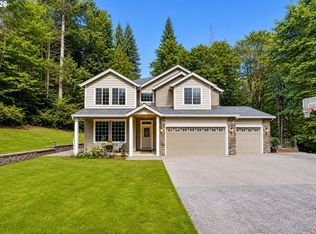
- $850,0004 bd3 ba3.3k sqft34133 NE Winterbrook Way, Battle Ground, WA 98604For Sale
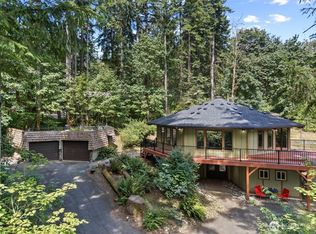
- $652,0003 bd3 ba2.9k sqft14494 NE Valley View Ln, Battle Ground, WA 98604Sold

- $541,5003 bd2 ba1.8k sqft34210 NE Winterbrook Way, Battle Ground, WA 98604Sold
Similar homes
- $924,9007 bd4 ba4.7k sqft21013 NE 273rd Street, Battle Ground, WA 98604Active
 MLS ID #2544854, Keith McCuistion. NWMLS as distributed by MLS GRID
 - $1,055,0004 bd4 ba2.6k sqft29001 NE Hammond Court, Battle Ground, WA 98604Active
 MLS ID #2536955, Jeanne Frace. NWMLS as distributed by MLS GRID
 - $949,0004 bd2 ba3k sqft13505 NE Grantham Road, Amboy, WA 98601Active
 MLS ID #2565785, Jared Ritz. NWMLS as distributed by MLS GRID
 - $1,125,0006 bd5 ba4.3k sqft28900 NE 112th Avenue, Battle Ground, WA 98604Active
 MLS ID #2483826, Jeanne Frace. NWMLS as distributed by MLS GRID
 - $845,0004 bd3 ba2.8k sqft34821 NE Gable Ave, La Center, WA 98629Active
 MLS ID #316498638, Kelly Muscarella, Keller Williams Realty. RMLS (OR)
 - $915,0003 bd3 ba2.8k sqft1107 NE 151st Ave, Vancouver, WA 98684ActiveMLS ID #473042854, Bryan Fix, John L. Scott Real Estate. RMLS (OR)
- $717,5003 bd3 ba3.2k sqft19815 NE Allworth Rd, Battle Ground, WA 98604ActiveMLS ID #139395568, Fran Brown, Berkshire Hathaway HomeServices NW Real Estate. RMLS (OR)
- $599,9995 bd3 ba3k sqft20905 NE 249th Ave, Battle Ground, WA 98604ActiveMLS ID #508637757, Meghann Johnson, Reger Homes LLC. RMLS (OR)
- $629,9004 bd3 ba2.5k sqft2316 NW 4th Ave, Battle Ground, WA 98604ActiveMLS ID #323737973, Heather Muscarella, Premiere Property Group, LLC. RMLS (OR)
- $729,0004 bd5 ba3.4k sqft108 Friday Rd, Ariel, WA 98603ActiveMLS ID #366449051, Auburn Seal, Veracity Real Estate Group. RMLS (OR)
- $799,0003 bd2 ba2.7k sqft36753 NE 212th Ave, Yacolt, WA 98675ActiveMLS ID #623757481, Kat Tarr, Windermere Northwest Living. RMLS (OR)
