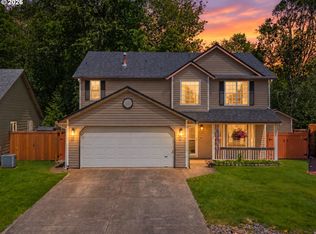
WOW! Great price! This one is a MUST SEE! Come home to a place where you can spread out, settle in, and leave the day behind. Set in an established, higher-end neighborhood near the edge of town, this classic 3,647 sq ft home offers privacy, peaceful surroundings, and convenient access to shopping, dining, and favorite local coffee shops. A grand entry welcomes you with a beautiful staircase and hard-to-find hardwood floors. The formal living room features vaulted ceilings, while the separate dining room creates an inviting space for holidays and meaningful gatherings. The kitchen includes a large island with gas cooktop, built-in oven, pantry, window above the sink, and a casual dining nook opening to the back deck. Nearby, the spacious gathering room offers a cozy gas fireplace. A main-level den provides flexibility for working from home, studying, or quiet reading. Upstairs, the peaceful primary suite includes a sitting area, private deck, oversized bath, and jetted tub. Two additional bedrooms, a guest bath, and laundry complete the upper level. Downstairs, the bonus room and partial kitchen are ready for movie nights, games, workouts, or entertaining. Step outside to the covered deck, hot tub, tool shed, and private backyard with room for raised garden beds. Enjoy the space and privacy you want—without the upkeep of acreage. Come and make this your OWN paradise!
Active
Listed by: Berkshire Hathaway HS NW • Leah Higgins • 360-798-1502
Price cut: $20.3K (10/8)
$704,444
304 NE 14th Avenue, Battle Ground, WA 98604
3beds
3,647sqft
Single Family Residence
Built in 1996
10,641 Square Feet Lot
$697,700 Zestimate®
$193/sqft
$-- HOA
What's special
Cozy gas fireplaceBonus roomCovered deckHard-to-find hardwood floorsPeaceful primary suiteOversized bathJetted tub
- --
- on Zillow
- 410
- views
- 28
- saves
Zillow last checked:
Listing updated:
Listed by:
Leah Higgins 360-798-1502 leahnwhomes@gmail.com,
Berkshire Hathaway HS NW
Source: NWMLS as distributed by MLS GRID,MLS#: 2556578
Facts & features
Interior
Bedrooms & bathrooms
- Bedrooms: 3
- Bathrooms: 4
- Full bathrooms: 3
- 1/2 bathrooms: 1
- Main level bathrooms: 1
Primary bedroom
- Level: Second
Bedroom
- Level: Second
Bedroom
- Level: Second
Bathroom full
- Level: Second
Bathroom full
- Level: Second
Bathroom full
- Level: Lower
Other
- Level: Main
Bonus room
- Level: Lower
Dining room
- Level: Main
Family room
- Level: Main
Kitchen with eating space
- Level: Main
Living room
- Level: Main
Utility room
- Level: Second
Heating
- Fireplace, Forced Air, Electric, Natural Gas
Cooling
- Forced Air
Appliances
- Included: Dishwasher, Double Oven, Microwave, Dishwasher(s), Microwave(s), Water Heater: Instant, Water Heater Location: Garage
Features
- Bath Off Primary, Ceiling Fan(s), Dining Room
- Flooring: Hardwood, Vinyl, Carpet
- Basement: Daylight,Finished
- Number of fireplaces: 1
- Fireplace features: Gas, Main Level: 1, Fireplace
Interior area
- Total structure area: 3,647
- Total interior livable area: 3,647 sqft
Video & virtual tour
Property
Parking
- Total spaces: 6
- Parking features: Driveway, Detached Garage
- Has garage: Yes
- Covered spaces: 3
- Uncovered spaces: 3
Features
- Levels: Two
- Stories: 2
- Patio & porch: Second Kitchen, Bath Off Primary, Ceiling Fan(s), Dining Room, Fireplace, Jetted Tub, Vaulted Ceiling(s), Water Heater
- Has spa: Yes
- Spa features: Bath
Lot
- Size: 10,641 Square Feet
- Features: Curbs, Paved, Sidewalk, Deck, Fenced-Fully, Hot Tub/Spa
- Topography: Sloped
Details
- Parcel number: 091052308
- Zoning: R5
- Zoning description: Jurisdiction: City
- Special conditions: Standard
Construction
Type & style
- Home type: SingleFamily
- Architectural style: 2 Story
- Property subtype: Single Family Residence
Materials
- Cement/Concrete
- Foundation: Poured Concrete
- Roof: Composition
Condition
- Year built: 1996
- Major remodel year: 1996
Utilities & green energy
- Electric: Company: Clark PUD
- Sewer: Sewer Connected, Company: City of Battle Ground
- Water: Public, Company: City of Battle Ground
Community & HOA
Community
- Subdivision: Battle Ground
Location
- Region: Battle Ground
Financial & listing details
- Price per square foot: $193/sqft
- Tax assessed value: $676,351
- Annual tax amount: $4,324
- Date on market: 9/17/2026
- Listing terms: Conventional,FHA,VA Loan
- Inclusions: Dishwasher(s), Double Oven, Microwave(s)
Estimated market value
$697,700
$663,000 - $733,000
$3,559/mo
Price history
| Date | Event | Price |
|---|---|---|
| 10/8/2026 | Price change | $704,444-2.8%$193/sqft |
Source:  NWMLS as distributed by MLS GRID #2556578 Report a problem | ||
| 9/17/2026 | Listed for sale | $724,777+154.3%$199/sqft |
Source: NWMLS as distributed by MLS GRID #2556578 Report a problem | ||
| 3/24/2004 | Sold | $285,000+0.2%$78/sqft |
Source: Public Record Report a problem | ||
| 10/2/1998 | Sold | $284,500$78/sqft |
Source: Public Record Report a problem | ||
Public tax history
| Year | Property taxes | Tax assessment |
|---|---|---|
| 2025 | $4,325 -17.4% | $676,351 +5.2% |
| 2024 | $5,237 +12.8% | $642,666 -0.8% |
| 2023 | $4,641 -12.1% | $648,093 +0.9% |
| 2022 | $5,280 +0.6% | $642,290 +10% |
| 2021 | $5,250 +20.3% | $584,114 +9.7% |
| 2020 | $4,365 | $532,613 +6.2% |
| 2019 | $4,365 +19.4% | $501,651 +2.1% |
| 2018 | $3,654 -18.5% | $491,501 +10.9% |
| 2017 | $4,486 +13.6% | $443,265 +4.3% |
| 2016 | $3,947 +1.4% | $424,803 +10.5% |
| 2015 | $3,892 +0.1% | $384,386 +5.5% |
| 2014 | $3,888 | $364,353 +14.2% |
| 2013 | $3,888 +7.2% | $319,027 +9.5% |
| 2012 | $3,628 +3.6% | $291,438 -9.5% |
| 2011 | $3,502 +18.6% | $322,008 -1.4% |
| 2010 | $2,953 -5.3% | $326,712 -4.8% |
| 2009 | $3,120 | $343,140 -25.2% |
| 2008 | -- | $458,600 |
| 2007 | -- | $458,600 +70.1% |
| 2005 | -- | $269,600 |
| 2004 | -- | $269,600 +7.1% |
| 2001 | $2,584 -2.1% | $251,800 |
| 2000 | $2,638 | $251,800 |
Find assessor info on the county website
Monthly payment
Est. payment
Payment breakdown
Explore the cost of this home by adjusting the details. Changes won't be saved.Climate risks
Neighborhood: 98604
Nearby schools
Schools provided by the listing agent
- Elementary: Tukes Valley Primary
- Middle: Tukes Valley Middle
- High: Battle Ground High
Source: NWMLS as distributed by MLS GRID. This data may not be complete. We recommend contacting the local school district to confirm school assignments for this home.

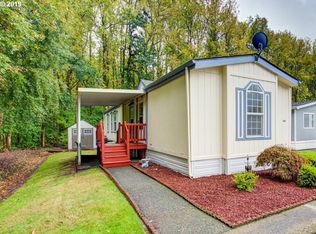


Similar homes
- $765,0003 bd2 ba1.9k sqft18403 NE 269th Circle, Battle Ground, WA 98604Active
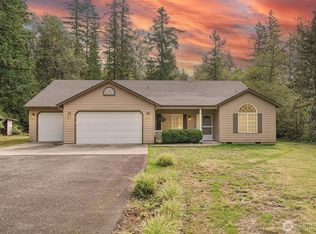 MLS ID #2580837, Rebecca Thompson. NWMLS as distributed by MLS GRID
- $895,0004 bd3 ba2.3k sqft21815 NE 176th Ave, Battle Ground, WA 98604Active
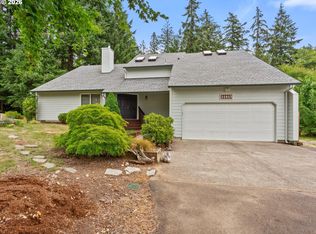
 MLS ID #691107388, Karen Dayley, Berkshire Hathaway HomeServices NW Real Estate. RMLS (OR)
- $852,0003 bd2 ba1.9k sqft30606 NE Harrison Road, Battle Ground, WA 98604Active
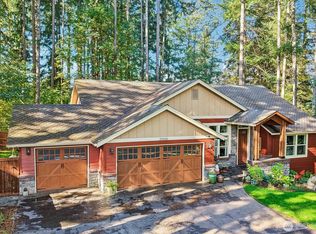 MLS ID #2570254, Frederick M. Sanchez. NWMLS as distributed by MLS GRID
- $525,0004 bd3 ba2k sqft1720 NE 16th Loop, Battle Ground, WA 98604Active
 MLS ID #354644115, Ashley Sagor, Berkshire Hathaway HomeServices NW Real Estate. RMLS (OR)
- $699,0005 bd3 ba2.8k sqft16018 NE 36th Ave, Ridgefield, WA 98642ActiveMLS ID #459444796, Bonnie Irwin, Windermere Northwest Living. RMLS (OR)
- $740,0003 bd2 ba2.1k sqft102 NE 189th St, Ridgefield, WA 98642ActiveMLS ID #344016618, Amanda Bennett, Premiere Property Group, LLC. RMLS (OR)
