Set on 2.5 level acres in a convenient location, this spacious manufactured home offers 2,135 square feet of flexible living space with a layout designed to accommodate a variety of needs. Natural light fills the home through vinyl windows & multiple skylights, creating bright, inviting living areas throughout. The large family room features a fireplace insert, providing a comfortable gathering space year-round. The spacious primary bedroom includes a walk-in closet & an adjoining sitting area that works well as a reading nook, craft space or home office. The second bedroom features vaulted ceilings & direct access to the hall bathroom, while the third bedroom with French doors offers flexibility as an office, hobby room or den. The kitchen is equipped with skylights, a dining nook & built-in hutch-style cabinetry with a connected pass through/serving table that opens to the formal dining room, creating a functional layout for everyday living & entertaining. Recent exterior paint and a newer roof add to the property's appeal. Outside, the 2.5-acre parcel includes mature fruit trees, outbuildings & a seasonal creek along the north property line. The level acreage provides generous parking, storage & room for equipment. A rare feature of this property is its Business Park zoning in Clark County, offering exceptional flexibility for buyers seeking residential space with business potential. Continue enjoying the property as a home while operating a business on-site or explore the opportunity to utilize the existing manufactured home as office headquarters while taking advantage of the expansive parking, storage & outdoor space. Conveniently located near the Clark County Fairgrounds with quick access to I-5, this unique property offers the flexibility to live, work or invest in one location. Buyers should verify permitted uses & development opportunities with Clark County. A developer's packet with additional property information is available upon request.
Active
$800,000
102 NE 189th St, Ridgefield, WA 98642
3beds
2,135sqft
Residential, Manufactured Home
Built in 1996
2.5 Acres Lot
$-- Zestimate®
$375/sqft
$-- HOA
What's special
Fireplace insertMature fruit treesLarge family roomReading nookSpacious primary bedroomWalk-in closetFormal dining room
- 51 days
- 401
- 13
Zillow last checked:
Listing updated:
Listed by:
Amanda Bennett 360-607-4308,
Premiere Property Group, LLC
Source: RMLS (OR),MLS#: 344016618
Facts & features
Interior
Bedrooms & bathrooms
- Bedrooms: 3
- Bathrooms: 2
- Full bathrooms: 2
- Main level bathrooms: 2
Rooms
- Room types: Laundry, Bedroom 2, Bedroom 3, Dining Room, Family Room, Kitchen, Living Room, Primary Bedroom
Primary bedroom
- Features: Ceiling Fan, Closet Organizer, Nook, Skylight, Double Sinks, Ensuite, Laminate Flooring, Shower, Vaulted Ceiling, Walkin Closet, Wallto Wall Carpet
- Level: Main
Bedroom 2
- Features: Closet Organizer, Closet, Vaulted Ceiling, Wallto Wall Carpet
- Level: Main
Bedroom 3
- Features: French Doors, Flex Room, Vaulted Ceiling, Wallto Wall Carpet
- Level: Main
Dining room
- Features: Formal, Closet, Vaulted Ceiling, Wallto Wall Carpet
- Level: Main
Kitchen
- Features: Dishwasher, Eating Area, Microwave, Skylight, Free Standing Range, Free Standing Refrigerator, Vaulted Ceiling, Vinyl Floor
- Level: Main
Living room
- Features: Fireplace Insert, Skylight, Vaulted Ceiling, Wallto Wall Carpet
- Level: Main
Heating
- Forced Air
Cooling
- Window Unit(s)
Appliances
- Included: Dishwasher, Free-Standing Range, Free-Standing Refrigerator, Microwave, Stainless Steel Appliance(s), Washer/Dryer, Electric Water Heater
- Laundry: Laundry Room
Features
- Ceiling Fan(s), High Speed Internet, Vaulted Ceiling(s), Closet Organizer, Closet, Formal, Eat-in Kitchen, Nook, Double Vanity, Shower, Walk-In Closet(s)
- Flooring: Laminate, Vinyl, Wall to Wall Carpet
- Doors: French Doors
- Windows: Vinyl Frames, Skylight(s)
- Basement: Crawl Space
- Number of fireplaces: 1
- Fireplace features: Electric, Insert
Interior area
- Total structure area: 2,135
- Total interior livable area: 2,135 sqft
Video & virtual tour
Property
Parking
- Parking features: Driveway, RV Access/Parking, RV Boat Storage
- Has uncovered spaces: Yes
Features
- Levels: One
- Stories: 1
- Patio & porch: Porch
- Exterior features: Yard
- Has view: Yes
- View description: Trees/Woods
Lot
- Size: 2.5 Acres
- Features: Level, Pasture, Trees, Acres 1 to 3
Details
- Additional structures: Greenhouse, RVBoatStorage, ToolShed
- Parcel number: 117180005
- Zoning: BP
Construction
Type & style
- Home type: MobileManufactured
- Property subtype: Residential, Manufactured Home
Materials
- T111 Siding
- Foundation: Block, Other
- Roof: Shingle
Condition
- Resale
- New construction: No
- Year built: 1996
Utilities & green energy
- Sewer: Septic Tank
- Water: Shared Well, Well
Community & HOA
HOA
- Has HOA: No
Location
- Region: Ridgefield
Financial & listing details
- Price per square foot: $375/sqft
- Tax assessed value: $417,647
- Annual tax amount: $2,527
- Date on market: 7/29/2026
- Listing terms: Conventional,Farm Credit Service,FHA,USDA Loan,VA Loan
- Road surface type: Paved
- Body type: Triple Wide
Estimated market value
Not available
Estimated sales range
Not available
Not available
Price history
| Date | Event | Price |
|---|---|---|
| 7/30/2026 | Listed for sale | $800,000$375/sqft |
Source:  RMLS (OR) #344016618 Report a problem RMLS (OR) #344016618 Report a problem | ||
Public tax history
| Year | Property taxes | Tax assessment |
|---|---|---|
| 2025 | $2,528 +8.5% | $417,647 +3.4% |
| 2024 | $2,329 +12.7% | $403,838 +0.6% |
| 2023 | $2,066 -43.8% | $401,383 -4.8% |
| 2022 | $3,680 -0.9% | $421,802 +16.2% |
| 2021 | $3,715 +6.3% | $362,989 +5.8% |
| 2020 | $3,494 | $343,211 +8.1% |
| 2019 | $3,494 +3.2% | $317,592 +2.2% |
| 2018 | $3,386 -1.4% | $310,728 +13.9% |
| 2017 | $3,435 +48.7% | $272,838 +29% |
| 2016 | $2,310 +0.6% | $211,421 +5.2% |
| 2015 | $2,296 -11% | $200,956 -7.2% |
| 2014 | $2,581 | $216,625 -3.4% |
| 2013 | $2,581 +18.4% | $224,159 +16.4% |
| 2012 | $2,180 -5.1% | $192,525 -1.6% |
| 2011 | $2,297 -5.1% | $195,567 -8.9% |
| 2010 | $2,422 -7.1% | $214,705 -12.9% |
| 2009 | $2,607 | $246,520 -19.9% |
| 2008 | -- | $307,700 |
| 2007 | -- | $307,700 +51.6% |
| 2005 | -- | $203,000 |
| 2004 | -- | $203,000 +23.4% |
| 2001 | $2,009 -1.5% | $164,500 -2.6% |
| 2000 | $2,039 | $168,900 |
Find assessor info on the county website
Monthly payment
Climate risks
Neighborhood: 98642
Nearby schools
Schools provided by the listing agent
- Elementary: South Ridge
- Middle: View Ridge
- High: Ridgefield
Source: RMLS (OR). This data may not be complete. We recommend contacting the local school district to confirm school assignments for this home.
Similar homes
- $765,0003 bd2 ba1.9k sqft18403 NE 269th Circle, Battle Ground, WA 98604Active
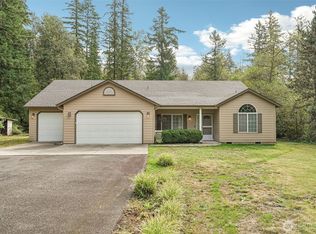 MLS ID #2580837, Rebecca Thompson. NWMLS as distributed by MLS GRID
 - $835,0003 bd2 ba2.7k sqft7406 NE 228th Street, Battle Ground, WA 98604Active
 MLS ID #2557865, Rod J Robertson. NWMLS as distributed by MLS GRID
 - $799,5003 bd2 ba1.8k sqft22704 NW Reeder Rd, Portland, OR 97231Active
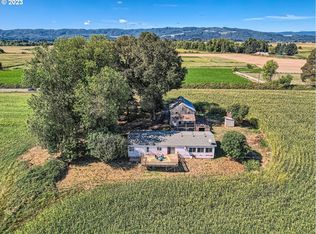
 MLS ID #24168615, Shirley Walton, Premiere Property Group, LLC. RMLS (OR)
 - $725,0006 bd3 ba2.8k sqft16018 NE 36th Ave, Ridgefield, WA 98642Active
 MLS ID #459444796, Bonnie Irwin, Windermere Northwest Living. RMLS (OR)
 - $895,0004 bd3 ba2.3k sqft21815 NE 176th Ave, Battle Ground, WA 98604ActiveMLS ID #691107388, Karen Dayley, Berkshire Hathaway HomeServices NW Real Estate. RMLS (OR)
- $599,0005 bd3 ba2.4k sqft18316 NE 50th Ave, Vancouver, WA 98686ActiveMLS ID #253219010, Rick Sadle, Keller Williams Realty Professionals. RMLS (OR)
- $479,0004 bd3 ba1.7k sqft2002 S Taverner Dr, Ridgefield, WA 98642ActiveMLS ID #536903100, Stacy Robinson, Berkshire Hathaway HomeServices NW Real Estate. RMLS (OR)
- $599,9004 bd3 ba2.5k sqft2319 NE 152nd Cir, Vancouver, WA 98686ActiveMLS ID #127788296, Jessica Eisenhauer, Berkshire Hathaway HomeServices NW Real Estate. RMLS (OR)
- $625,0005 bd3 ba2.7k sqft145 Hawk Prairie Dr, Woodland, WA 98674ActiveMLS ID #374191534, Rick Sadle, Keller Williams Realty Professionals. RMLS (OR)
- $825,0004 bd3 ba2.3k sqft15396 NW Casey Dr, Portland, OR 97229ActiveMLS ID #361123889, Jeremy Wilkerson, MORE Realty. RMLS (OR)
- $580,0003 bd3 ba2.3k sqft6211 NE 22nd Ct, Vancouver, WA 98665ActiveMLS ID #247571963, Diana DeLay, Berkshire Hathaway HomeServices NW Real Estate. RMLS (OR)
