Cottage charm out front, a welcoming front porch, garden paths, and cedar shingle accents set the tone for this updated 1940 Rose Village home. Set on a level .24 acre lot, the home is surrounded by mature landscaping, with a fenced yard offering garden space, a deck, patio, and fire pit for evenings with friends. RV parking gives you room to keep your next adventure close at hand, while an attached two-car garage adds storage and convenience. Inside, high ceilings, a wood-burning fireplace, and separate living and family rooms provide space to gather or spread out. The kitchen features quartz counters and generous cabinetry. Four bedrooms and two full baths include a main-level bedroom and full bath for guests or a home office, with three additional bedrooms upstairs. Heat pump heating and cooling add year-round comfort to a home with room for your people, projects, and weekend plans. LOWER RATE. LOWER PAYMENT. Ask about our preferred lender’s first-year rate buydown.
Active
$649,000
3601 T St, Vancouver, WA 98663
4beds
2,548sqft
Residential, Single Family Residence
Built in 1940
10,454 Square Feet Lot
$-- Zestimate®
$255/sqft
$-- HOA
What's special
Wood-burning fireplaceRv parkingGarden pathsHigh ceilingsCedar shingle accentsWelcoming front porchSurrounded by mature landscaping
- 19 hours
- 84
- 3
Zillow last checked:
Listing updated:
Listed by:
Jacqueline Smith 360-448-0221,
Keller Williams Realty,
Natalie Tharp 360-448-0221,
Keller Williams Realty
Source: RMLS (OR),MLS#: 550097443
Facts & features
Interior
Bedrooms & bathrooms
- Bedrooms: 4
- Bathrooms: 2
- Full bathrooms: 2
- Main level bathrooms: 1
Rooms
- Room types: Bedroom 4, Bedroom 2, Bedroom 3, Dining Room, Family Room, Kitchen, Living Room, Primary Bedroom
Primary bedroom
- Features: Ensuite
- Level: Upper
Bedroom 2
- Features: Closet
- Level: Upper
Bedroom 3
- Features: Closet
- Level: Upper
Bedroom 4
- Level: Main
Dining room
- Features: Eating Area
- Level: Main
Family room
- Features: Ceiling Fan, Fireplace, High Ceilings
- Level: Main
Kitchen
- Features: Dishwasher, Microwave, Free Standing Refrigerator
- Level: Main
Living room
- Level: Main
Heating
- Heat Pump, Fireplace(s)
Cooling
- Heat Pump
Appliances
- Included: Dishwasher, Free-Standing Range, Free-Standing Refrigerator, Microwave, Stainless Steel Appliance(s), Washer/Dryer, Electric Water Heater
Features
- Ceiling Fan(s), High Ceilings, Quartz, Closet, Eat-in Kitchen
- Flooring: Vinyl
- Windows: Double Pane Windows
- Basement: Crawl Space
- Number of fireplaces: 1
- Fireplace features: Wood Burning
Interior area
- Total structure area: 2,548
- Total interior livable area: 2,548 sqft
Property
Parking
- Total spaces: 2
- Parking features: Driveway, RV Access/Parking, Garage Door Opener, Attached
- Attached garage spaces: 2
- Has uncovered spaces: Yes
Features
- Levels: Two
- Stories: 2
- Patio & porch: Deck, Patio
- Exterior features: Fire Pit, Garden, Yard
- Fencing: Fenced
- Has view: Yes
- View description: Trees/Woods
Lot
- Size: 10,454 Square Feet
- Features: Level, SqFt 10000 to 14999
Details
- Additional structures: RVParking
- Parcel number: 103880000
- Zoning: LSN
Construction
Type & style
- Home type: SingleFamily
- Property subtype: Residential, Single Family Residence
Materials
- Cement Siding, Wood Siding
- Foundation: Concrete Perimeter
- Roof: Composition
Condition
- Updated/Remodeled
- New construction: No
- Year built: 1940
Utilities & green energy
- Sewer: Public Sewer
- Water: Public
- Utilities for property: Cable Connected, Satellite Internet Service
Community & HOA
Community
- Subdivision: Rose Village
HOA
- Has HOA: No
Location
- Region: Vancouver
Financial & listing details
- Price per square foot: $255/sqft
- Tax assessed value: $580,629
- Annual tax amount: $5,634
- Date on market: 10/9/2026
- Listing terms: Cash,Conventional,FHA,VA Loan
- Road surface type: Paved
Estimated market value
Not available
Estimated sales range
Not available
Not available
Price history
| Date | Event | Price |
|---|---|---|
| 10/9/2026 | Listed for sale | $649,000+128.9%$255/sqft |
Source:  RMLS (OR) #550097443 Report a problem RMLS (OR) #550097443 Report a problem | ||
| 2/12/2018 | Sold | $283,566+15.7%$111/sqft |
Source: Public Record Report a problem | ||
| 11/16/2017 | Sold | $245,000-2.7%$96/sqft |
Source: RMLS (OR) #17275138 Report a problem | ||
| 9/21/2017 | Pending sale | $251,900$99/sqft |
Source: Clark County Northwest #17275138 Report a problem | ||
| 9/14/2017 | Price change | $251,900-4.9%$99/sqft |
Source: Clark County Northwest #17275138 Report a problem | ||
| 9/2/2017 | Listed for sale | $264,900$104/sqft |
Source: Clark County Northwest #17275138 Report a problem | ||
| 8/19/2017 | Pending sale | $264,900$104/sqft |
Source: Clark County Northwest #17275138 Report a problem | ||
| 8/9/2017 | Price change | $264,900-7%$104/sqft |
Source: Clark County Northwest #17275138 Report a problem | ||
| 7/1/2017 | Listed for sale | $284,900+23.3%$112/sqft |
Source: Clark County Northwest #17275138 Report a problem | ||
| 5/19/2017 | Sold | $231,079-9.4%$91/sqft |
Source: Public Record Report a problem | ||
| 12/29/2016 | Price change | $255,000-7.3%$100/sqft |
Source: Imagine Homes Realty, LLC #16110027 Report a problem | ||
| 11/29/2016 | Price change | $275,000-5.2%$108/sqft |
Source: Imagine Homes Realty, LLC #16110027 Report a problem | ||
| 10/6/2016 | Listed for sale | $290,000+73.7%$114/sqft |
Source: Imagine Homes Realty, LLC #16110027 Report a problem | ||
| 10/16/2009 | Sold | $167,000+1.4%$66/sqft |
Source: Public Record Report a problem | ||
| 2/6/2009 | Sold | $164,638-12%$65/sqft |
Source: Public Record Report a problem | ||
| 3/28/2005 | Sold | $187,000+27.1%$73/sqft |
Source: Public Record Report a problem | ||
| 4/1/1997 | Sold | $147,169$58/sqft |
Source: Public Record Report a problem | ||
Public tax history
| Year | Property taxes | Tax assessment |
|---|---|---|
| 2025 | $5,635 -1.2% | $580,629 -0.6% |
| 2024 | $5,700 +12% | $583,897 +7.3% |
| 2023 | $5,088 +10.9% | $544,177 +1.7% |
| 2022 | $4,587 +1% | $534,861 +16.6% |
| 2021 | $4,543 +11% | $458,718 +7.1% |
| 2020 | $4,094 | $428,187 +7.1% |
| 2019 | $4,094 +10.7% | $399,764 +6.9% |
| 2018 | $3,697 -4.5% | $373,911 +15.1% |
| 2017 | $3,870 +22.3% | $324,968 +17.2% |
| 2016 | $3,164 | $277,275 +11.7% |
| 2015 | $3,164 +6.6% | $248,193 +5.7% |
| 2014 | $2,967 | $234,919 +17.6% |
| 2013 | $2,967 +20.3% | $199,700 +17.9% |
| 2012 | $2,466 +2.6% | $169,375 -8.9% |
| 2011 | $2,403 -3.3% | $185,847 -1.5% |
| 2010 | $2,485 -1.7% | $188,636 -14.9% |
| 2009 | $2,528 | $221,623 -14.1% |
| 2008 | -- | $258,000 |
| 2007 | -- | $258,000 +58.9% |
| 2005 | -- | $162,400 |
| 2004 | -- | $162,400 +12.9% |
| 2001 | $1,911 +4.5% | $143,900 +9.1% |
| 2000 | $1,828 | $131,900 |
Find assessor info on the county website
Monthly payment
Est. payment
Payment breakdown
Explore the cost of this home by adjusting the details. Changes won't be saved.Climate risks
Neighborhood: Rose Village
Nearby schools
Schools provided by the listing agent
- Elementary: Washington
- Middle: Discovery
- High: Hudsons Bay
Source: RMLS (OR). This data may not be complete. We recommend contacting the local school district to confirm school assignments for this home.


Similar homes
- $639,0004 bd3 ba2.7k sqft1015 NE 64th Street, Vancouver, WA 98665Active
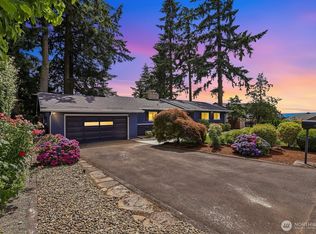 MLS ID #2545163, Rebecca Thompson. NWMLS as distributed by MLS GRID
 - $600,0003 bd2 ba2k sqft4100 Creston Avenue, Vancouver, WA 98663Active
 MLS ID #2541035, Sean Pennington. NWMLS as distributed by MLS GRID
 - $725,0004 bd3 ba3.2k sqft4714 NW Division Avenue, Vancouver, WA 98663Active
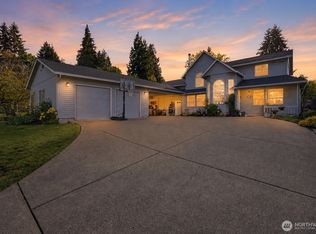 MLS ID #2516240, Laura Lipinski. NWMLS as distributed by MLS GRID
 - $630,0004 bd3 ba2.3k sqft10900 NE 26th Avenue, Vancouver, WA 98686Active
 MLS ID #2565144, Lindsay Langley. NWMLS as distributed by MLS GRID
 - $514,9954 bd3 ba2.1k sqft1218 NW 93rd St, Vancouver, WA 98665Active
 MLS ID #283057048, Shane Williams, MORE Realty. RMLS (OR)
 - $799,0004 bd2 ba1.5k sqft9511 NE 208th Ave, Vancouver, WA 98682ActiveMLS ID #532145854, Timothy Tkachenko, MORE Realty. RMLS (OR)
- $599,0005 bd3 ba2.4k sqft18316 NE 50th Ave, Vancouver, WA 98686ActiveMLS ID #253219010, Rick Sadle, Keller Williams Realty Professionals. RMLS (OR)
- $575,0004 bd3 ba2.4k sqft534 NE South Shore Rd, Portland, OR 97211For Sale
 MLS ID #844342, CORIE GOSSE, John L. Scott Real Estate. WVMLS
 - $599,9004 bd3 ba2.5k sqft2319 NE 152nd Cir, Vancouver, WA 98686ActiveMLS ID #127788296, Jessica Eisenhauer, Berkshire Hathaway HomeServices NW Real Estate. RMLS (OR)
- $535,0003 bd3 ba2k sqft2804 NE 86th Cir, Vancouver, WA 98665ActiveMLS ID #385713907, John Stiner, Keller Williams Realty. RMLS (OR)
