They don’t make ’em like this anymore! This charming home offers 4 bedrooms, 3 bathrooms, and 2 living rooms on a spacious 0.26-acre lot in the heart of Vancouver! Well-maintained and thoughtfully updated over the years, including a full roof replacement in 2023, this home offers character, comfort, and room to spread out. RV parking, an oversized driveway, and an attached storage shed provide plenty of space for vehicles, storage, and all your toys. All of this in a fantastic location with convenient access to shopping, dining, schools, and everyday amenities!
Active
Listed by: Keller Williams-Premier Prtnrs • Zachariah Schneider • 360-989-4930
$520,000
5312 NE 109th Street, Vancouver, WA 98686
4beds
2,175sqft
Single Family Residence
Built in 1931
0.26 Acres Lot
$509,300 Zestimate®
$239/sqft
$-- HOA
What's special
Rv parkingAttached storage shedOversized driveway
- --
- on Zillow
- 806
- views
- 78
- saves
Zillow last checked:
Listing updated:
Listed by:
Zachariah Schneider 360-989-4930 schneiderealtor@gmail.com,
Keller Williams-Premier Prtnrs
Source: NWMLS as distributed by MLS GRID,MLS#: 2596955
Facts & features
Interior
Bedrooms & bathrooms
- Bedrooms: 4
- Bathrooms: 3
- Full bathrooms: 1
- 3/4 bathrooms: 2
- Main level bathrooms: 1
- Main level bedrooms: 1
Heating
- Fireplace, Forced Air, Wall Furnace, Electric
Cooling
- Window Unit(s)
Appliances
- Included: Dishwasher, Dryer, Microwave, Refrigerator, Stove(s)/Range(s), Washer, Dishwasher(s), Dryer(s), Microwave(s), Refrigerator(s), Washer(s), Water Heater: Electric, Water Heater Location: Laundry / Utility Room
Features
- Bath Off Primary, Ceiling Fan(s), Dining Room
- Flooring: Vinyl, Vinyl Plank, Carpet
- Doors: French Doors
- Basement: Finished
- Number of fireplaces: 1
- Fireplace features: Electric, Main Level: 1, Fireplace
Interior area
- Total structure area: 2,175
- Total interior livable area: 2,175 sqft
Property
Parking
- Total spaces: 6
- Parking features: Driveway, RV Parking
- Uncovered spaces: 6
Features
- Levels: Two
- Stories: 2
- Entry location: Main
- Patio & porch: Bath Off Primary, Ceiling Fan(s), Dining Room, Fireplace, French Doors, Water Heater
Lot
- Size: 0.26 Acres
- Features: Deck, High Speed Internet, RV Parking
- Topography: Level,Partial Slope
- Residential vegetation: Fruit Trees, Wooded
Details
- Parcel number: 199068000
- Zoning description: Jurisdiction: City
- Special conditions: Standard
Construction
Type & style
- Home type: SingleFamily
- Architectural style: 2 Stories w/Bsmnt
- Property subtype: Single Family Residence
Materials
- Wood Siding
- Foundation: Poured Concrete
- Roof: Composition
Condition
- Year built: 1931
- Major remodel year: 1968
Utilities & green energy
- Sewer: Sewer Connected
- Water: Public
Community & HOA
Community
- Subdivision: Vancouver
Location
- Region: Vancouver
Financial & listing details
- Price per square foot: $239/sqft
- Tax assessed value: $501,031
- Annual tax amount: $3,388
- Date on market: 10/21/2026
- Listing terms: Conventional,FHA,Rehab Loan,VA Loan
- Inclusions: Dishwasher(s), Dryer(s), Microwave(s), Refrigerator(s), Stove(s)/Range(s), Washer(s)
Estimated market value
$509,300
$484,000 - $535,000
$2,994/mo
Price history
| Date | Event | Price |
|---|---|---|
| 10/21/2026 | Listed for sale | $520,000+128.1%$239/sqft |
Source:  RMLS (OR) #266553337 Report a problem | ||
| 1/9/2008 | Sold | $228,000$105/sqft |
Source: Public Record Report a problem | ||
Public tax history
| Year | Property taxes | Tax assessment |
|---|---|---|
| 2025 | $3,388 -13.6% | $501,031 +9.3% |
| 2024 | $3,921 +10.7% | $458,290 +0.6% |
| 2023 | $3,542 +0% | $455,651 +5.9% |
| 2022 | $3,540 +4.6% | $430,111 +12.5% |
| 2021 | $3,385 +0.8% | $382,309 +15.3% |
| 2020 | $3,359 | $331,622 +3.5% |
| 2019 | $3,359 +16.7% | $320,540 +2.9% |
| 2018 | $2,878 -16.5% | $311,603 +9.6% |
| 2017 | $3,446 +18.4% | $284,403 +10.6% |
| 2016 | $2,911 +7.3% | $257,157 +16.8% |
| 2015 | $2,714 -2.2% | $220,203 +3.4% |
| 2014 | $2,776 | $212,976 +16.2% |
| 2013 | $2,776 +10.5% | $183,300 +4% |
| 2012 | $2,512 +2.5% | $176,169 -3.8% |
| 2011 | $2,452 +22.6% | $183,186 -1.7% |
| 2010 | $2,000 -11.1% | $186,366 +2.7% |
| 2009 | $2,249 | $181,506 -5.5% |
| 2008 | -- | $192,100 |
| 2007 | -- | $192,100 +51.1% |
| 2005 | -- | $127,100 |
| 2004 | -- | $127,100 +40.9% |
| 2001 | $340 +0.4% | $90,200 |
| 2000 | $338 | $90,200 |
Find assessor info on the county website
Monthly payment
Est. payment
Payment breakdown
Explore the cost of this home by adjusting the details. Changes won't be saved.Climate risks
Neighborhood: Barberton
Nearby schools
Schools provided by the listing agent
- Elementary: Pleasant Valley Primary
- Middle: Pleasant Valley Middle
- High: Prairie High
Source: NWMLS as distributed by MLS GRID. This data may not be complete. We recommend contacting the local school district to confirm school assignments for this home.
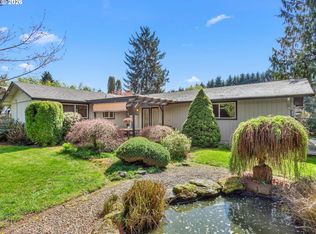
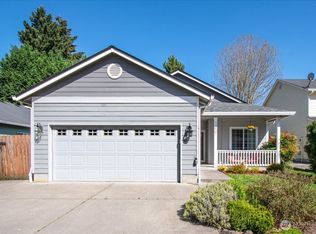

Similar homes
- $575,0004 bd3 ba1.8k sqft5309 NE 100th Circle, Vancouver, WA 98686Active
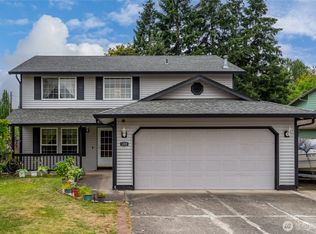 MLS ID #2552715, Shelley Olsen. NWMLS as distributed by MLS GRID
- $469,0004 bd2 ba1.3k sqft10515 NE 20th Avenue, Vancouver, WA 98686Active
 MLS ID #2566806, Lindsay Langley. NWMLS as distributed by MLS GRID
- $510,0004 bd3 ba2.1k sqft1016 NE 126th Street, Vancouver, WA 98685Active
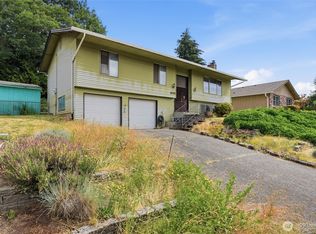 MLS ID #2547761, Tammy Lynn Curlett. NWMLS as distributed by MLS GRID
- $575,0004 bd3 ba2.5k sqft2319 NE 152nd Cir, Vancouver, WA 98686Active

 MLS ID #127788296, Jessica Eisenhauer, Berkshire Hathaway HomeServices NW Real Estate. RMLS (OR)
- $599,0005 bd3 ba2.4k sqft18316 NE 50th Ave, Vancouver, WA 98686ActiveMLS ID #253219010, Rick Sadle, Keller Williams Realty Professionals. RMLS (OR)
- $535,0003 bd3 ba2k sqft2804 NE 86th Cir, Vancouver, WA 98665ActiveMLS ID #385713907, John Stiner, Keller Williams Realty. RMLS (OR)
- $550,0003 bd2 ba1.6k sqft1420 NW Summit Dr, Vancouver, WA 98665ActiveMLS ID #490519383, Anthony Pitre, Limbrick Real Estate Group. RMLS (OR)
- $630,0004 bd2 ba2.5k sqft3601 T St, Vancouver, WA 98663ActiveMLS ID #550097443, Jacqueline Smith, Keller Williams Realty. RMLS (OR)
- $434,9004 bd2 ba1.5k sqft8615 NE 61st St, Vancouver, WA 98662ActiveMLS ID #525879587, Linsey Beattie, Keller Williams Realty. RMLS (OR)
