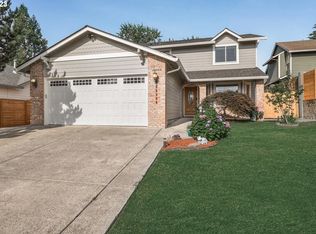
***Lender Incentives Available when using Seller's Preferred Lender, ask your agent for details*** Some homes just feel welcoming the moment you walk in, and this is one of them. Filled with natural light and soaring ceilings, this beautifully maintained 3-bedroom, 3.5-bath Felida home offers comfort, character, and an incredibly flexible floor plan. The vaulted living and dining areas feel bright and open, with luxury vinyl plank flooring and a cozy wood-burning fireplace. The kitchen pairs premium porcelain slab countertops with original solid wood cabinetry and a sunny breakfast nook. A standout feature is the flexible main-level room with French doors, a private exterior entrance, and adjacent 3/4 bath with roll-in shower. Use it as a home office, guest space, hobby room, playroom, workout space, or whatever best fits your lifestyle. Upstairs, the vaulted primary suite features a walk-in closet, dual sinks, soaking tub, and separate shower. Two additional bedrooms, a full bath, and bonus room complete the upper level. Outside, enjoy a fully fenced private backyard with a generous deck, plus an extra-deep 2-car garage. Situated on a desirable corner lot in the heart of Felida, close to parks, trails, shopping, dining, and freeway access.
Active
Listed by: eXp Realty • Torri Fosteer
Price cut: $24.9K (9/7)
$550,000
703 NW 114th St, Vancouver, WA 98685
3beds
1,805sqft
Single Family Residence
Built in 1991
7,479 Square Feet Lot
$-- Zestimate®
$305/sqft
$-- HOA
What's special
Cozy wood-burning fireplaceBonus roomFully fenced private backyardSoaring ceilingsFilled with natural lightVaulted primary suiteWalk-in closet
- --
- on Zillow
- 937
- views
- 83
- saves
Zillow last checked:
Listing updated:
Listed by:
Torri Fosteer,
eXp Realty,
Donna M Roberts,
eXp Realty
Source: NWMLS as distributed by MLS GRID,MLS#: 2546948
Facts & features
Interior
Bedrooms & bathrooms
- Bedrooms: 3
- Bathrooms: 4
- Full bathrooms: 2
- 3/4 bathrooms: 1
- 1/2 bathrooms: 1
- Main level bathrooms: 2
Primary bedroom
- Level: Second
Bedroom
- Level: Second
Bedroom
- Level: Second
Bathroom full
- Level: Second
Bathroom full
- Level: Second
Bathroom three quarter
- Level: Main
Other
- Level: Main
Bonus room
- Description: w/ 3/4 bath
- Level: Main
Bonus room
- Level: Second
Dining room
- Level: Main
Entry hall
- Level: Main
Family room
- Level: Main
Kitchen with eating space
- Level: Main
Utility room
- Level: Garage
Heating
- Fireplace, Forced Air, Electric, Natural Gas
Cooling
- Forced Air
Appliances
- Included: Dishwasher, Disposal, Stove(s)/Range(s), Dishwasher(s), Garbage Disposal, Water Heater: Gas, Water Heater Location: Primary Walk-in Closet
Features
- Bath Off Primary, Ceiling Fan(s), Dining Room
- Flooring: Vinyl Plank, Carpet
- Doors: French Doors
- Windows: Dbl Pane/Storm Window, Skylight(s)
- Basement: None
- Number of fireplaces: 1
- Fireplace features: Wood Burning, Main Level: 1, Fireplace
Interior area
- Total structure area: 1,805
- Total interior livable area: 1,805 sqft
Video & virtual tour
Property
Parking
- Total spaces: 7
- Parking features: Driveway, Attached Garage
- Has attached garage: Yes
- Covered spaces: 3
- Uncovered spaces: 4
Features
- Levels: Two
- Stories: 2
- Entry location: Main
- Patio & porch: Bath Off Primary, Ceiling Fan(s), Dbl Pane/Storm Window, Dining Room, Fireplace, French Doors, Skylight(s), Vaulted Ceiling(s), Walk-In Closet(s), Water Heater
- Has view: Yes
- View description: Territorial
Lot
- Size: 7,479 Square Feet
- Features: Corner Lot, Paved, Sidewalk, Deck, Fenced-Fully, High Speed Internet
- Topography: Level
Details
- Parcel number: 118263312
- Special conditions: Standard
Construction
Type & style
- Home type: SingleFamily
- Architectural style: 2 Story
- Property subtype: Single Family Residence
Materials
- Cement Planked, Cement Plank
- Roof: Composition
Condition
- Year built: 1991
- Major remodel year: 1991
Utilities & green energy
- Electric: Company: Clark Public Utilities
- Sewer: Sewer Connected, Company: Clark Regional Wastewater
- Water: Public, Company: Clark Public Utilities
- Utilities for property: Xfinity, Xfinity
Community & HOA
Community
- Features: CCRs
- Subdivision: Felida
Location
- Region: Vancouver
Financial & listing details
- Price per square foot: $305/sqft
- Tax assessed value: $485,831
- Annual tax amount: $5,057
- Date on market: 7/23/2026
- Listing terms: Conventional,FHA,VA Loan
- Inclusions: Dishwasher(s), Garbage Disposal, Stove(s)/Range(s)
Estimated market value
Not available
Estimated sales range
Not available
Not available
Price history
| Date | Event | Price |
|---|---|---|
| 9/7/2026 | Price change | $550,000-4.3%$305/sqft |
Source:  RMLS (OR) #720182623 Report a problem RMLS (OR) #720182623 Report a problem | ||
| 8/18/2026 | Price change | $574,900-3.9%$319/sqft |
Source:  NWMLS as distributed by MLS GRID #2546948 Report a problem NWMLS as distributed by MLS GRID #2546948 Report a problem | ||
| 8/3/2026 | Price change | $598,000-3.4%$331/sqft |
Source: NWMLS as distributed by MLS GRID #2546948 Report a problem | ||
| 7/23/2026 | Listed for sale | $619,000+234.2%$343/sqft |
Source: NWMLS as distributed by MLS GRID #2546948 Report a problem | ||
| 4/8/2014 | Listing removed | $1,595$1/sqft |
Source: Zillow Rental Network Report a problem | ||
| 1/23/2014 | Listed for rent | $1,595$1/sqft |
Source: Ross Pacific Management Report a problem | ||
| 10/22/2010 | Sold | $185,225-7.3%$103/sqft |
Source: Public Record Report a problem | ||
| 9/9/2010 | Price change | $199,900-4.8%$111/sqft |
Source: Coldwell Banker Barbara Sue Seal #10025355 Report a problem | ||
| 8/3/2010 | Price change | $209,900-2.3%$116/sqft |
Source: Coldwell Banker Barbara Sue Seal #10025355 Report a problem | ||
| 4/23/2010 | Price change | $214,900-2.3%$119/sqft |
Source: Vflyer Report a problem | ||
| 4/20/2010 | Price change | $219,900+4.8%$122/sqft |
Source: Vflyer Report a problem | ||
| 4/17/2010 | Price change | $209,900-4.5%$116/sqft |
Source: Vflyer Report a problem | ||
| 3/28/2010 | Listed for sale | $219,900+27.5%$122/sqft |
Source: Vflyer Report a problem | ||
| 2/17/2010 | Sold | $172,501-17.8%$96/sqft |
Source: Public Record Report a problem | ||
| 2/9/2010 | Listed for sale | $209,900-20.2%$116/sqft |
Source: Vflyer Report a problem | ||
| 12/30/2005 | Sold | $263,000+64.5%$146/sqft |
Source: Public Record Report a problem | ||
| 8/1/2001 | Sold | $159,900$89/sqft |
Source: Public Record Report a problem | ||
Public tax history
| Year | Property taxes | Tax assessment |
|---|---|---|
| 2025 | $5,058 +4.6% | $485,831 +6.4% |
| 2024 | $4,833 +7.9% | $456,648 -0.2% |
| 2023 | $4,479 +7.5% | $457,777 +2.1% |
| 2022 | $4,166 +4.1% | $448,261 +19.2% |
| 2021 | $4,003 +10.6% | $376,085 +10.9% |
| 2020 | $3,620 | $339,086 +4.2% |
| 2019 | $3,620 +9.3% | $325,562 +5.4% |
| 2018 | $3,311 -5.1% | $308,903 +13.7% |
| 2017 | $3,488 +12.9% | $271,564 +8.7% |
| 2016 | $3,089 +1.7% | $249,786 +8.7% |
| 2015 | $3,039 -0.3% | $229,836 +3.2% |
| 2014 | $3,048 | $222,606 +12.5% |
| 2013 | $3,048 +6.8% | $197,865 +11.4% |
| 2012 | $2,854 +3.5% | $177,676 -10.2% |
| 2011 | $2,757 +6.9% | $197,811 -0.4% |
| 2010 | $2,579 -5.9% | $198,633 -4.8% |
| 2009 | $2,740 | $208,608 -23.5% |
| 2008 | -- | $272,800 |
| 2007 | -- | $272,800 +46.2% |
| 2005 | -- | $186,600 |
| 2004 | -- | $186,600 +15.5% |
| 2001 | $2,314 -0.1% | $161,500 +3.7% |
| 2000 | $2,318 | $155,800 |
Find assessor info on the county website
Monthly payment
Est. payment
Payment breakdown
Explore the cost of this home by adjusting the details. Changes won't be saved.Climate risks
Neighborhood: Salmon Creek
Nearby schools
Schools provided by the listing agent
- Elementary: Sacajawea Elementary
- Middle: Jefferson Middle
- High: Columbia River High
Source: NWMLS as distributed by MLS GRID. This data may not be complete. We recommend contacting the local school district to confirm school assignments for this home.

Similar homes
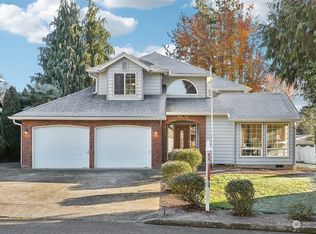
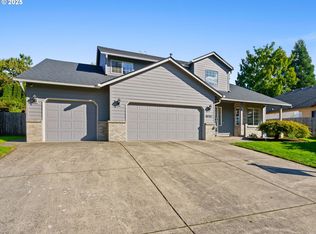
- $514,9954 bd3 ba2.1k sqft1218 NW 93rd St, Vancouver, WA 98665Active
 MLS ID #283057048, Shane Williams, MORE Realty. RMLS (OR)
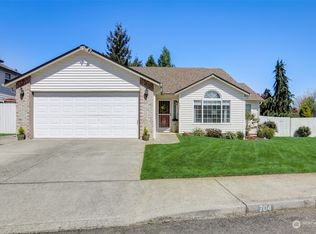
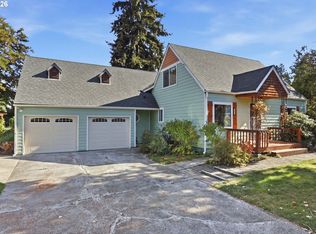
 - $647,0004 bd3 ba2.4k sqft10707 NW 7th Ave, Vancouver, WA 98685Active
 MLS ID #464963302, Edward Goldhammer, Realty Pro, Inc.. RMLS (OR)
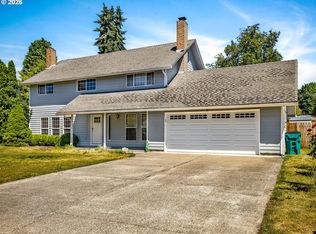
 - $535,0003 bd3 ba2k sqft2804 NE 86th Cir, Vancouver, WA 98665Active
 MLS ID #385713907, John Stiner, Keller Williams Realty. RMLS (OR)
 - $649,0004 bd2 ba2.5k sqft3601 T St, Vancouver, WA 98663Active
 MLS ID #550097443, Jacqueline Smith, Keller Williams Realty. RMLS (OR)
 - $499,9003 bd2 ba1.3k sqft205 NW Loan Pl, Vancouver, WA 98665ActiveMLS ID #316538985, Diana DeLay, Berkshire Hathaway HomeServices NW Real Estate. RMLS (OR)
- $799,0004 bd2 ba1.5k sqft9511 NE 208th Ave, Vancouver, WA 98682ActiveMLS ID #532145854, Timothy Tkachenko, MORE Realty. RMLS (OR)
- $549,9004 bd3 ba2.2k sqft12412 NE 21st Way, Vancouver, WA 98684ActiveMLS ID #409265187, Jeffery Glavin, Berkshire Hathaway HomeServices NW Real Estate. RMLS (OR)
