Welcome to 12412 NE 21st WayA comfortable two-story home offering 4 bedrooms and 2,210 square feet in an established east Vancouver neighborhood.With four bedrooms and a functional two-story layout, there's room here to spread out — space for guests, a home office, or a growing household. The main level keeps daily living easy, and the bedrooms upstairs offer a quiet separation from the common areas.The real strength is the location. You're just minutes from shopping, dining, and parks, with quick access to SR-14 and I-205 and a straightforward commute into Portland.Solid, spacious, and ready for your personal touch — a great opportunity to make it your own. NO HOA
Active
$550,000
12412 NE 21st Way, Vancouver, WA 98684
4beds
2,210sqft
:
Get pre-qualified$3,395/mo
Residential, Single Family Residence
Built in 2004
5,227 Square Feet Lot
$-- Zestimate®
$249/sqft
$-- HOA
What's special
Functional two-story layout
- 22 days |
- 338 |
- 20 |
Likely to sell faster than
Zillow last checked:
Listing updated:
Listed by:
Jeffery Glavin 360-907-8225,
Berkshire Hathaway HomeServices NW Real Estate
Source: RMLS (OR),MLS#: 409265187
Facts & features
Interior
Bedrooms & bathrooms
- Bedrooms: 4
- Bathrooms: 3
- Full bathrooms: 2
- Partial bathrooms: 1
- Main level bathrooms: 1
Rooms
- Room types: Bedroom 4, Laundry, Bedroom 2, Bedroom 3, Dining Room, Family Room, Kitchen, Living Room, Primary Bedroom
Primary bedroom
- Features: Bathtub, Shower, Walkin Closet, Wallto Wall Carpet
- Level: Upper
Bedroom 2
- Features: Closet, Wallto Wall Carpet
- Level: Upper
Bedroom 3
- Features: Closet, Wallto Wall Carpet
- Level: Upper
Bedroom 4
- Features: Closet, Wallto Wall Carpet
- Level: Upper
Dining room
- Features: Laminate Flooring
- Level: Main
Family room
- Features: Sliding Doors, Laminate Flooring
- Level: Main
Kitchen
- Features: Microwave, Free Standing Range, Free Standing Refrigerator, Quartz
- Level: Main
Appliances
- Included: Dishwasher, Disposal, Free-Standing Range, Free-Standing Refrigerator, Microwave, Electric Water Heater
- Laundry: Laundry Room
Features
- Quartz, Closet, Sink, Bathtub, Shower, Walk-In Closet(s), Pantry
- Flooring: Laminate, Wall to Wall Carpet
- Doors: Sliding Doors
- Basement: Crawl Space
Interior area
- Total structure area: 2,210
- Total interior livable area: 2,210 sqft
Property
Parking
- Total spaces: 2
- Parking features: Driveway, On Street, Garage Door Opener, Attached
- Attached garage spaces: 2
- Has uncovered spaces: Yes
Accessibility
- Accessibility features: Ground Level, Accessibility
Features
- Levels: Two
- Stories: 2
- Patio & porch: Covered Patio
- Exterior features: Yard
- Fencing: Fenced
Lot
- Size: 5,227 Square Feet
- Features: Level, SqFt 5000 to 6999
Details
- Parcel number: 163710054
Construction
Type & style
- Home type: SingleFamily
- Architectural style: Traditional
- Property subtype: Residential, Single Family Residence
Materials
- Vinyl Siding
- Foundation: Concrete Perimeter
- Roof: Composition
Condition
- Resale
- New construction: No
- Year built: 2004
Utilities & green energy
- Sewer: Public Sewer
- Water: Public
- Utilities for property: Cable Connected
Community & HOA
HOA
- Has HOA: No
Location
- Region: Vancouver
Financial & listing details
- Price per square foot: $249/sqft
- Tax assessed value: $488,044
- Annual tax amount: $5,221
- Date on market: 7/6/2026
- Listing terms: Cash,Conventional,FHA,VA Loan
- Road surface type: Concrete
Estimated market value
Not available
Estimated sales range
Not available
Not available
Price history
| Date | Event | Price |
|---|---|---|
| 7/7/2026 | Listed for sale | $550,000+29.4%$249/sqft |
Source:  RMLS (OR) #409265187 Report a problem RMLS (OR) #409265187 Report a problem | ||
| 2/8/2021 | Sold | $425,000+1.2%$192/sqft |
Source: RMLS (OR) #21250940 Report a problem | ||
| 1/17/2021 | Listed for sale | $420,000$190/sqft |
Source: Maple Realty, Inc. #21250940 Report a problem | ||
Public tax history
| Year | Property taxes | Tax assessment |
|---|---|---|
| 2024 | $4,842 -0.2% | $488,044 -3.8% |
| 2023 | $4,850 +16.2% | $507,235 +0.3% |
| 2022 | $4,175 +5.7% | $505,499 +23.6% |
| 2021 | $3,948 +13% | $409,096 +11.9% |
| 2020 | $3,494 | $365,606 +11.9% |
| 2019 | $3,494 +12.9% | $326,661 +4.8% |
| 2018 | $3,096 -4.4% | $311,683 +18.9% |
| 2017 | $3,239 +2.5% | $262,128 -1% |
| 2016 | $3,160 +11.8% | $264,785 +16.7% |
| 2015 | $2,827 +0.3% | $226,804 +4.9% |
| 2014 | $2,818 | $216,135 +13.2% |
| 2013 | $2,818 +4.5% | $190,988 +10.7% |
| 2012 | $2,696 +1.3% | $172,522 -12% |
| 2011 | $2,662 +10.4% | $196,028 -2.1% |
| 2010 | $2,411 -2.6% | $200,278 -3.7% |
| 2009 | $2,475 | $208,008 -18.6% |
| 2008 | -- | $255,500 |
| 2007 | -- | $255,500 +49.2% |
| 2005 | -- | $171,200 |
| 2004 | -- | $171,200 |
Find assessor info on the county website
Monthly payment
Est. payment
Payment breakdown
Explore the cost of this home by adjusting the details. Changes won't be saved.Climate risks
Neighborhood: Landover Sharmel
Nearby schools
GreatSchools rating
- 7/10Endeavour Elementary SchoolGrades: PK-5Distance: 0.4 mi
- 2/10Cascade Middle SchoolGrades: 6-8Distance: 0.8 mi
- 4/10Evergreen High SchoolGrades: 9-12Distance: 1 mi
Schools provided by the listing agent
- Elementary: Endeavour
- Middle: Cascade
- High: Evergreen
Source: RMLS (OR). This data may not be complete. We recommend contacting the local school district to confirm school assignments for this home.
- $500,5004 bd2 ba2.2k sqft12406 NE 21st Way, Vancouver, WA 98684Off Market
- $405,6003 bd2 ba1k sqft12418 NE 21st Way, Vancouver, WA 98684Off Market

- $528,8004 bd3 ba1.9k sqft12401 NE 21st St, Vancouver, WA 98684Off Market
- $481,6003 bd2 ba1.6k sqft12405 NE 21st St, Vancouver, WA 98684Off Market
- $482,5004 bd2 ba2k sqft12400 NE 21st Way, Vancouver, WA 98684Off Market
- $538,0004 bd3 ba2.2k sqft12424 NE 21st Way, Vancouver, WA 98684Off Market
- $503,7004 bd2 ba2.2k sqft12414 NE 20th St, Vancouver, WA 98684Off Market
- $503,0004 bd2 ba2.2k sqft12408 NE 20th St, Vancouver, WA 98684Off Market
A local agent can set up tours, give advice and negotiate with sellers.
Similar homes
- $525,9004 bd3 ba2.3k sqft15720 NE 12th Way, Vancouver, WA 98684Active
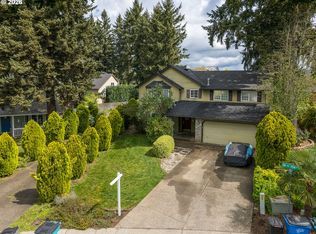
 MLS ID #399265358, Katelyn McGrann, Realty One Group Prestige. RMLS (OR)
 - $595,0004 bd3 ba2k sqft2417 SE Higgins Drive, Vancouver, WA 98683Active
 MLS ID #2558299, Kelyn Black. NWMLS as distributed by MLS GRID
 - $515,0004 bd3 ba2k sqftCascade Meadows, Vancouver, WA 98683Active
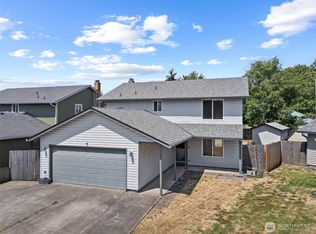 MLS ID #2549913, Megan I Anderson. NWMLS as distributed by MLS GRID
 - $549,9004 bd3 ba1.9k sqft15805 NE 70th Street, Vancouver, WA 98682Active
 MLS ID #2541569, Sean Pennington. NWMLS as distributed by MLS GRID
 - $425,0003 bd3 ba1.6k sqftWoodridge, Vancouver, WA 98684ActiveMLS ID #2550636, Ellen D Hartzell. NWMLS as distributed by MLS GRID
- $545,0004 bd3 ba2k sqft4103 NE 165th Pl, Vancouver, WA 98682ActiveMLS ID #725956133, Ashley Sagor, Berkshire Hathaway HomeServices NW Real Estate. RMLS (OR)
- $530,0004 bd3 ba1.9k sqft16312 NE 72nd Cir, Vancouver, WA 98682ActiveMLS ID #281525741, Cory Stevens, Berkshire Hathaway HomeServices NW Real Estate. RMLS (OR)
- $527,9004 bd3 ba1.9k sqft18114 NE 33rd St, Vancouver, WA 98682ActiveMLS ID #677711501, Jessica Eisenhauer, Berkshire Hathaway HomeServices NW Real Estate. RMLS (OR)
- $550,0003 bd2 ba1.4k sqft3909 NE 102nd Ave, Vancouver, WA 98662ActiveMLS ID #372009338, Scott Bain, John L. Scott Real Estate. RMLS (OR)
- $545,0003 bd3 ba2.1k sqft4118 NE 35th Ave, Vancouver, WA 98661ActiveMLS ID #451316563, Jeffery Glavin, Berkshire Hathaway HomeServices NW Real Estate. RMLS (OR)
- $499,0004 bd3 ba2k sqft4000 NE 91st Cir, Vancouver, WA 98665ActiveMLS ID #605603975, Tiffany Genton, Berkshire Hathaway HomeServices NW Real Estate. RMLS (OR)
- $649,0004 bd3 ba1.8k sqft5309 NE 100th Circle, Vancouver, WA 98686ActiveMLS ID #2552715, Shelley Olsen. NWMLS as distributed by MLS GRID
- $450,0004 bd3 ba1.8k sqftBridgecreek, Vancouver, WA 98664ActiveMLS ID #2552793, Berklee Olson. NWMLS as distributed by MLS GRID
- $599,0005 bd3 ba2.4k sqft18316 NE 50th Ave, Vancouver, WA 98686ActiveMLS ID #253219010, Rick Sadle, Keller Williams Realty Professionals. RMLS (OR)
- $585,0004 bd3 ba2.2k sqft11309 NW 8th Court, Vancouver, WA 98685ActiveMLS ID #2513345, Shastine M Bredlie. NWMLS as distributed by MLS GRID
- $479,9004 bd2 ba1.5k sqft2602 NE 92nd Ave, Vancouver, WA 98662ActiveMLS ID #511434385, Jeremy Wilkerson, MORE Realty, Inc. RMLS (OR)
- $499,0004 bd3 ba1.7k sqft11816 NE 40th Place, Vancouver, WA 98686ActiveMLS ID #2529786, Frederick M. Sanchez. NWMLS as distributed by MLS GRID
- $604,9993 bd3 ba2.3k sqft6211 NE 22nd Ct, Vancouver, WA 98665ActiveMLS ID #247571963, Diana DeLay, Berkshire Hathaway HomeServices NW Real Estate. RMLS (OR)
- $599,9004 bd3 ba2k sqft11412 NW 7th Court, Vancouver, WA 98685ActiveMLS ID #2534153, Jasmin Coleman. NWMLS as distributed by MLS GRID
- $619,0003 bd4 ba1.8k sqftRolling Village - Ii, Vancouver, WA 98685ActiveMLS ID #2546948, Torri Fosteer. NWMLS as distributed by MLS GRID
