PRICE REDUCED! Spacious 4-bedroom, 2.5-bath home in the highly sought-after Union High School district! Ideally located with convenient access to Padden Parkway, shopping, restaurants, and everyday amenities. The inviting kitchen features stainless steel appliances, an eating bar, and a pantry for ample storage. The spacious primary suite includes a walk-in closet and private en-suite bathroom. A dedicated laundry room comes complete with a washer and dryer that are just one year old. Step outside to a fully fenced backyard featuring a covered concrete patio—perfect for year-round entertaining, outdoor dining, or simply relaxing.
Active
Price cut: $10K (7/27)
$530,000
16312 NE 72nd Cir, Vancouver, WA 98682
4beds
1,998sqft
:
Get pre-qualified$3,235/mo
Residential, Single Family Residence
Built in 1999
6,098 Square Feet Lot
$-- Zestimate®
$265/sqft
$-- HOA
What's special
Inviting kitchenOutdoor diningPrivate en-suite bathroomSpacious primary suiteWalk-in closetSimply relaxingPerfect for year-round entertaining
- 29 days |
- 502 |
- 27 |
Zillow last checked:
Listing updated:
Listed by:
Cory Stevens 503-807-6403,
Berkshire Hathaway HomeServices NW Real Estate
Source: RMLS (OR),MLS#: 281525741
Facts & features
Interior
Bedrooms & bathrooms
- Bedrooms: 4
- Bathrooms: 3
- Full bathrooms: 2
- Partial bathrooms: 1
- Main level bathrooms: 1
Rooms
- Room types: Bedroom 4, Laundry, Bedroom 2, Bedroom 3, Dining Room, Family Room, Kitchen, Living Room, Primary Bedroom
Primary bedroom
- Features: Closet, Suite, Wallto Wall Carpet
- Level: Upper
Bedroom 2
- Features: Closet, Wallto Wall Carpet
- Level: Upper
Bedroom 3
- Features: Closet, Wallto Wall Carpet
- Level: Upper
Bedroom 4
- Features: Closet, Wallto Wall Carpet
- Level: Upper
Dining room
- Features: Laminate Flooring
- Level: Main
Family room
- Features: Laminate Flooring
- Level: Main
Kitchen
- Features: Pantry, Free Standing Range, Free Standing Refrigerator, Laminate Flooring
- Level: Main
Living room
- Features: Laminate Flooring
- Level: Main
Appliances
- Included: Dishwasher, Disposal, Free-Standing Range, Free-Standing Refrigerator, Electric Water Heater
- Laundry: Laundry Room
Features
- Closet, Pantry, Suite
- Flooring: Vinyl, Wall to Wall Carpet, Laminate
- Windows: Double Pane Windows
Interior area
- Total structure area: 1,998
- Total interior livable area: 1,998 sqft
Video & virtual tour
Property
Parking
- Total spaces: 2
- Parking features: Attached
- Attached garage spaces: 2
Features
- Levels: Two
- Stories: 2
- Patio & porch: Covered Patio
- Exterior features: Yard
- Fencing: Fenced
Lot
- Size: 6,098 Square Feet
- Features: Level, SqFt 5000 to 6999
Details
- Parcel number: 107964132
Construction
Type & style
- Home type: SingleFamily
- Architectural style: Traditional
- Property subtype: Residential, Single Family Residence
Materials
- Vinyl Siding
- Roof: Composition
Condition
- Resale
- New construction: No
- Year built: 1999
Utilities & green energy
- Sewer: Public Sewer
- Water: Public
- Utilities for property: Cable Connected
Community & HOA
HOA
- Has HOA: No
Location
- Region: Vancouver
Financial & listing details
- Price per square foot: $265/sqft
- Tax assessed value: $448,796
- Annual tax amount: $4,883
- Date on market: 7/10/2026
- Listing terms: Cash,Conventional,FHA,VA Loan
Estimated market value
Not available
Estimated sales range
Not available
Not available
Price history
| Date | Event | Price |
|---|---|---|
| 7/27/2026 | Price change | $530,000-1.9%$265/sqft |
Source:  RMLS (OR) #281525741 Report a problem RMLS (OR) #281525741 Report a problem | ||
| 7/10/2026 | Listed for sale | $540,000+14.9%$270/sqft |
Source: RMLS (OR) #281525741 Report a problem | ||
| 12/22/2021 | Sold | $470,000-2.1%$235/sqft |
Source: Public Record Report a problem | ||
| 11/1/2021 | Listed for sale | $480,000$240/sqft |
Source: Owner Report a problem | ||
Public tax history
| Year | Property taxes | Tax assessment |
|---|---|---|
| 2024 | $4,555 +3.8% | $448,796 -1.1% |
| 2023 | $4,389 +11.4% | $453,845 +3.1% |
| 2022 | $3,939 +5.3% | $440,020 +17.8% |
| 2021 | $3,741 +7.5% | $373,408 +11.9% |
| 2020 | $3,478 | $333,643 +7.2% |
| 2019 | $3,478 +11% | $311,291 +2.9% |
| 2018 | $3,132 -6.1% | $302,479 +16.4% |
| 2017 | $3,335 +7.3% | $259,799 +2.9% |
| 2016 | $3,109 +5.6% | $252,448 +13.4% |
| 2015 | $2,944 +4.2% | $222,524 +9.5% |
| 2014 | $2,826 | $203,207 +11.5% |
| 2013 | $2,826 +6.2% | $182,291 +14.2% |
| 2012 | $2,661 -0.3% | $159,598 -12.4% |
| 2011 | $2,668 +6.5% | $182,168 -3.3% |
| 2010 | $2,506 -3.5% | $188,453 -5% |
| 2009 | $2,598 | $198,368 -20.8% |
| 2008 | -- | $250,500 |
| 2007 | -- | $250,500 +47.7% |
| 2005 | -- | $169,600 |
| 2004 | -- | $169,600 +11.2% |
| 2001 | $2,200 +8.9% | $152,500 +8.3% |
| 2000 | $2,020 | $140,800 |
Find assessor info on the county website
Monthly payment
Est. payment
Payment breakdown
Explore the cost of this home by adjusting the details. Changes won't be saved.Climate risks
Neighborhood: Mill Plain
Nearby schools
GreatSchools rating
- 4/10Pioneer Elementary SchoolGrades: K-5Distance: 0.2 mi
- 5/10Frontier Middle SchoolGrades: 6-8Distance: 0.2 mi
- 7/10Union High SchoolGrades: 9-12Distance: 4 mi
Schools provided by the listing agent
- Elementary: Pioneer
- Middle: Frontier
- High: Union
Source: RMLS (OR). This data may not be complete. We recommend contacting the local school district to confirm school assignments for this home.
- $513,0004 bd3 ba1.9k sqft16308 NE 72nd Cir, Vancouver, WA 98682Off Market
- $494,2003 bd2 ba1.8k sqft16401 NE 73rd St, Vancouver, WA 98682Off Market
- $485,4003 bd2 ba1.4k sqft16405 NE 73rd St, Vancouver, WA 98682Off Market
- $523,9003 bd3 ba1.9k sqft16317 NE 73rd St, Vancouver, WA 98682Off Market
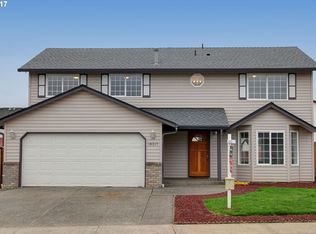
- $463,4003 bd2 ba1.5k sqft16404 NE 72nd Cir, Vancouver, WA 98682Off Market
- $547,9004 bd3 ba2.1k sqft16304 NE 72nd Cir, Vancouver, WA 98682Off Market
- $471,1003 bd2 ba1.5k sqft16409 NE 73rd St, Vancouver, WA 98682Off Market
- $123,3924 bd3 ba2.1k sqft16313 NE 72nd Cir, Vancouver, WA 98682Sold
A local agent can set up tours, give advice and negotiate with sellers.
Similar homes
- $524,9004 bd3 ba1.9k sqft15805 NE 70th Street, Vancouver, WA 98682Active
 MLS ID #2541569, Sean Pennington. NWMLS as distributed by MLS GRID
 - $529,9004 bd3 ba1.9k sqft4021 NE 157th Avenue, Vancouver, WA 98682Active
 MLS ID #2564439, Ellen D Hartzell. NWMLS as distributed by MLS GRID
 - $525,0003 bd3 ba1.7k sqft15029 NE 69th Street, Vancouver, WA 98682Active
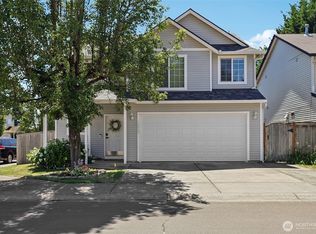 MLS ID #2557951, Holly Fussell. NWMLS as distributed by MLS GRID
 - $549,9004 bd3 ba2.2k sqftSpringbrook Ridge, Vancouver, WA 98682Active
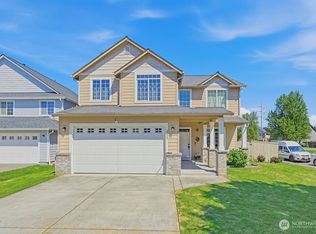 MLS ID #2551557, Ariana D Watson. NWMLS as distributed by MLS GRID
 - $527,9004 bd3 ba1.9k sqft18114 NE 33rd St, Vancouver, WA 98682Active
 MLS ID #677711501, Jessica Eisenhauer, Berkshire Hathaway HomeServices NW Real Estate. RMLS (OR)
 - $520,0004 bd3 ba2k sqft4103 NE 165th Pl, Vancouver, WA 98682ActiveMLS ID #725956133, Ashley Sagor, Berkshire Hathaway HomeServices NW Real Estate. RMLS (OR)
- $450,0003 bd2 ba1.4k sqftPioneer Meadows, Vancouver, WA 98382ActiveMLS ID #2520954, Kelly Muscarella. NWMLS as distributed by MLS GRID
- $625,0004 bd3 ba2.4k sqft18017 NE 78th Way, Vancouver, WA 98682ActiveMLS ID #564942186, Rick Sadle, Keller Williams Realty Professionals. RMLS (OR)
- $430,0003 bd2 ba1.1k sqft15310 NE 78th St, Vancouver, WA 98682ActiveMLS ID #770215124, Scott Bain, John L. Scott Real Estate. RMLS (OR)
- $525,9004 bd3 ba2.3k sqft15720 NE 12th Way, Vancouver, WA 98684ActiveMLS ID #399265358, Katelyn McGrann, Realty One Group Prestige. RMLS (OR)
- $500,0004 bd3 ba2k sqftCascade Meadows, Vancouver, WA 98683ActiveMLS ID #2549913, Megan I Anderson. NWMLS as distributed by MLS GRID
- $550,0004 bd3 ba2.2k sqft12412 NE 21st Way, Vancouver, WA 98684ActiveMLS ID #409265187, Jeffery Glavin, Berkshire Hathaway HomeServices NW Real Estate. RMLS (OR)
- $520,0003 bd3 ba1.7k sqft5506 NE 44th Street, Vancouver, WA 98661ActiveMLS ID #2557832, Shastine M Bredlie. NWMLS as distributed by MLS GRID
- $515,0004 bd3 ba2k sqftFishers Meadow Phase-2 Lot 46 Sub 94 For Assessor, Vancouver, WA 98684ActiveMLS ID #2509321, Kelly Primerano. NWMLS as distributed by MLS GRID
- $444,9003 bd2 ba1k sqft15811 NE 87th Cir, Vancouver, WA 98682ActiveMLS ID #374013394, Victoria Wriglesworth, Harcourts Real Estate Network Group, LLC. RMLS (OR)
- $574,0004 bd3 ba1.8k sqft4404 SE 185th Ct, Vancouver, WA 98683ActiveMLS ID #428515624, Candace Carnegie, RE/MAX Equity Group. RMLS (OR)
- $610,0004 bd3 ba1.8k sqft10700 SE 16th Street, Vancouver, WA 98664ActiveMLS ID #2564139, Joanne Powell. NWMLS as distributed by MLS GRID
- $499,0004 bd3 ba1.7k sqft11816 NE 40th Place, Vancouver, WA 98686ActiveMLS ID #2529786, Frederick M. Sanchez. NWMLS as distributed by MLS GRID
- $479,9993 bd2 ba1.7k sqft8600 NE 90th Place, Vancouver, WA 98662ActiveMLS ID #2558009, Ken Rosengren. NWMLS as distributed by MLS GRID
- $489,0004 bd3 ba2k sqft4000 NE 91st Cir, Vancouver, WA 98665ActiveMLS ID #605603975, Tiffany Genton, Berkshire Hathaway HomeServices NW Real Estate. RMLS (OR)
