Welcome to this beautifully maintained home that blends style, comfort, and convenience in a prime Vancouver location. Step inside to a dramatic two-story entry with soaring ceilings, rich hardwood floors, designer paint colors, and a convenient powder bath. The open-concept kitchen features granite countertops, a large island with an eating bar, maple cabinetry, and flows seamlessly into the dining and living room, where a cozy fireplace creates the perfect gathering space. A sliding glass door leads to a private, low-maintenance patio-style backyard. Upstairs, new carpet enhances the staircase and loft, while the spacious primary suite offers vaulted ceilings and a private bath with a soaking tub, walk-in shower, tile countertops, and maple cabinetry. A versatile second bedroom with double-door entry works beautifully as a home office or bedroom, while a third bedroom, upstairs laundry room, and loft provide flexible living space for today's lifestyle. Fresh exterior paint adds curb appeal, and the location is hard to beat—just minutes from Vancouver Mall, shopping, restaurants, a neighborhood park, and convenient freeway access for an easy commute. Move-in ready with thoughtful updates, functional living spaces, and an exceptional location, this home is ready to welcome its next owner!
Active
Listed by: eXp Realty • Shastine M Bredlie
$520,000
5506 NE 44th Street, Vancouver, WA 98661
3beds
1,729sqft
Single Family Residence
Built in 2003
3,619 Square Feet Lot
$515,600 Zestimate®
$301/sqft
$46/mo HOA
What's special
Cozy fireplaceOpen-concept kitchenConvenient powder bathRich hardwood floorsWalk-in showerPrivate low-maintenance patio-style backyardThird bedroom
- 36 days
- 160
- 15
Zillow last checked:
Listing updated:
Listed by:
Shastine M Bredlie,
eXp Realty
Source: NWMLS as distributed by MLS GRID,MLS#: 2557832
Facts & features
Interior
Bedrooms & bathrooms
- Bedrooms: 3
- Bathrooms: 3
- Full bathrooms: 2
- 1/2 bathrooms: 1
- Main level bathrooms: 1
Bathroom full
- Description: Dual sinks, walk-in shower, soaking tub
- Level: Second
- Area: 90
- Dimensions: 10.00 x 9.00
Bathroom full
- Level: Second
- Area: 50
- Dimensions: 10.00 x 5.00
Other
- Level: Main
- Area: 21
- Dimensions: 7.00 x 3.00
Dining room
- Description: Formal, what floors?
- Level: Main
- Area: 90
- Dimensions: 10.00 x 9.00
Family room
- Description: Ceiling Fan, Loft
- Level: Second
- Area: 196
- Dimensions: 14.00 x 14.00
Kitchen without eating space
- Description: BI Microwave, BI Dishwasher, FS Range, FS Refrigerator, Wood Floors
- Level: Main
- Area: 130
- Dimensions: 13.00 x 10.00
Utility room
- Level: Second
- Area: 40
- Dimensions: 8.00 x 5.00
Heating
- Fireplace, Forced Air, Natural Gas
Cooling
- Has cooling: Yes
Appliances
- Included: Dishwasher, Disposal, Microwave, Refrigerator, Stove(s)/Range(s), Dishwasher(s), Garbage Disposal, Microwave(s), Refrigerator(s), Water Heater: Gas
Features
- Bath Off Primary, Ceiling Fan(s), Dining Room, Loft
- Flooring: Hardwood, Carpet
- Doors: French Doors
- Basement: None
- Number of fireplaces: 1
- Fireplace features: Gas, Main Level: 1, Fireplace
Interior area
- Total structure area: 1,729
- Total interior livable area: 1,729 sqft
Video & virtual tour
Property
Parking
- Total spaces: 2
- Parking features: Driveway, Attached Garage
- Has attached garage: Yes
- Covered spaces: 2
Features
- Levels: Two
- Stories: 2
- Patio & porch: Bath Off Primary, Ceiling Fan(s), Dining Room, Fireplace, French Doors, Loft, Sprinkler System, Vaulted Ceiling(s), Walk-In Closet(s), Water Heater
Lot
- Size: 3,619 Square Feet
- Features: Paved, Fenced-Fully, Patio, Sprinkler System
- Topography: Level,Sloped
Details
- Parcel number: 160985164
- Zoning: R1-6
- Zoning description: Jurisdiction: City
- Special conditions: Standard
Construction
Type & style
- Home type: SingleFamily
- Architectural style: 2 Story
- Property subtype: Single Family Residence
Materials
- Wood Siding
- Foundation: Concrete Ribbon
Condition
- Good
- Year built: 2003
- Major remodel year: 2003
Utilities & green energy
- Sewer: Sewer Connected, Company: City of Vancouver
- Water: Public, Company: City of Vancouver
Community & HOA
Community
- Subdivision: Minnehaha
HOA
- HOA fee: $550 annually
- HOA phone: 360-891-3060
Location
- Region: Vancouver
Financial & listing details
- Price per square foot: $301/sqft
- Tax assessed value: $446,681
- Annual tax amount: $4,405
- Date on market: 8/2/2026
- Cumulative days on market: 37 days
- Listing terms: Conventional,FHA,VA Loan
- Inclusions: Dishwasher(s), Garbage Disposal, Microwave(s), Refrigerator(s), Stove(s)/Range(s)
Estimated market value
$515,600
$490,000 - $541,000
$2,749/mo
Price history
| Date | Event | Price |
|---|---|---|
| 8/3/2026 | Listed for sale | $520,000+15.6%$301/sqft |
Source:  NWMLS as distributed by MLS GRID #2557832 Report a problem NWMLS as distributed by MLS GRID #2557832 Report a problem | ||
| 10/31/2023 | Sold | $450,000$260/sqft |
Source:  RMLS (OR) #23683499 Report a problem RMLS (OR) #23683499 Report a problem | ||
| 10/10/2023 | Pending sale | $450,000$260/sqft |
Source: RMLS (OR) #23683499 Report a problem | ||
| 8/23/2023 | Listed for sale | $450,000+80.1%$260/sqft |
Source: RMLS (OR) #23683499 Report a problem | ||
| 6/12/2008 | Listing removed | $249,900$145/sqft |
Source: NCI Report a problem | ||
| 5/5/2008 | Listed for sale | $249,900+4.1%$145/sqft |
Source: NCI Report a problem | ||
| 4/29/2008 | Sold | $240,000-5.9%$139/sqft |
Source: NWMLS as distributed by MLS GRID #27215197 Report a problem | ||
| 2/1/2008 | Listed for sale | $255,000+45.8%$147/sqft |
Source: Keller Williams Realty #7115586 Report a problem | ||
| 7/28/2003 | Sold | $174,855$101/sqft |
Source: Public Record Report a problem | ||
Public tax history
| Year | Property taxes | Tax assessment |
|---|---|---|
| 2025 | $4,405 +7.3% | $446,681 +8.8% |
| 2024 | $4,104 +5.5% | $410,407 -0.1% |
| 2023 | $3,889 +9.6% | $411,020 +3.5% |
| 2022 | $3,547 +7.3% | $396,982 +15.7% |
| 2021 | $3,305 +9.7% | $342,990 +14.4% |
| 2020 | $3,013 | $299,772 +6.6% |
| 2019 | $3,013 +2% | $281,095 -1.9% |
| 2018 | $2,953 -1.1% | $286,666 +18.9% |
| 2017 | $2,985 +14.2% | $241,196 +8.7% |
| 2016 | $2,614 +1.4% | $221,902 +9.2% |
| 2015 | $2,578 +2.3% | $203,247 +8.6% |
| 2014 | $2,521 | $187,202 +9.1% |
| 2013 | $2,521 +8.4% | $171,602 +26.3% |
| 2012 | $2,324 +2.6% | $135,906 -17.3% |
| 2011 | $2,265 +2.6% | $164,368 -1.1% |
| 2010 | $2,206 -6.7% | $166,140 -7.6% |
| 2009 | $2,364 | $179,796 -23.8% |
| 2008 | -- | $235,900 |
| 2007 | -- | $235,900 +60.9% |
| 2005 | -- | $146,600 |
| 2004 | -- | $146,600 |
Find assessor info on the county website
Monthly payment
Est. payment
Payment breakdown
Explore the cost of this home by adjusting the details. Changes won't be saved.Climate risks
Neighborhood: Minnehaha
Nearby schools
Schools provided by the listing agent
- Elementary: Truman Elementary
- Middle: Gaiser Middle
- High: Fort Vancouver High
Source: NWMLS as distributed by MLS GRID. This data may not be complete. We recommend contacting the local school district to confirm school assignments for this home.
Similar homes
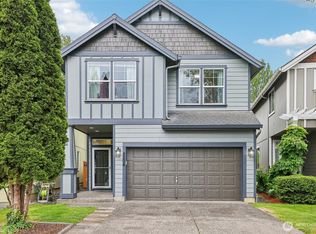
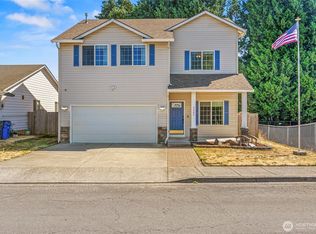
- $485,0003 bd3 ba1.7k sqft4304 NE 57th Place, Vancouver, WA 98661Active
 MLS ID #2528052, Andrea Mayhew. NWMLS as distributed by MLS GRID
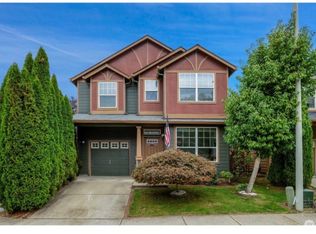
 - $514,9004 bd3 ba2k sqft5605 NE 55th Circle, Vancouver, WA 98661Active
 MLS ID #2561416, Kori Burke. NWMLS as distributed by MLS GRID
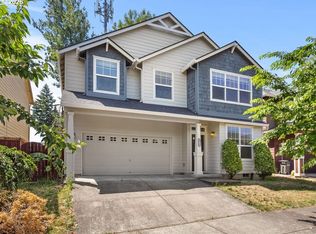
 - $490,0003 bd3 ba1.7k sqft3604 NE 42nd Street, Vancouver, WA 98661Active
 MLS ID #2563281, Macy Allen Wiles. NWMLS as distributed by MLS GRID
 - $539,9004 bd3 ba2.1k sqft4118 NE 35th Ave, Vancouver, WA 98661Active
 MLS ID #451316563, Jeffery Glavin, Berkshire Hathaway HomeServices NW Real Estate. RMLS (OR)
 - $489,0004 bd3 ba2k sqft4000 NE 91st Cir, Vancouver, WA 98665ActiveMLS ID #605603975, Tiffany Genton, Berkshire Hathaway HomeServices NW Real Estate. RMLS (OR)
- $580,0003 bd3 ba2.3k sqft6211 NE 22nd Ct, Vancouver, WA 98665ActiveMLS ID #247571963, Diana DeLay, Berkshire Hathaway HomeServices NW Real Estate. RMLS (OR)
- $557,5003 bd2 ba1.5k sqft10612 NE 99th Ave, Vancouver, WA 98662ActiveMLS ID #492039239, Willow Hajicek, Berkshire Hathaway HomeServices NW Real Estate. RMLS (OR)
