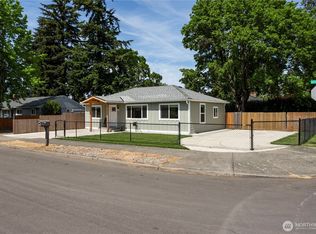
A welcoming home with the kind of curb appeal that catches your eye from the moment you arrive. Inside, an open and comfortable layout creates a natural connection between rooms. Large windows bring in natural light, showcasing this fully remodeled home. The yard is manicured and has established landscaping. RV gate access from the alley. With potential for an ADU, future rental or multigenerational living is something to explore with the city. Great storage, huge kitchen, and laundry room. Close to DT Vancouver, 205, and I-5 Interstates. This one is sure to impress.
Active
Listed by: Redfin • Kelly Primerano
$485,000
8407 Mt Olympus Avenue, Vancouver, WA 98664
2beds
1,865sqft
Single Family Residence
Built in 1950
7,936 Square Feet Lot
$476,100 Zestimate®
$260/sqft
$-- HOA
What's special
Huge kitchenEstablished landscapingGreat storageOpen and comfortable layoutLaundry roomFully remodeled home
- 25 days
- 1,221
- 89
Zillow last checked:
Listing updated:
Listed by:
Kelly Primerano,
Redfin
Source: NWMLS as distributed by MLS GRID,MLS#: 2568360
Facts & features
Interior
Bedrooms & bathrooms
- Bedrooms: 2
- Bathrooms: 2
- Full bathrooms: 2
- Main level bathrooms: 2
- Main level bedrooms: 2
Primary bedroom
- Level: Main
Bedroom
- Level: Main
Bathroom full
- Level: Main
Bathroom full
- Level: Main
Bonus room
- Level: Main
Kitchen without eating space
- Level: Main
Living room
- Level: Main
Utility room
- Description: Laundry Room, Storage
- Level: Main
Heating
- Fireplace, Forced Air, Electric, Natural Gas
Cooling
- Has cooling: Yes
Appliances
- Included: Dishwasher, Dryer, Refrigerator, Stove(s)/Range(s), Washer, Dishwasher(s), Dryer(s), Refrigerator(s), Washer(s), Water Heater: Tankless, Water Heater Location: Garage
Features
- Bath Off Primary, Central Vacuum, Ceiling Fan(s), Dining Room
- Flooring: Ceramic Tile, Hardwood, Carpet
- Windows: Dbl Pane/Storm Window
- Basement: None
- Number of fireplaces: 1
- Fireplace features: Gas, Main Level: 1, Fireplace
Interior area
- Total structure area: 1,865
- Total interior livable area: 1,865 sqft
Property
Parking
- Total spaces: 5
- Parking features: Driveway, Attached Garage, Off Street, RV Parking
- Has attached garage: Yes
- Covered spaces: 1
- Uncovered spaces: 4
Features
- Levels: One
- Stories: 1
- Patio & porch: Bath Off Primary, Built-In Vacuum, Ceiling Fan(s), Dbl Pane/Storm Window, Dining Room, Fireplace, Walk-In Closet(s), Water Heater
Lot
- Size: 7,936 Square Feet
- Features: Fenced-Fully, Patio, RV Parking
- Topography: Level
- Residential vegetation: Garden Space
Details
- Parcel number: 37910747
- Zoning description: Jurisdiction: City
- Special conditions: Standard
Construction
Type & style
- Home type: SingleFamily
- Architectural style: See Remarks,1 Story
- Property subtype: Single Family Residence
Materials
- Brick
- Roof: Composition
Condition
- Updated/Remodeled
- Year built: 1950
- Major remodel year: 1997
Utilities & green energy
- Sewer: Sewer Connected
- Water: Public
Community & HOA
Community
- Features: CCRs
- Subdivision: Heights
Location
- Region: Vancouver
Financial & listing details
- Price per square foot: $260/sqft
- Tax assessed value: $454,386
- Annual tax amount: $4,412
- Date on market: 8/13/2026
- Cumulative days on market: 26 days
- Listing terms: Conventional,FHA,VA Loan
- Inclusions: Dishwasher(s), Dryer(s), Refrigerator(s), Stove(s)/Range(s), Washer(s)
Estimated market value
$476,100
$452,000 - $500,000
$2,507/mo
Price history
| Date | Event | Price |
|---|---|---|
| 8/14/2026 | Listed for sale | $485,000+31.4%$260/sqft |
Source:  NWMLS as distributed by MLS GRID #2568360 Report a problem NWMLS as distributed by MLS GRID #2568360 Report a problem | ||
| 7/11/2022 | Sold | $369,000$198/sqft |
Source: Public Record Report a problem | ||
Public tax history
| Year | Property taxes | Tax assessment |
|---|---|---|
| 2025 | $4,412 +6.2% | $454,386 +6.9% |
| 2024 | $4,154 +1.8% | $425,239 -2.5% |
| 2023 | $4,079 +10.2% | $436,026 +2% |
| 2022 | $3,701 +4.2% | $427,434 +15.5% |
| 2021 | $3,553 +8.7% | $370,009 +10.5% |
| 2020 | $3,269 | $334,811 +4.9% |
| 2019 | $3,269 +17.3% | $319,181 +13.3% |
| 2018 | $2,786 -4.4% | $281,744 +15.2% |
| 2017 | $2,914 +13.7% | $244,654 +9% |
| 2016 | $2,562 -0.9% | $224,444 +3.7% |
| 2015 | $2,585 +42.8% | $216,415 +51.2% |
| 2014 | $1,810 | $143,167 +19.6% |
| 2013 | $1,810 +14.7% | $119,734 +8.3% |
| 2012 | $1,578 +4.1% | $110,606 -6.9% |
| 2011 | $1,516 -8% | $118,867 |
| 2010 | $1,648 -10.9% | $118,867 -19.1% |
| 2009 | $1,849 | $146,911 -25.8% |
| 2008 | -- | $197,900 |
| 2007 | -- | $197,900 +57.9% |
| 2005 | -- | $125,300 |
| 2004 | -- | $125,300 +12.9% |
| 2001 | $1,474 +3.3% | $111,000 +9% |
| 2000 | $1,428 | $101,800 |
Find assessor info on the county website
Monthly payment
Est. payment
Payment breakdown
Explore the cost of this home by adjusting the details. Changes won't be saved.Climate risks
Neighborhood: Vancouver Heights
Nearby schools
Schools provided by the listing agent
- Elementary: Marshall Elementary
- Middle: McLoughlin Middle
- High: Fort Vancouver High
Source: NWMLS as distributed by MLS GRID. This data may not be complete. We recommend contacting the local school district to confirm school assignments for this home.

Similar homes
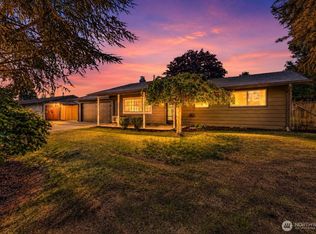
- $489,9003 bd2 ba1k sqft9603 Boulder Avenue, Vancouver, WA 98664Active
 MLS ID #2575041, Robert D Cederholm. NWMLS as distributed by MLS GRID
 - $449,9003 bd2 ba960 sqft8910 SE Northgate Avenue, Vancouver, WA 98664Active
 MLS ID #2513419, Gina Nehring. NWMLS as distributed by MLS GRID
 - $555,0004 bd2 ba2.1k sqftAndresen Highland Lot 6 Blk 6 For Assessor Use Onl, Vancouver, WA 98664Active
 MLS ID #2573237, Cassidy Primerano. NWMLS as distributed by MLS GRID
 - $450,0003 bd2 ba1.3k sqft9009 NE 22nd Circle, Vancouver, WA 98664Active
 MLS ID #2560678, Jill Daniels. NWMLS as distributed by MLS GRID
 - $499,9003 bd2 ba1.3k sqft205 NW Loan Pl, Vancouver, WA 98665Active
 MLS ID #316538985, Diana DeLay, Berkshire Hathaway HomeServices NW Real Estate. RMLS (OR)
 - $539,9003 bd2 ba1.4k sqft3909 NE 102nd Ave, Vancouver, WA 98662ActiveMLS ID #372009338, Scott Bain, John L. Scott Real Estate. RMLS (OR)
- $475,0003 bd2 ba1.1k sqft12209 NE 71st St, Vancouver, WA 98682ActiveMLS ID #128499766, Dima Dmitriyev, Pellego Partners LLC. RMLS (OR)
- $480,0003 bd4 ba2.2k sqft16403 NE 19th St, Vancouver, WA 98684ActiveMLS ID #548346284, Kelly Craig Graham, Berkshire Hathaway HomeServices NW Real Estate. RMLS (OR)
- $499,0003 bd2 ba1.6k sqft1842 SE 92nd Ave, Portland, OR 97216ActiveMLS ID #297118750, Tara Stone, MORE Realty. RMLS (OR)
