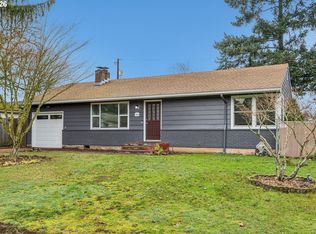
Need Parking This is the Property for you!! This Home is packed with so many upgrades: NEW Roof, Siding, Windows, Electrical Panel, New Plumbing, Tank-less Water Heater, Mini-Splits and NEW Paint - Inside & Out! Both Bathrooms have been Beautifully Updated with Modern Fixtures & Finishes. The Fenced level Backyard has a Storage Shed, Fire Pit, & room for a Garden w/ Gates on 3 sides for Convenient Access! There is Room to Park 10 Cars! Build a Dream Shop, Store your RV or all your your toys at Home! Close to the Hospital, Freeways, Amenities and best of all NO HOA! Watch the Video to see all that this Property Offers!
Active
Listed by: Realty Pro West LLC • Gina Nehring
$449,900
8910 SE Northgate Avenue, Vancouver, WA 98664
3beds
960sqft
Single Family Residence
Built in 1954
7,239 Square Feet Lot
$445,300 Zestimate®
$469/sqft
$-- HOA
What's special
- 116 days
- 362
- 34
Zillow last checked:
Listing updated:
Listed by:
Gina Nehring,
Realty Pro West LLC,
Lyla R. Bostick,
Realty Pro West LLC
Source: NWMLS as distributed by MLS GRID,MLS#: 2513419
Facts & features
Interior
Bedrooms & bathrooms
- Bedrooms: 3
- Bathrooms: 2
- Full bathrooms: 1
- 3/4 bathrooms: 1
- Main level bathrooms: 2
- Main level bedrooms: 3
Bedroom
- Level: Main
Bathroom three quarter
- Level: Main
Utility room
- Level: Main
Heating
- Ductless, Wall Furnace, Electric
Cooling
- Ductless
Appliances
- Included: Dishwasher, Disposal, Dryer, Refrigerator, Stove(s)/Range(s), Washer, Dishwasher(s), Dryer(s), Garbage Disposal, Refrigerator(s), Washer(s), Water Heater: Tankless
Features
- Bath Off Primary
- Flooring: Laminate
- Basement: None
- Has fireplace: No
Interior area
- Total structure area: 960
- Total interior livable area: 960 sqft
Video & virtual tour
Property
Parking
- Total spaces: 10
- Parking features: Driveway, RV Parking
- Uncovered spaces: 10
Features
- Levels: One
- Stories: 1
- Patio & porch: Bath Off Primary, Sprinkler System, Water Heater
- Has view: Yes
- View description: Territorial
Lot
- Size: 7,239 Square Feet
- Features: Corner Lot, Curbs, Paved, Sidewalk, Fenced-Fully, High Speed Internet, Outbuildings, RV Parking, Sprinkler System
- Topography: Level
- Residential vegetation: Garden Space
Details
- Parcel number: 37915155
- Zoning description: Jurisdiction: City
- Special conditions: Standard
Construction
Type & style
- Home type: SingleFamily
- Architectural style: Craftsman,1 Story
- Property subtype: Single Family Residence
Materials
- Cement Planked, Cement Plank
- Foundation: Poured Concrete
- Roof: Composition
Condition
- Updated/Remodeled
- Year built: 1954
- Major remodel year: 2026
Utilities & green energy
- Electric: Company: Clark PUD
- Sewer: Sewer Connected, Company: City of Vancouver
- Water: Public, Company: City of Vancouver
- Utilities for property: Comcast, Xfinity
Community & HOA
Community
- Subdivision: Evergreen Highway
Location
- Region: Vancouver
Financial & listing details
- Price per square foot: $469/sqft
- Tax assessed value: $332,806
- Annual tax amount: $3,234
- Date on market: 5/16/2026
- Cumulative days on market: 116 days
- Listing terms: Conventional,FHA,VA Loan
- Inclusions: Dishwasher(s), Dryer(s), Garbage Disposal, Refrigerator(s), Stove(s)/Range(s), Washer(s)
Estimated market value
$445,300
$423,000 - $468,000
$2,241/mo
Price history
| Date | Event | Price |
|---|---|---|
| 5/16/2026 | Listed for sale | $449,900+28.5%$469/sqft |
Source:  NWMLS as distributed by MLS GRID #2513419 Report a problem NWMLS as distributed by MLS GRID #2513419 Report a problem | ||
| 4/11/2022 | Sold | $350,000+6.1%$365/sqft |
Source:  RMLS (OR) #22611535 Report a problem RMLS (OR) #22611535 Report a problem | ||
| 3/3/2022 | Pending sale | $330,000$344/sqft |
Source: RMLS (OR) #22611535 Report a problem | ||
| 3/2/2022 | Listed for sale | $330,000+226.7%$344/sqft |
Source: RMLS (OR) #22611535 Report a problem | ||
| 10/25/2001 | Sold | $101,000$105/sqft |
Source: Public Record Report a problem | ||
Public tax history
| Year | Property taxes | Tax assessment |
|---|---|---|
| 2025 | $3,235 +5.4% | $332,806 +6% |
| 2024 | $3,070 +3.1% | $314,077 -1.3% |
| 2023 | $2,979 +10.4% | $318,108 +1.8% |
| 2022 | $2,698 +14% | $312,485 +15.9% |
| 2021 | $2,367 +10.3% | $269,540 +20.9% |
| 2020 | $2,146 | $222,896 +6.4% |
| 2019 | $2,146 +11.3% | $209,409 +7.5% |
| 2018 | $1,928 -5.4% | $194,842 +13.9% |
| 2017 | $2,038 +14.7% | $171,027 +9.9% |
| 2016 | $1,777 +10.1% | $155,571 +15.2% |
| 2015 | $1,614 +5.5% | $135,045 +11.5% |
| 2014 | $1,531 | $121,075 +16.3% |
| 2013 | $1,531 +11.8% | $104,092 +8.1% |
| 2012 | $1,369 +4.1% | $96,251 -6.6% |
| 2011 | $1,314 -3.8% | $103,049 |
| 2010 | $1,366 -11.5% | $103,049 -15.4% |
| 2009 | $1,543 | $121,789 -26.3% |
| 2008 | -- | $165,300 |
| 2007 | -- | $165,300 +56.1% |
| 2005 | -- | $105,900 |
| 2004 | -- | $105,900 +24.3% |
| 2001 | $1,133 +3.3% | $85,200 +9% |
| 2000 | $1,097 | $78,200 |
Find assessor info on the county website
Monthly payment
Est. payment
Payment breakdown
Explore the cost of this home by adjusting the details. Changes won't be saved.Climate risks
Neighborhood: Vancouver Heights
Nearby schools
Schools provided by the listing agent
- Elementary: Marshall Elementary
- Middle: McLoughlin Middle
- High: Fort Vancouver High
Source: NWMLS as distributed by MLS GRID. This data may not be complete. We recommend contacting the local school district to confirm school assignments for this home.

Similar homes
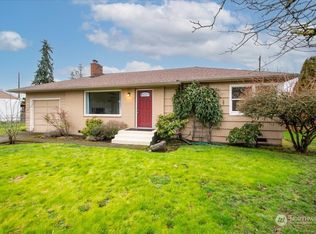
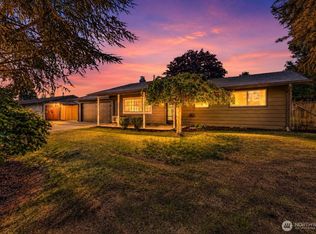
- $474,9003 bd2 ba1k sqft9603 Boulder Avenue, Vancouver, WA 98664Active
 MLS ID #2575041, Robert D Cederholm. NWMLS as distributed by MLS GRID
 - $450,0003 bd2 ba1.3k sqft9009 NE 22nd Circle, Vancouver, WA 98664Active
 MLS ID #2560678, Jill Daniels. NWMLS as distributed by MLS GRID
 - $485,0004 bd2 ba1.3k sqft2102 NE 96th Court N, Vancouver, WA 98664Active
 MLS ID #2576168, Katherine Uruo. NWMLS as distributed by MLS GRID
 - $450,0003 bd2 ba1.3k sqft10712 NE 67 Street, Vancouver, WA 98662Active
 MLS ID #2537475, Shane Cone. NWMLS as distributed by MLS GRID
 - $399,9003 bd2 ba1.1k sqft2216 E 18th St, Vancouver, WA 98661Active
 MLS ID #294874788, Cheryl Williams, Berkshire Hathaway HomeServices NW Real Estate. RMLS (OR)
 - $475,0003 bd2 ba1.1k sqft12209 NE 71st St, Vancouver, WA 98682ActiveMLS ID #128499766, Dima Dmitriyev, Pellego Partners LLC. RMLS (OR)
- $450,0003 bd2 ba1k sqft5714 NE Ainsworth St, Portland, OR 97218ActiveMLS ID #712209132, Sean Robbins, eXp Realty, LLC. RMLS (OR)
- $425,0002 bd1 ba792 sqft3515 Grant St, Vancouver, WA 98660ActiveMLS ID #440962848, Andrey Kibukevich, Keller Williams Realty. RMLS (OR)
- $444,9003 bd2 ba1k sqft15811 NE 87th Cir, Vancouver, WA 98682ActiveMLS ID #374013394, Victoria Wriglesworth, Harcourts Real Estate Network Group, LLC. RMLS (OR)
- $394,9003 bd1 ba1k sqft2324 E 16th St, Vancouver, WA 98661ActiveMLS ID #796597017, Kelly Winn, Cano Real Estate LLC. RMLS (OR)
- $430,0003 bd2 ba1.2k sqft9801 SE Pardee St, Portland, OR 97266ActiveMLS ID #563229902, Christina Tenbarge, Georgetown Realty, Inc.. RMLS (OR)
- $499,9003 bd2 ba1.3k sqft205 NW Loan Pl, Vancouver, WA 98665ActiveMLS ID #316538985, Diana DeLay, Berkshire Hathaway HomeServices NW Real Estate. RMLS (OR)
- $419,5003 bd2 ba1.2k sqft16523 SE Clinton St, Portland, OR 97236ActiveMLS ID #587202015, Caroline Ewing, Keller Williams Realty Portland Premiere. RMLS (OR)
