Skip main navigation
Active
  • Listed by: Realty Pro West LLC • Gina Nehring
    $415,000

    7108 NE 56th Street, Vancouver, WA 98661

    2beds
    1,163sqft
    : 
    Loading
    Get pre-qualified
    Single Family Residence
    Built in 2008
    2,313 Square Feet Lot
    $410,500 Zestimate®
    $357/sqft
    $73/mo HOA

    What's special

    Cozy gas fireplaceTranquil waterfallsKitchen features granite countertopsLush garden courtyardsRecessed lightingBright doors and trimSpacious primary suite
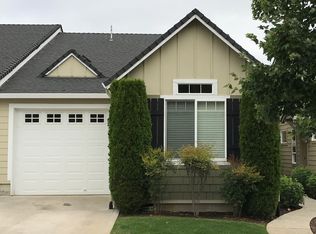
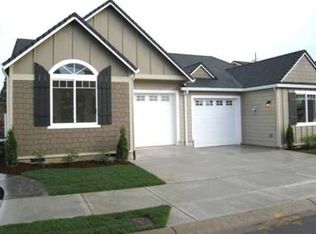
    Rare Opportunity! Single-level Townhome in Courtyard Gardens Rarely come on the Market. Originally the Model Home! This Beautifully Maintained Two-Bedroom, Two-Bath Residence Offers a thoughtfully Designed floor plan with Bedrooms on Opposite ends for added Privacy. Enjoy engineered Hardwood floors, Vaulted Ceilings, Recessed lighting, a cozy Gas Fireplace, fresh Interior Paint, Bright doors and trim, and Wide Hallways that create a light, Open feel. The Kitchen Features Granite Countertops, Stainless steel Appliances, Pantry, Eating Bar, and ample Cabinetry. Entertain with ease at the Custom Wet Bar complete with a Built-in Wine Cooler. The Spacious Primary Suite and the Second Bedroom Feature Walk-in Closets! The Office Includes Cabinetry and Built-In Desk! A Separate Laundry Room includes a Utility Sink and Additional Cabinetry. The private Backyard Provides a Peaceful Retreat, and the Attached single-car Garage with Opener. Experience Carefree Living with an HOA that Covers Front Yard Maintenance, Landscaping, Courtyard Upkeep, Exterior home maintenance, Roof maintenance, and More, for Only $73 Per Month! Stroll through Beautifully Landscaped Pathways, Tranquil Waterfalls, and Lush Garden Courtyards that Make this Community Feel like your Own Private Oasis. This is a Rare Chance to Own One of Courtyard Gardens' most Desirable One-Level Homes—combining Comfort, Quality, and Low-Maintenance Living in a Truly Exceptional Setting!
    2 days
    |
    131
    |
    6
    |

    Likely to sell faster than

    Zillow last checked:

    Listing updated:

    Listed by:

    Gina Nehring,

    Realty Pro West LLC,

    Lyla R. Bostick,

    Realty Pro West LLC

    Source: NWMLS as distributed by MLS GRID,MLS#: 2547088MLS Logo

    Loading...

      Facts & features

      Interior

      Bedrooms & bathrooms
      • Bedrooms: 2
      • Bathrooms: 2
      • Full bathrooms: 2
      • Main level bathrooms: 2
      • Main level bedrooms: 2
      Primary bedroom
      • Level: Main
      Primary bedroom
      • Level: Main
      Bathroom full
      • Level: Main
      Bathroom full
      • Level: Main
      Den office
      • Level: Main
      Dining room
      • Level: Main
      Kitchen with eating space
      • Level: Main
      Living room
      • Level: Main
      Utility room
      • Level: Main
      Heating
      • Fireplace, Forced Air, Natural Gas
      Cooling
      • Has cooling: Yes
      Appliances
      • Included: Dishwasher, Disposal, Microwave, Refrigerator, Stove(s)/Range(s), Dishwasher(s), Garbage Disposal, Microwave(s), Refrigerator(s), Water Heater: GAS, Water Heater Location: GARAGE
      Features
      • Bath Off Primary, Dining Room
      • Flooring: Engineered Hardwood, Carpet
      • Basement: None
      • Number of fireplaces: 1
      • Fireplace features: Gas, Main Level: 1, Fireplace
      Interior area
      • Total structure area: 1,163
      • Total interior livable area: 1,163 sqft
      Video & virtual tour

      Property

      Parking
      • Total spaces: 2
      • Parking features: Attached Garage
      • Has attached garage: Yes
      • Covered spaces: 1
      • Uncovered spaces: 1
      Features
      • Levels: One
      • Stories: 1
      • Patio & porch: Bath Off Primary, Dining Room, Fireplace, Vaulted Ceiling(s), Walk-In Closet(s), Water Heater, Wine/Beverage Refrigerator
      • Has view: Yes
      • View description: Territorial
      Lot
      • Size: 2,313 Square Feet
      • Features: Curbs, Paved, Sidewalk, Fenced-Partially, Patio, Sprinkler System
      • Topography: Level
      Details
      • Parcel number: 160776010
      • Zoning description: Jurisdiction: City
      • Special conditions: Standard

      Construction

      Type & style
      • Home type: SingleFamily
      • Architectural style: Craftsman,1 Story
      • Property subtype: Single Family Residence
      Materials
      • Cement Planked, Cement Plank
      • Foundation: Concrete Ribbon
      • Roof: Composition
      Condition
      • Very Good
      • Year built: 2008
      • Major remodel year: 2008

      Utilities & green energy

      • Electric: Company: CLARK PUD
      • Sewer: Sewer Connected, Company: VANCOUVER
      • Water: Public, Company: VANCOUVER
      • Utilities for property: Xfinity

      Community & HOA

      Community
      • Features: CCRs, Trail(s)
      • Subdivision: Walnut Grove
      HOA
      • Services included: Common Area Maintenance
      • HOA fee: $439 semi-annually
      Location
      • Region: Vancouver

      Financial & listing details

      • Price per square foot: $357/sqft
      • Tax assessed value: $333,659
      • Annual tax amount: $3,614
      • Date on market: 7/6/2026
      • Cumulative days on market: 4 days
      • Listing terms: Conventional,FHA,VA Loan
      • Inclusions: Dishwasher(s), Garbage Disposal, Microwave(s), Refrigerator(s), Stove(s)/Range(s)

        Estimated market value

        $410,500

        $390,000 - $431,000

        $1,987/mo

        Price history

        DateEventPrice
        7/7/2026Listed for sale$415,000+15.3%$357/sqft
        Source: RMLS (OR) #446044421 Report a problem
        9/16/2021Sold$360,000-1.4%$310/sqft
        Source: RMLS (OR) #21188851 Report a problem
        8/13/2021Pending sale$365,000+21.7%$314/sqft
        Source: RMLS (OR) #21188851 Report a problem
        1/8/2020Listing removed$1,595$1/sqft
        Source: Invest West Management, LLC Report a problem
        12/20/2019Listed for rent$1,595$1/sqft
        Source: Invest West Management, LLC Report a problem
        10/1/2019Sold$299,900$258/sqft
        Source: RMLS (OR) #19217565 Report a problem
        8/19/2019Pending sale$299,900$258/sqft
        Source: Realty Pro, Inc. #19217565 Report a problem
        8/11/2019Price change$299,900-4.8%$258/sqft
        Source: Realty Pro, Inc. #19217565 Report a problem
        7/31/2019Price change$314,900-1.6%$271/sqft
        Source: Realty Pro, Inc. #19217565 Report a problem
        7/18/2019Price change$319,900+1.6%$275/sqft
        Source: Realty Pro, Inc. #19217565 Report a problem
        7/8/2019Listed for sale$314,900+75.9%$271/sqft
        Source: Owner Report a problem
        10/17/2013Sold$179,000-5.5%$154/sqft
        Source: RMLS (OR) #12508771 Report a problem
        5/10/2013Price change$189,500+5.3%$163/sqft
        Source: Coldwell Banker Barbara Sue Seal Properties #12508771 Report a problem
        2/3/2013Price change$179,900+20%$155/sqft
        Source: Coldwell Banker Barbara Sue Seal Properties #12508771 Report a problem
        12/7/2012Price change$149,900-25%$129/sqft
        Source: Coldwell Banker Barbara Sue Seal Properties #12508771 Report a problem
        6/14/2012Listed for sale$199,900-10.7%$172/sqft
        Source: Coldwell Banker Seal Properties #12508771 Report a problem
        5/21/2010Sold$223,939$193/sqft
        Source: Public Record Report a problem

        Public tax history

        YearProperty taxesTax assessment
        2024$3,270 +12.7%$333,659 +8.1%
        2023$2,901 +2.2%$308,662 -8.7%
        2022$2,837 -10.3%$338,098 +19.7%
        2021$3,165 +10.1%$282,468 -4.9%
        2020$2,874 $296,997 +6.5%
        2019$2,874 +1.2%$278,771 -2.6%
        2018$2,841 -6.1%$286,295 +13.2%
        2017$3,025 +7.2%$252,925 +6.4%
        2016$2,821 +3.1%$237,706 +11%
        2015$2,737 +3.3%$214,078 +9.8%
        2014$2,649 $195,047 +0.2%
        2013$2,649 -4.5%$194,681 -0.6%
        2012$2,773 +28%$195,833
        2011$2,166 -5.6%$195,833 +24.3%
        2010$2,294 -5.8%$157,587 -15.2%
        2009$2,435 $185,882 +186%
        2008-- $65,000
        2007-- $65,000

        Find assessor info on the county website

        Monthly payment

        Est. payment

        Payment breakdown

        Explore the cost of this home by adjusting the details. Changes won't be saved.
        All calculations are estimates and provided by Zillow, Inc. for informational purposes only. Actual amounts may vary.
        HOA fees may include property taxes on listings classified as Co-Ops. Contact the listing agent and/or owner for fee details.
        Mortgage interest rates are dependent on a number of factors, including credit score, down payment, and repayment length. Interest rate data provided by Zillow Group Marketplace, Inc. as of 1/1/1970 from various mortgage lenders with which we have lead or other similar arrangements; the Estimated Payment is an average of those rates.
        See how much you could borrow to make a competitive offer.

        Climate risks

        Neighborhood: Walnut Grove

        Getting around

        51 / 100
        Somewhat Walkable
        31 / 100
        Some Transit
        65 / 100
        Bikeable

        Nearby schools

        GreatSchools rating
        Schools provided by the listing agent
        • Elementary: Walnut Grove Elementary
        • Middle: Gaiser Middle
        • High: Fort Vancouver High

        Source: NWMLS as distributed by MLS GRID. This data may not be complete. We recommend contacting the local school district to confirm school assignments for this home.

        A local agent can set up tours, give advice and negotiate with sellers.

        Browse local experts

        Similar homes

        Skip to the end of the carouselSkip to the beginning of the carousel