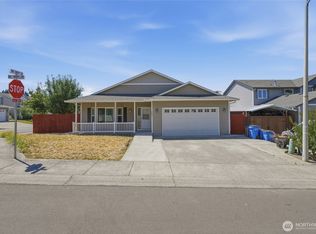
Summer evenings on the patio and just enough yard to enjoy without giving up your weekends. This is the single-level living that makes everyday life feel easy. Inside, the open layout and vaulted ceilings create a bright, comfortable space that naturally brings everyone together. The kitchen sits at the center with a large island, quartz counters, and clean finishes, flowing right into the dining and living areas. The primary suite is set privately with a walk-in closet and walk-in shower, while two additional bedrooms offer flexibility for guests, a home office, or whatever fits your lifestyle. Out back, the yard is thoughtfully designed for easy upkeep with a clean patio space, room to relax, and a tool shed that adds practical storage without taking away from the space. Out front, you’ll appreciate the wide driveway and hard-to-find RV parking, giving you room for all the extras without sacrificing space. Built in 2018, the home has a clean, modern feel and is truly move-in ready. Tucked into a convenient Hazel Dell location close to shopping, dining, and easy commuter routes, this one strikes that rare balance of comfort, function, and low-maintenance living.
Active
Listed by: Keller Williams-Premier Prtnrs • Keith McCuistion • 360-903-8041
Price cut: $5K (8/27)
$474,900
2215 NE 88Th Street, Vancouver, WA 98665
3beds
1,221sqft
Single Family Residence
Built in 2018
5,227 Square Feet Lot
$-- Zestimate®
$389/sqft
$-- HOA
What's special
Hard-to-find rv parkingClean finishesSingle-level livingWalk-in closetWalk-in showerWide drivewayClean patio space
- --
- on Zillow
- 495
- views
- 50
- saves
Zillow last checked:
Listing updated:
Offers reviewed: Apr 15
Listed by:
Keith McCuistion 360-903-8041 keith@evergreenrealestatepartners.com,
Keller Williams-Premier Prtnrs
Source: NWMLS as distributed by MLS GRID,MLS#: 2506878
Facts & features
Interior
Bedrooms & bathrooms
- Bedrooms: 3
- Bathrooms: 2
- Full bathrooms: 2
- Main level bathrooms: 2
- Main level bedrooms: 3
Primary bedroom
- Level: Main
Bedroom
- Level: Main
Bedroom
- Level: Main
Dining room
- Level: Main
Kitchen with eating space
- Level: Main
Living room
- Level: Main
Heating
- Forced Air, Heat Pump, Electric, Natural Gas
Cooling
- Has cooling: Yes
Appliances
- Included: Dishwasher, Disposal, Dryer, Microwave, Refrigerator, Stove(s)/Range(s), Washer, Dishwasher(s), Dryer(s), Garbage Disposal, Microwave(s), Refrigerator(s), Washer(s)
Features
- Dining Room
- Flooring: Vinyl Plank, Carpet
- Windows: Dbl Pane/Storm Window
- Basement: None
- Has fireplace: No
Interior area
- Total structure area: 1,221
- Total interior livable area: 1,221 sqft
Property
Parking
- Total spaces: 2
- Parking features: Attached Garage
- Has attached garage: Yes
- Covered spaces: 2
Features
- Levels: One
- Stories: 1
- Patio & porch: Dbl Pane/Storm Window, Dining Room, Vaulted Ceiling(s)
- Has view: Yes
- View description: See Remarks
Lot
- Size: 5,227 Square Feet
- Features: Paved, Deck, Fenced-Fully, Patio
- Topography: Level
Details
- Parcel number: 144983010
- Zoning: R1-6
- Zoning description: Jurisdiction: County
- Special conditions: Standard
Construction
Type & style
- Home type: SingleFamily
- Architectural style: See Remarks,1 Story
- Property subtype: Single Family Residence
Materials
- Cement/Concrete
- Foundation: See Remarks
- Roof: Composition
Condition
- Good
- Year built: 2018
- Major remodel year: 2018
Utilities & green energy
- Sewer: Sewer Connected
- Water: Public
Community & HOA
Community
- Features: CCRs
- Subdivision: Vancouver
Location
- Region: Vancouver
Financial & listing details
- Price per square foot: $389/sqft
- Tax assessed value: $465,781
- Annual tax amount: $4,838
- Offers reviewed: 04/15/2026
- Date on market: 4/15/2026
- Listing terms: Conventional,FHA,VA Loan
- Inclusions: Dishwasher(s), Dryer(s), Garbage Disposal, Microwave(s), Refrigerator(s), Stove(s)/Range(s), Washer(s)
Estimated market value
Not available
Estimated sales range
Not available
$2,447/mo
Price history
| Date | Event | Price |
|---|---|---|
| 8/27/2026 | Price change | $474,900-1%$389/sqft |
Source:  NWMLS as distributed by MLS GRID #2506878 Report a problem NWMLS as distributed by MLS GRID #2506878 Report a problem | ||
| 8/6/2026 | Price change | $479,900-1%$393/sqft |
Source:  RMLS (OR) #654469902 Report a problem RMLS (OR) #654469902 Report a problem | ||
| 7/8/2026 | Price change | $484,900-3%$397/sqft |
Source: RMLS (OR) #654469902 Report a problem | ||
| 5/15/2026 | Price change | $499,900-2.9%$409/sqft |
Source: RMLS (OR) #654469902 Report a problem | ||
| 4/15/2026 | Listed for sale | $515,000+17%$422/sqft |
Source: RMLS (OR) #654469902 Report a problem | ||
| 7/22/2021 | Sold | $440,000+13.1%$360/sqft |
Source: RMLS (OR) #21269699 Report a problem | ||
| 6/24/2021 | Pending sale | $389,000$319/sqft |
Source: RMLS (OR) #21269699 Report a problem | ||
| 6/15/2021 | Listed for sale | $389,000+19.4%$319/sqft |
Source: RMLS (OR) #21269699 Report a problem | ||
| 3/12/2019 | Sold | $325,900+1.9%$267/sqft |
Source: RMLS (OR) #18214453 Report a problem | ||
| 2/9/2019 | Pending sale | $319,900$262/sqft |
Source: AgencyOne NW #18214453 Report a problem | ||
| 2/8/2019 | Listed for sale | $319,900-1.5%$262/sqft |
Source: AgencyOne NW #18214453 Report a problem | ||
| 11/28/2018 | Listing removed | $324,900$266/sqft |
Source: Agencyone Vancouver #18214453 Report a problem | ||
| 11/21/2018 | Price change | $324,900-1.5%$266/sqft |
Source: Agencyone Vancouver #18214453 Report a problem | ||
| 9/28/2018 | Listed for sale | $329,900+29.4%$270/sqft |
Source: Agencyone Vancouver #18214453 Report a problem | ||
| 1/1/2016 | Listing removed | $255,000$209/sqft |
Source: MORE Realty, Inc #15036166 Report a problem | ||
| 9/13/2015 | Listed for sale | $255,000+21.5%$209/sqft |
Source: MORE Realty, Inc #15036166 Report a problem | ||
| 1/1/2015 | Listing removed | $209,900$172/sqft |
Source: Avalar West Realty #14281301 Report a problem | ||
| 7/25/2014 | Listed for sale | $209,900+172.5%$172/sqft |
Source: Avalar West Realty #14281301 Report a problem | ||
| 6/16/2014 | Sold | $77,021-63.3%$63/sqft |
Source: Public Record Report a problem | ||
| 12/7/2007 | Listing removed | $209,900$172/sqft |
Source: Number1Expert #5092519 Report a problem | ||
| 11/14/2007 | Listed for sale | $209,900+16.6%$172/sqft |
Source: Number1Expert #5092519 Report a problem | ||
| 2/27/2006 | Sold | $180,000$147/sqft |
Source: Public Record Report a problem | ||
Public tax history
| Year | Property taxes | Tax assessment |
|---|---|---|
| 2025 | $4,838 +7.2% | $465,781 +9.1% |
| 2024 | $4,512 +8.5% | $427,089 +0.3% |
| 2023 | $4,158 +12% | $425,893 +5.8% |
| 2022 | $3,711 +6.5% | $402,521 +19.9% |
| 2021 | $3,483 +10.2% | $335,659 +13.6% |
| 2020 | $3,162 | $295,549 +3.7% |
| 2019 | $3,162 +5.5% | $284,960 +1.6% |
| 2018 | $2,998 +161.3% | $280,486 +208% |
| 2017 | $1,147 -4.2% | $91,067 -0.9% |
| 2015 | $1,198 -3.4% | $91,852 |
| 2014 | $1,239 | $91,852 +18.8% |
| 2013 | $1,239 | $77,303 -34.3% |
| 2005 | -- | $117,700 |
| 2004 | -- | $117,700 +29.9% |
| 2001 | $1,346 +1.6% | $90,600 +1.8% |
| 2000 | $1,324 | $89,000 |
Find assessor info on the county website
Monthly payment
Est. payment
Payment breakdown
Explore the cost of this home by adjusting the details. Changes won't be saved.Climate risks
Neighborhood: Hazel Dell North
Nearby schools
Schools provided by the listing agent
- Elementary: Eisenhower Elementary
- Middle: Jefferson Middle
- High: Skyview High
Source: NWMLS as distributed by MLS GRID. This data may not be complete. We recommend contacting the local school district to confirm school assignments for this home.
Similar homes
- $364,4443 bd3 ba1.5k sqft1427 NE 83rd Drive, Vancouver, WA 98665Active
 MLS ID #2502055, Leah Higgins. NWMLS as distributed by MLS GRID
 - $459,0003 bd2 ba1.7k sqft8600 NE 90th Place, Vancouver, WA 98662Active
 MLS ID #2558009, Ken Rosengren. NWMLS as distributed by MLS GRID
 - $459,9003 bd2 ba1.3k sqft3604 W Rose St, Vancouver, WA 98660Active
 MLS ID #2556905, Laura Lipinski. NWMLS as distributed by MLS GRID
 - $454,9003 bd3 ba1.5k sqft2421 NE 54th St, Vancouver, WA 98663Active

 MLS ID #496181571, Irina Pelyukhno, MORE Realty. RMLS (OR)
 - $549,9003 bd2 ba1.5k sqft10612 NE 99th Ave, Vancouver, WA 98662ActiveMLS ID #492039239, Willow Hajicek, Berkshire Hathaway HomeServices NW Real Estate. RMLS (OR)
- $550,0003 bd2 ba1.6k sqft4104 NE 49th Ave, Vancouver, WA 98661ActiveMLS ID #386344463, Nathan Cano, Cano Real Estate LLC. RMLS (OR)
- $454,9003 bd3 ba1.5k sqft2417 NE 54th St, Vancouver, WA 98663ActiveMLS ID #316513103, Irina Pelyukhno, MORE Realty. RMLS (OR)
- $625,0003 bd2 ba1.5k sqft12411 NE 64th Ave, Vancouver, WA 98686ActiveMLS ID #564969261, Seth McCauley, Premiere Property Group LLC. RMLS (OR)
- $489,9003 bd3 ba1.6k sqft15208 NE 107th St, Vancouver, WA 98682ActiveMLS ID #742231754, Jeffery Glavin, Berkshire Hathaway HomeServices NW Real Estate. RMLS (OR)
