Welcome to a comfortable home in an established east Vancouver neighborhood, offering 3 bedrooms 2.1 baths and functional living space.The layout keeps everyday life simple, with room to spread out and make the space your own. The location is the highlight — close to shopping, dining and parks, with quick access to major routes and a straightforward commute across the Portland metro.Solid, spacious and ready for your personal touch.
Active
$490,000
15208 NE 107th St, Vancouver, WA 98682
3beds
1,656sqft
:
Get pre-qualified$3,123/mo
Residential, Single Family Residence
Built in 2017
3,049 Square Feet Lot
$-- Zestimate®
$296/sqft
$99/mo HOA
What's special
Functional living space
- 28 days |
- 264 |
- 18 |
Zillow last checked:
Listing updated:
Listed by:
Jeffery Glavin 360-907-8225,
Berkshire Hathaway HomeServices NW Real Estate
Source: RMLS (OR),MLS#: 742231754
Facts & features
Interior
Bedrooms & bathrooms
- Bedrooms: 3
- Bathrooms: 3
- Full bathrooms: 2
- Partial bathrooms: 1
- Main level bathrooms: 1
Rooms
- Room types: Utility Room, Bedroom 2, Bedroom 3, Dining Room, Family Room, Kitchen, Living Room, Primary Bedroom
Primary bedroom
- Features: Bathroom, Walkin Closet, Wallto Wall Carpet
- Level: Upper
Bedroom 2
- Features: Walkin Closet, Wallto Wall Carpet
- Level: Upper
Bedroom 3
- Features: Walkin Closet, Wallto Wall Carpet
- Level: Upper
Kitchen
- Features: Disposal, Island, Microwave, Pantry, Free Standing Range, Free Standing Refrigerator, Plumbed For Ice Maker
- Level: Main
Heating
- Forced Air 95 Plus
Cooling
- Central Air
Appliances
- Included: Dishwasher, Disposal, Free-Standing Range, Free-Standing Refrigerator, Microwave, Plumbed For Ice Maker, Gas Water Heater, Tankless Water Heater
- Laundry: Laundry Room
Features
- High Ceilings, High Speed Internet, Quartz, Walk-In Closet(s), Kitchen Island, Pantry, Bathroom
- Flooring: Vinyl, Wall to Wall Carpet
- Windows: Vinyl Frames
- Basement: Crawl Space
- Number of fireplaces: 1
- Fireplace features: Gas
Interior area
- Total structure area: 1,656
- Total interior livable area: 1,656 sqft
Property
Parking
- Total spaces: 2
- Parking features: Driveway, On Street, Attached
- Attached garage spaces: 2
- Has uncovered spaces: Yes
Features
- Levels: Two
- Stories: 2
- Patio & porch: Patio
- Exterior features: Yard
- Fencing: Fenced
Lot
- Size: 3,049 Square Feet
- Features: Greenbelt, Level, Sprinkler, SqFt 3000 to 4999
Details
- Parcel number: 986037749
Construction
Type & style
- Home type: SingleFamily
- Architectural style: Traditional
- Property subtype: Residential, Single Family Residence
Materials
- Cement Siding, Stone
- Foundation: Concrete Perimeter
- Roof: Composition
Condition
- Resale
- New construction: No
- Year built: 2017
Utilities & green energy
- Gas: Gas
- Sewer: Public Sewer
- Water: Public
- Utilities for property: Cable Connected
Community & HOA
HOA
- Has HOA: Yes
- HOA fee: $99 monthly
Location
- Region: Vancouver
Financial & listing details
- Price per square foot: $296/sqft
- Tax assessed value: $431,606
- Annual tax amount: $3,022
- Date on market: 7/6/2026
- Listing terms: Cash,Conventional,FHA,VA Loan
- Road surface type: Concrete
Estimated market value
Not available
Estimated sales range
Not available
Not available
Price history
| Date | Event | Price |
|---|---|---|
| 7/7/2026 | Listed for sale | $490,000+50.8%$296/sqft |
Source:  RMLS (OR) #742231754 Report a problem RMLS (OR) #742231754 Report a problem | ||
| 8/3/2017 | Sold | $325,000$196/sqft |
Source: RMLS (OR) #17467084 Report a problem | ||
| 6/30/2017 | Pending sale | $325,000$196/sqft |
Source: Premiere Property Group, LLC #17467084 Report a problem | ||
| 6/21/2017 | Listed for sale | $325,000+269.3%$196/sqft |
Source: Premiere Property Group, LLC #17467084 Report a problem | ||
| 2/2/2017 | Sold | $88,000$53/sqft |
Source: Public Record Report a problem | ||
Public tax history
| Year | Property taxes | Tax assessment |
|---|---|---|
| 2024 | $3,627 +8% | $431,606 -2.4% |
| 2023 | $3,358 +1.6% | $441,996 +6.5% |
| 2022 | $3,305 -0.4% | $415,163 +13.1% |
| 2021 | $3,319 +1.2% | $366,974 +10% |
| 2020 | $3,281 | $333,711 +3.8% |
| 2019 | $3,281 +18.2% | $321,386 +4.1% |
| 2018 | $2,777 -19.7% | $308,651 +5.7% |
| 2017 | $3,457 | $292,120 +300.2% |
| 2016 | -- | $73,000 |
Find assessor info on the county website
Monthly payment
Est. payment
Payment breakdown
Explore the cost of this home by adjusting the details. Changes won't be saved.Climate risks
Neighborhood: 98682
Nearby schools
GreatSchools rating
- 4/10Laurin Middle SchoolGrades: 5-8Distance: 3.1 mi
- 5/10Prairie High SchoolGrades: 9-12Distance: 1.9 mi
- NAMaple Grove K-8Grades: PK-8Distance: 5 mi
Schools provided by the listing agent
- Elementary: Glenwood
- Middle: Laurin
- High: Prairie
Source: RMLS (OR). This data may not be complete. We recommend contacting the local school district to confirm school assignments for this home.
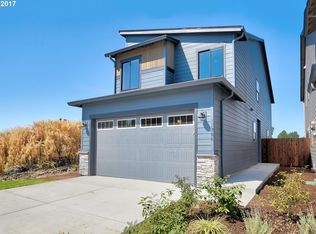
- $485,2003 bd3 ba1.6k sqft15206 NE 107th St, Vancouver, WA 98682Off Market
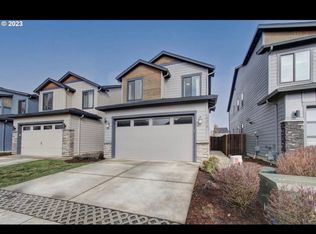
- $482,8003 bd2 ba1.7k sqft15210 NE 107th St, Vancouver, WA 98682Off Market
- $529,1003 bd3 ba2k sqft15204 NE 107th St, Vancouver, WA 98682Off Market

- $483,7003 bd2 ba1.6k sqft15212 NE 107th St, Vancouver, WA 98682Off Market

- $478,5003 bd3 ba1.6k sqft15214 NE 107th St, Vancouver, WA 98682Off Market
- $539,1003 bd3 ba2.1k sqft15216 NE 107th St, Vancouver, WA 98682Off Market
- $501,9003 bd3 ba1.8k sqft15302 NE 107th St, Vancouver, WA 98682Off Market
- $666,3003 bd3 ba2.5k sqft15205 NE 107th St, Vancouver, WA 98682Off Market
A local agent can set up tours, give advice and negotiate with sellers.
Similar homes
- $505,0003 bd3 ba1.8k sqft15517 NE 108th Way, Vancouver, WA 98682Active
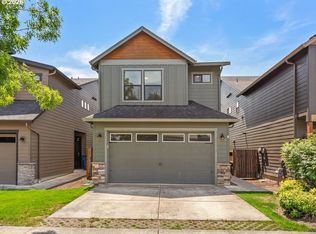
 MLS ID #439698163, Jeffery Glavin, Berkshire Hathaway HomeServices NW Real Estate. RMLS (OR)
 - $525,0003 bd3 ba1.7k sqft15029 NE 69th Street, Vancouver, WA 98682Active
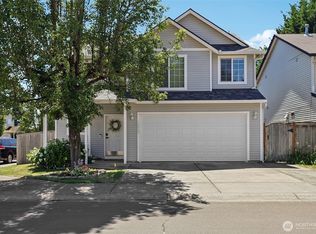 MLS ID #2557951, Holly Fussell. NWMLS as distributed by MLS GRID
 - $499,0003 bd2 ba1.3k sqft10015 NE 96th Ave, Vancouver, WA 98662Active
 MLS ID #786969394, Willow Hajicek, Berkshire Hathaway HomeServices NW Real Estate. RMLS (OR)
 - $564,9004 bd3 ba2.2k sqft11217 NE 134th Place, Vancouver, WA 98682Active
 MLS ID #2548642, Alisa King. NWMLS as distributed by MLS GRID
 - $520,0004 bd3 ba2k sqft4103 NE 165th Pl, Vancouver, WA 98682ActiveMLS ID #725956133, Ashley Sagor, Berkshire Hathaway HomeServices NW Real Estate. RMLS (OR)
- $425,0003 bd3 ba1.6k sqftWoodridge, Vancouver, WA 98684ActiveMLS ID #2550636, Ellen D Hartzell. NWMLS as distributed by MLS GRID
- $449,9003 bd3 ba1.6k sqftWoodridge 2, Vancouver, WA 98684ActiveMLS ID #2530006, Melissa Sigler. NWMLS as distributed by MLS GRID
- $485,0003 bd3 ba1.7k sqft4304 NE 57th Place, Vancouver, WA 98661ActiveMLS ID #2528052, Andrea Mayhew. NWMLS as distributed by MLS GRID
- $559,9004 bd3 ba2.2k sqft12200 NE 107th Way, Vancouver, WA 98682ActiveMLS ID #197148685, Irina Pelyukhno, MORE Realty, Inc. RMLS (OR)
- $410,0004 bd3 ba1.6k sqft5th Plain Creek, Vancouver, WA 98682ActiveMLS ID #2479910, James Kimball. NWMLS as distributed by MLS GRID
- $475,0004 bd3 ba1.8k sqft11326 NE 23rd Street, Vancouver, WA 98684ActiveMLS ID #2537641, Kori Burke. NWMLS as distributed by MLS GRID
- $649,9994 bd3 ba2.4k sqft18017 NE 78th Way, Vancouver, WA 98682ActiveMLS ID #564942186, Rick Sadle, Keller Williams Realty Professionals. RMLS (OR)
- $410,0003 bd3 ba1.5k sqft5915 NE 58th Ave, Vancouver, WA 98661ActiveMLS ID #636390857, Swanique Ricketts, YQC Properties LLC. RMLS (OR)
- $484,9003 bd2 ba1.2k sqft2215 NE 88Th Street, Vancouver, WA 98665ActiveMLS ID #2506878, Keith McCuistion. NWMLS as distributed by MLS GRID
- $465,0004 bd3 ba1.7k sqftFishers View, Vancouver, WA 98683ActiveMLS ID #2538318, Rebecca Thompson. NWMLS as distributed by MLS GRID
- $439,9003 bd3 ba1.6k sqft6015 NE 59th Avenue, Vancouver, WA 98661ContingentMLS ID #2552404, Karly Bordak. NWMLS as distributed by MLS GRID
- $574,0004 bd3 ba1.8k sqft4404 SE 185th Ct, Vancouver, WA 98683ActiveMLS ID #428515624, Candace Carnegie, RE/MAX Equity Group. RMLS (OR)
- $408,0003 bd3 ba1.5k sqft3130 NE 115th Ave, Vancouver, WA 98682ActiveMLS ID #198261945, Tiffany Pool, Realty One Group Prestige. RMLS (OR)
- $540,0003 bd2 ba1.6k sqftLot 4 Sp 4-65 .14a, Vancouver, WA 98665ActiveMLS ID #2544625, Cassidy Primerano. NWMLS as distributed by MLS GRID
- $550,0004 bd3 ba2.2k sqft12412 NE 21st Way, Vancouver, WA 98684ActiveMLS ID #409265187, Jeffery Glavin, Berkshire Hathaway HomeServices NW Real Estate. RMLS (OR)
