Looking for a unicorn townhome with Low HOA of only $37/mo? This low HOA saves you hundreds per month compared to other townhomes. Completely remodeled from top to bottom in 2024, this beautifully updated 3-bedroom, 2.5-bath townhome offers 1,565 square feet of truly move-in ready living. The stunning new kitchen comes with all appliances, quartz countertops, and modern cabinetry. Bathrooms fully renovated, new flooring throughout, and thoughtful upgrades create a bright, contemporary feel. Enjoy year-round comfort with a new gas furnace and central A/C installed in 2024, plus the warmth of a cozy gas fireplace. Step outside to a private fenced backyard with an oversized covered patio — a rare feature for a townhome and perfect for entertaining, relaxing, or outdoor dining in every season. Additional highlights include a spacious 2-car attached garage, a new roof installed in 2019, and the added privacy of sharing only one common wall. Located in a quiet, well-maintained community with LOW HOA dues helping keep your payment low and a neighborhood park nearby.
Active
Price cut: $8K (8/3)
$400,000
3130 NE 115th Ave, Vancouver, WA 98682
3beds
1,565sqft
:
Get pre-qualified$2,551/mo
Residential, Townhouse
Built in 2000
2,613 Square Feet Lot
$-- Zestimate®
$256/sqft
$37/mo HOA
What's special
Cozy gas fireplaceBright contemporary feelModern cabinetryBathrooms fully renovatedStunning new kitchenPrivate fenced backyardQuartz countertops
- 40 days |
- 539 |
- 35 |
Zillow last checked:
Listing updated:
Listed by:
Tiffany Pool teamwa@rogprestige.com,
Realty One Group Prestige
Source: RMLS (OR),MLS#: 198261945
Facts & features
Interior
Bedrooms & bathrooms
- Bedrooms: 3
- Bathrooms: 3
- Full bathrooms: 2
- Partial bathrooms: 1
- Main level bathrooms: 1
Rooms
- Room types: Laundry, Bedroom 2, Bedroom 3, Dining Room, Family Room, Kitchen, Living Room, Primary Bedroom
Primary bedroom
- Features: Ceiling Fan, Double Closet, Ensuite, Wallto Wall Carpet
- Level: Upper
- Area: 272
- Dimensions: 16 x 17
Bedroom 2
- Features: Walkin Closet, Wallto Wall Carpet
- Level: Upper
- Area: 117
- Dimensions: 13 x 9
Bedroom 3
- Features: Closet, Wallto Wall Carpet
- Level: Upper
- Area: 117
- Dimensions: 13 x 9
Dining room
- Features: Vinyl Floor
- Level: Main
- Area: 112
- Dimensions: 14 x 8
Kitchen
- Features: Dishwasher, Eat Bar, Free Standing Range, Free Standing Refrigerator, Plumbed For Ice Maker, Quartz, Vinyl Floor
- Level: Main
- Area: 176
- Width: 16
Living room
- Features: Fireplace, Vinyl Floor
- Level: Main
- Area: 154
- Dimensions: 14 x 11
Heating
- Forced Air, Fireplace(s)
Cooling
- Central Air
Appliances
- Included: Built-In Range, Dishwasher, Disposal, Free-Standing Refrigerator, Microwave, Stainless Steel Appliance(s), Washer/Dryer, Free-Standing Range, Plumbed For Ice Maker, Gas Water Heater
- Laundry: Laundry Room
Features
- Ceiling Fan(s), Quartz, Walk-In Closet(s), Closet, Eat Bar, Double Closet
- Flooring: Luxury Vinyl Plank, Tile, Wall to Wall Carpet, Vinyl
- Windows: Double Pane Windows, Vinyl Frames
- Basement: Crawl Space
- Number of fireplaces: 1
- Fireplace features: Gas
Interior area
- Total structure area: 1,565
- Total interior livable area: 1,565 sqft
Property
Parking
- Total spaces: 2
- Parking features: Off Street, Parking Pad, Garage Door Opener
- Garage spaces: 2
- Has uncovered spaces: Yes
Features
- Levels: Two
- Stories: 2
- Patio & porch: Covered Deck, Deck
- Exterior features: Yard
- Fencing: Fenced
- Has view: Yes
- View description: Territorial
Lot
- Size: 2,613 Square Feet
- Features: Level, SqFt 0K to 2999
Details
- Parcel number: 110087256
- Zoning: R22
Construction
Type & style
- Home type: Townhouse
- Property subtype: Residential, Townhouse
- Attached to another structure: Yes
Materials
- Vinyl Siding
- Foundation: Concrete Perimeter
- Roof: Composition
Condition
- Updated/Remodeled
- New construction: No
- Year built: 2000
Utilities & green energy
- Gas: Gas
- Sewer: Public Sewer
- Water: Public
Community & HOA
Community
- Subdivision: Orchards
HOA
- Has HOA: Yes
- HOA fee: $37 monthly
Location
- Region: Vancouver
Financial & listing details
- Price per square foot: $256/sqft
- Tax assessed value: $341,872
- Annual tax amount: $3,545
- Date on market: 7/3/2026
- Listing terms: Cash,Conventional,FHA,VA Loan
- Road surface type: Paved
Estimated market value
Not available
Estimated sales range
Not available
Not available
Price history
| Date | Event | Price |
|---|---|---|
| 8/3/2026 | Price change | $400,000-2%$256/sqft |
Source:  RMLS (OR) #198261945 Report a problem RMLS (OR) #198261945 Report a problem | ||
| 7/3/2026 | Listed for sale | $408,000+33.3%$261/sqft |
Source: RMLS (OR) #198261945 Report a problem | ||
| 10/19/2024 | Listing removed | $2,300-6.1%$1/sqft |
Source: Zillow Rentals Report a problem | ||
| 10/8/2024 | Listed for rent | $2,450-5.8%$2/sqft |
Source: Zillow Rentals Report a problem | ||
| 9/25/2024 | Listing removed | $2,600$2/sqft |
Source: Zillow Rentals Report a problem | ||
| 9/23/2024 | Listed for rent | $2,600+18.2%$2/sqft |
Source: Zillow Rentals Report a problem | ||
| 8/23/2024 | Listing removed | -- |
Source: Zillow Rentals Report a problem | ||
| 8/20/2024 | Listed for rent | $2,200$1/sqft |
Source: Zillow Rentals Report a problem | ||
| 9/3/2020 | Sold | $306,000+2%$196/sqft |
Source: RMLS (OR) #20035522 Report a problem | ||
| 8/14/2020 | Pending sale | $300,000$192/sqft |
Source: eXp Realty LLC #20035522 Report a problem | ||
| 8/3/2020 | Listed for sale | $300,000+17.6%$192/sqft |
Source: eXp Realty LLC #20035522 Report a problem | ||
| 1/5/2018 | Sold | $255,000+2%$163/sqft |
Source:  NWMLS as distributed by MLS GRID #1194562 Report a problem NWMLS as distributed by MLS GRID #1194562 Report a problem | ||
| 11/22/2017 | Pending sale | $250,000$160/sqft |
Source: John L Scott Real Estate #17457689 Report a problem | ||
| 10/19/2017 | Price change | $250,000-3.5%$160/sqft |
Source: John L Scott Real Estate #17457689 Report a problem | ||
| 9/16/2017 | Listed for sale | $259,000+30%$165/sqft |
Source: John L Scott Real Estate #17457689 Report a problem | ||
| 9/28/2006 | Sold | $199,250+80.5%$127/sqft |
Source: Public Record Report a problem | ||
| 3/23/2000 | Sold | $110,400$71/sqft |
Source: Public Record Report a problem | ||
Public tax history
| Year | Property taxes | Tax assessment |
|---|---|---|
| 2024 | $3,394 +9.5% | $341,872 +5.6% |
| 2023 | $3,101 +7.6% | $323,866 -1% |
| 2022 | $2,881 -1.8% | $327,105 +15.9% |
| 2021 | $2,936 +12.7% | $282,144 +3.8% |
| 2020 | $2,605 | $271,731 +11.6% |
| 2019 | $2,605 +9% | $243,449 +1.2% |
| 2018 | $2,390 -3.3% | $240,537 +20.2% |
| 2017 | $2,473 +9.9% | $200,033 +6.1% |
| 2016 | $2,251 +9% | $188,538 +13.8% |
| 2015 | $2,065 +5.1% | $165,617 +9.9% |
| 2014 | $1,965 | $150,636 +18.6% |
| 2013 | $1,965 +12.7% | $127,057 +18.6% |
| 2012 | $1,744 -1% | $107,114 -15.4% |
| 2011 | $1,762 +2.4% | $126,682 -4.4% |
| 2010 | $1,720 -8.6% | $132,444 -10.8% |
| 2009 | $1,881 | $148,400 -20.5% |
| 2008 | -- | $186,600 |
| 2007 | -- | $186,600 +44.9% |
| 2005 | -- | $128,800 |
Find assessor info on the county website
Monthly payment
Est. payment
Payment breakdown
Explore the cost of this home by adjusting the details. Changes won't be saved.Climate risks
Neighborhood: Image
Nearby schools
GreatSchools rating
- 7/10Endeavour Elementary SchoolGrades: PK-5Distance: 0.3 mi
- 2/10Cascade Middle SchoolGrades: 6-8Distance: 1.4 mi
- 4/10Evergreen High SchoolGrades: 9-12Distance: 1.6 mi
Schools provided by the listing agent
- Elementary: Endeavour
- Middle: Cascade
- High: Evergreen
Source: RMLS (OR). This data may not be complete. We recommend contacting the local school district to confirm school assignments for this home.
- $385,6003 bd2 ba1.5k sqft3126 NE 115th Ave, Vancouver, WA 98682Off Market
- $364,7002 bd2 ba1.5k sqft3132 NE 115th Ave, Vancouver, WA 98682Off Market
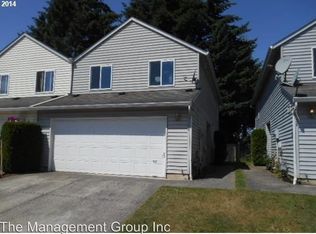
- $391,9003 bd2 ba1.5k sqft3136 NE 115th Ave, Vancouver, WA 98682Off Market
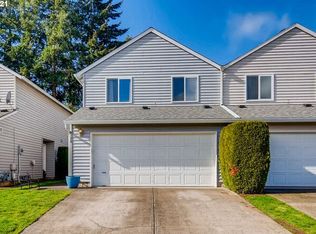
- $401,9003 bd3 ba1.5k sqft3124 NE 115th Ave, Vancouver, WA 98682Off Market

- $375,8003 bd2 ba1.5k sqft3138 NE 115th Ave, Vancouver, WA 98682Off Market
- $402,7003 bd3 ba1.8k sqft3120 NE 115th Ave, Vancouver, WA 98682Off Market
- $416,8003 bd3 ba1.8k sqft3142 NE 115th Ave, Vancouver, WA 98682Off Market
- $405,3003 bd2 ba1.8k sqft3118 NE 115th Ave, Vancouver, WA 98682Off Market
A local agent can set up tours, give advice and negotiate with sellers.
Similar homes
- $399,9503 bd2 ba1k sqft13903 NE 47th Street, Vancouver, WA 98682Active
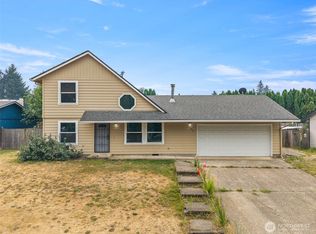 MLS ID #2564767, Andre D. Jones. NWMLS as distributed by MLS GRID
 - $396,0003 bd3 ba1.5k sqft2217 NE 137th Court, Vancouver, WA 98684Active
 MLS ID #2558244, Frederick M. Sanchez. NWMLS as distributed by MLS GRID
 - $396,0003 bd3 ba1.5k sqft2219 NE 137th Court, Vancouver, WA 98684Active
 MLS ID #2558250, Frederick M. Sanchez. NWMLS as distributed by MLS GRID
 - $485,0003 bd2 ba1.1k sqft12209 NE 71st St, Vancouver, WA 98682Active

 MLS ID #128499766, Dima Dmitriyev, Pellego Partners LLC. RMLS (OR)
 - $425,0003 bd3 ba1.6k sqftWoodridge, Vancouver, WA 98684ActiveMLS ID #2550636, Ellen D Hartzell. NWMLS as distributed by MLS GRID
- $405,0003 bd3 ba1.4k sqft12021 SE 5th, Vancouver, WA 98683ActiveMLS ID #2406078, Ariana D Watson. NWMLS as distributed by MLS GRID
- $430,0003 bd2 ba1.1k sqft15310 NE 78th St, Vancouver, WA 98682ActiveMLS ID #770215124, Scott Bain, John L. Scott Real Estate. RMLS (OR)
- $435,0002 bd3 ba1.4k sqftSunrise Grove, Vancouver, WA 98662ActiveMLS ID #2564520, Ellen D Hartzell. NWMLS as distributed by MLS GRID
- $470,0003 bd2 ba1.3k sqft9009 NE 22nd Circle, Vancouver, WA 98664ActiveMLS ID #2560678, Jill Daniels. NWMLS as distributed by MLS GRID
- $410,0004 bd3 ba1.6k sqft5th Plain Creek, Vancouver, WA 98682ActiveMLS ID #2479910, James Kimball. NWMLS as distributed by MLS GRID
- $490,0003 bd3 ba1.7k sqft3604 NE 42nd Street, Vancouver, WA 98661ActiveMLS ID #2563281, Macy Allen Wiles. NWMLS as distributed by MLS GRID
- $525,0003 bd3 ba1.7k sqft15029 NE 69th Street, Vancouver, WA 98682ActiveMLS ID #2557951, Holly Fussell. NWMLS as distributed by MLS GRID
- $394,8003 bd3 ba1.5k sqft1384 SW 22nd Ter, Gresham, OR 97080ActiveMLS ID #647743038, Jamey Nedelisky, Berkshire Hathaway HomeServices NW Real Estate. RMLS (OR)
- $375,0003 bd3 ba1.4k sqft21226 Osburn Loop, Fairview, OR 97024ActiveMLS ID #429516342, Paula Wertanen, Berkshire Hathaway HomeServices NW Real Estate. RMLS (OR)
- $460,0004 bd2 ba1.5k sqft2602 NE 92nd Ave, Vancouver, WA 98662ActiveMLS ID #511434385, Jeremy Wilkerson, MORE Realty, Inc. RMLS (OR)
- $550,0003 bd2 ba1.4k sqft3909 NE 102nd Ave, Vancouver, WA 98662ActiveMLS ID #372009338, Scott Bain, John L. Scott Real Estate. RMLS (OR)
- $525,0004 bd3 ba1.9k sqft8009 NE 151st Ct, Vancouver, WA 98682ActiveMLS ID #734027540, Rod Sager, Weichert Realtors, Equity NW. RMLS (OR)
- $505,0003 bd3 ba1.8k sqft15517 NE 108th Way, Vancouver, WA 98682ActiveMLS ID #439698163, Jeffery Glavin, Berkshire Hathaway HomeServices NW Real Estate. RMLS (OR)
- $550,0004 bd3 ba2.2k sqft12412 NE 21st Way, Vancouver, WA 98684ActiveMLS ID #409265187, Jeffery Glavin, Berkshire Hathaway HomeServices NW Real Estate. RMLS (OR)
- $524,9004 bd3 ba1.9k sqft15805 NE 70th Street, Vancouver, WA 98682ActiveMLS ID #2541569, Sean Pennington. NWMLS as distributed by MLS GRID
