Welcome home to this well-maintained Vancouver property tucked into a peaceful neighborhood with one of its best features right outside your back door—a beautiful greenbelt and park setting. Enjoy added privacy, serene views and easy access to outdoor recreation without sacrificing the convenience of nearby shopping, dining, schools and major commuter routes.Inside, you'll find a comfortable and functional floor plan designed for everyday living. Master on the main floor. Whether you're relaxing at home, entertaining guests or enjoying the backyard, this property offers the perfect balance of comfort and location. If you've been looking for a home with a tranquil setting and convenient access to everything Vancouver has to offer, this is one you won't want to miss!
Active
Price cut: $9.9K (10/24)
$495,000
15517 NE 108th Way, Vancouver, WA 98682
3beds
1,893sqft
Residential, Single Family Residence
Built in 2016
3,049 Square Feet Lot
$-- Zestimate®
$261/sqft
$99/mo HOA
What's special
Enjoying the backyardSerene viewsAdded privacy
- 110 days
- 106
- 8
Likely to sell faster than
Zillow last checked:
Listing updated:
Listed by:
Jeffery Glavin 360-907-8225,
Berkshire Hathaway HomeServices NW Real Estate
Source: RMLS (OR),MLS#: 439698163
Facts & features
Interior
Bedrooms & bathrooms
- Bedrooms: 3
- Bathrooms: 3
- Full bathrooms: 2
- Partial bathrooms: 1
- Main level bathrooms: 2
Rooms
- Room types: Utility Room, Bedroom 2, Bedroom 3, Dining Room, Family Room, Kitchen, Living Room, Primary Bedroom
Primary bedroom
- Features: Vaulted Ceiling, Walkin Closet, Wallto Wall Carpet
- Level: Main
Bedroom 2
- Features: Walkin Closet, Wallto Wall Carpet
- Level: Upper
Bedroom 3
- Features: Walkin Closet, Wallto Wall Carpet
- Level: Upper
Kitchen
- Features: Dishwasher, Disposal, Microwave, Free Standing Range, Free Standing Refrigerator, Laminate Flooring
- Level: Main
Heating
- Forced Air 95 Plus
Cooling
- Central Air
Appliances
- Included: Dishwasher, Disposal, Free-Standing Range, Free-Standing Refrigerator, Microwave, Plumbed For Ice Maker, Gas Water Heater, Tankless Water Heater
- Laundry: Laundry Room
Features
- High Ceilings, High Speed Internet, Vaulted Ceiling(s), Walk-In Closet(s), Kitchen Island, Pantry, Quartz
- Flooring: Wall to Wall Carpet, Laminate
- Windows: Vinyl Frames
- Basement: Crawl Space
- Number of fireplaces: 1
- Fireplace features: Gas
Interior area
- Total structure area: 1,893
- Total interior livable area: 1,893 sqft
Property
Parking
- Total spaces: 2
- Parking features: Driveway, On Street, Garage Door Opener, Attached
- Attached garage spaces: 2
- Has uncovered spaces: Yes
Accessibility
- Accessibility features: Main Floor Bedroom Bath, Walkin Shower, Accessibility
Features
- Levels: Two
- Stories: 2
- Patio & porch: Patio
- Exterior features: Yard
- Has view: Yes
- View description: Park/Greenbelt
Lot
- Size: 3,049 Square Feet
- Features: Greenbelt, Sprinkler, SqFt 3000 to 4999
Details
- Parcel number: 986037787
Construction
Type & style
- Home type: SingleFamily
- Architectural style: Traditional
- Property subtype: Residential, Single Family Residence
Materials
- Cement Siding, Stone
- Foundation: Concrete Perimeter
- Roof: Composition
Condition
- Resale
- New construction: No
- Year built: 2016
Utilities & green energy
- Gas: Gas
- Sewer: Public Sewer
- Water: Public
- Utilities for property: Cable Connected
Community & HOA
HOA
- Has HOA: Yes
- Amenities included: Commons, Maintenance Grounds
- HOA fee: $99 monthly
Location
- Region: Vancouver
Financial & listing details
- Price per square foot: $261/sqft
- Tax assessed value: $489,330
- Annual tax amount: $3,223
- Date on market: 7/8/2026
- Listing terms: Cash,Conventional,FHA,VA Loan
- Road surface type: Concrete
Estimated market value
Not available
Estimated sales range
Not available
Not available
Price history
| Date | Event | Price |
|---|---|---|
| 10/24/2026 | Price change | $495,000-2%$261/sqft |
Source:  RMLS (OR) #439698163 Report a problem RMLS (OR) #439698163 Report a problem | ||
| 9/9/2026 | Price change | $504,9000%$267/sqft |
Source: RMLS (OR) #439698163 Report a problem | ||
| 7/9/2026 | Listed for sale | $505,000+50.7%$267/sqft |
Source: RMLS (OR) #439698163 Report a problem | ||
| 7/5/2017 | Sold | $335,000$177/sqft |
Source: RMLS (OR) #16375390 Report a problem | ||
Public tax history
| Year | Property taxes | Tax assessment |
|---|---|---|
| 2025 | $3,224 -16.8% | $489,330 +5.7% |
| 2024 | $3,874 +7.3% | $463,058 -3% |
| 2023 | $3,611 +2.3% | $477,469 +7.4% |
| 2022 | $3,529 -1.2% | $444,758 +13% |
| 2021 | $3,571 +2.1% | $393,483 +9.1% |
| 2020 | $3,496 | $360,587 +4.9% |
| 2019 | $3,496 +17.1% | $343,842 +3.1% |
| 2018 | $2,985 -19.3% | $333,551 +6.3% |
| 2017 | $3,697 | $313,666 +55.9% |
| 2016 | -- | $201,223 |
Find assessor info on the county website
Monthly payment
Est. payment
Payment breakdown
Explore the cost of this home by adjusting the details. Changes won't be saved.Climate risks
Neighborhood: 98682
Nearby schools
Schools provided by the listing agent
- Elementary: Glenwood
- Middle: Laurin
- High: Prairie
Source: RMLS (OR). This data may not be complete. We recommend contacting the local school district to confirm school assignments for this home.

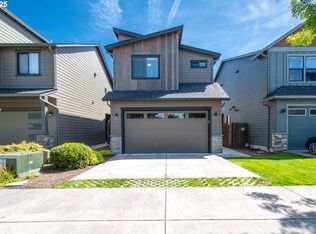

Similar homes
- $479,0003 bd3 ba1.6k sqft15208 NE 107th St, Vancouver, WA 98682Active

 MLS ID #742231754, Jeffery Glavin, Berkshire Hathaway HomeServices NW Real Estate. RMLS (OR)
 - from $514,9605 bd3 ba2.1k sqftThe 2167 Plan, Stone's Throw, Vancouver, WA 98682New Construction
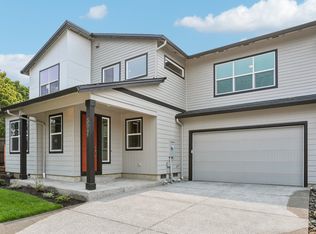 Holt Homes
 - $499,0003 bd3 ba1.9k sqft11927 NE 109th Way, Vancouver, WA 98662Active
 MLS ID #2593792, Frederick M. Sanchez. NWMLS as distributed by MLS GRID
 - $415,0003 bd3 ba1.5k sqft13721 NE 66th Way, Vancouver, WA 98682Active
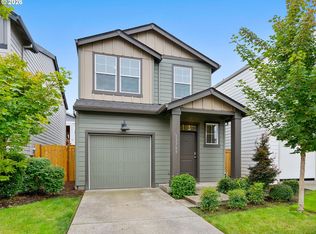 MLS ID #698630626, Jeremy Wilkerson, MORE Realty. RMLS (OR)
 - $515,0004 bd3 ba2.2k sqft12412 NE 21st Way, Vancouver, WA 98684ActiveMLS ID #409265187, Jeffery Glavin, Berkshire Hathaway HomeServices NW Real Estate. RMLS (OR)
- $539,0003 bd2 ba1.5k sqft10612 NE 99th Ave, Vancouver, WA 98662ActiveMLS ID #492039239, Willow Hajicek, Berkshire Hathaway HomeServices NW Real Estate. RMLS (OR)
- $499,0004 bd3 ba2.1k sqft4118 NE 35th Ave, Vancouver, WA 98661ActiveMLS ID #451316563, Jeffery Glavin, Berkshire Hathaway HomeServices NW Real Estate. RMLS (OR)
- $420,0003 bd3 ba1.5k sqft8301 NE 134th Pl #6, Vancouver, WA 98682ActiveMLS ID #351743943, Maria Cerri, Premiere Property Group, LLC. RMLS (OR)
- $449,0003 bd3 ba1.5k sqft2421 NE 54th St, Vancouver, WA 98663ActiveMLS ID #496181571, Irina Pelyukhno, MORE Realty. RMLS (OR)
