Welcome home to this beautifully maintained Craftsman in the highly desirable Walnut Grove area! Offering 4 bedrooms, 2.5 bathrooms and over 2,100 square feet of thoughtfully designed living space, this home combines timeless style with everyday functionality.Step inside to an inviting entry featuring elegant marble flooring that opens to spacious living areas with rich hardwood floors, a cozy gas fireplace and abundant natural light. The chef's kitchen is the heart of the home, complete with granite countertops, quality cabinetry, generous workspace and plenty of room for entertaining.Upstairs, you'll find a spacious primary suite with vaulted ceilings, a luxurious en-suite bathroom featuring dual vanities, a relaxing jetted soaking tub, separate shower and a large walk-in closet. Three additional bedrooms provide flexibility for guests, a home office or growing households.Outside, enjoy a low-maintenance yard that's perfect for relaxing or entertaining. Conveniently located just minutes from I-5, I-205, SR-500, shopping, restaurants, parks and schools, this home offers an easy commute while keeping you close to everything Vancouver has to offer.
Active
$545,000
4118 NE 35th Ave, Vancouver, WA 98661
4beds
2,173sqft
:
Get pre-qualified$3,396/mo
Residential, Single Family Residence
Built in 2004
3,049 Square Feet Lot
$-- Zestimate®
$251/sqft
$32/mo HOA
What's special
Cozy gas fireplaceAbundant natural lightRelaxing jetted soaking tubLarge walk-in closetSeparate showerGenerous workspaceGranite countertops
- 24 days |
- 236 |
- 28 |
Zillow last checked:
Listing updated:
Listed by:
Jeffery Glavin 360-907-8225,
Berkshire Hathaway HomeServices NW Real Estate
Source: RMLS (OR),MLS#: 451316563
Facts & features
Interior
Bedrooms & bathrooms
- Bedrooms: 4
- Bathrooms: 3
- Full bathrooms: 2
- Partial bathrooms: 1
- Main level bathrooms: 1
Rooms
- Room types: Bedroom 4, Bedroom 2, Bedroom 3, Dining Room, Family Room, Kitchen, Living Room, Primary Bedroom
Primary bedroom
- Features: Shower, Soaking Tub, Walkin Closet
- Level: Upper
Bedroom 2
- Features: Hardwood Floors, Closet
- Level: Upper
Bedroom 3
- Features: Hardwood Floors, Closet
- Level: Upper
Bedroom 4
- Features: Hardwood Floors, Closet
- Level: Upper
Family room
- Features: Fireplace, Formal, Hardwood Floors
- Level: Main
Kitchen
- Features: Gas Appliances, Hardwood Floors, Granite
- Level: Main
Heating
- Forced Air, Fireplace(s)
Appliances
- Included: Dishwasher, Disposal, Free-Standing Range, Free-Standing Refrigerator, Gas Appliances, Plumbed For Ice Maker, Range Hood, Stainless Steel Appliance(s), Washer/Dryer, Gas Water Heater
- Laundry: Laundry Room
Features
- Granite, High Ceilings, Soaking Tub, Vaulted Ceiling(s), Closet, Formal, Shower, Walk-In Closet(s), Kitchen Island, Pantry
- Flooring: Hardwood
- Windows: Vinyl Frames
- Basement: Crawl Space
- Number of fireplaces: 1
- Fireplace features: Gas
Interior area
- Total structure area: 2,173
- Total interior livable area: 2,173 sqft
Property
Parking
- Total spaces: 2
- Parking features: Driveway, On Street, Garage Door Opener, Attached
- Attached garage spaces: 2
- Has uncovered spaces: Yes
Accessibility
- Accessibility features: Ground Level, Accessibility
Features
- Levels: Two
- Stories: 2
- Patio & porch: Patio
- Exterior features: Yard
- Has spa: Yes
- Spa features: Bath
- Fencing: Fenced
Lot
- Size: 3,049 Square Feet
- Features: SqFt 3000 to 4999
Details
- Parcel number: 150048068
Construction
Type & style
- Home type: SingleFamily
- Architectural style: Traditional
- Property subtype: Residential, Single Family Residence
Materials
- Cement Siding
- Foundation: Concrete Perimeter
- Roof: Composition
Condition
- Resale
- New construction: No
- Year built: 2004
Utilities & green energy
- Gas: Gas
- Sewer: Public Sewer
- Water: Public
- Utilities for property: Cable Connected
Community & HOA
HOA
- Has HOA: Yes
- HOA fee: $382 annually
Location
- Region: Vancouver
Financial & listing details
- Price per square foot: $251/sqft
- Tax assessed value: $437,420
- Annual tax amount: $4,594
- Date on market: 7/8/2026
- Listing terms: Cash,Conventional,FHA,VA Loan
- Road surface type: Concrete
Estimated market value
Not available
Estimated sales range
Not available
Not available
Price history
| Date | Event | Price |
|---|---|---|
| 7/8/2026 | Listed for sale | $545,000+40.8%$251/sqft |
Source:  RMLS (OR) #451316563 Report a problem RMLS (OR) #451316563 Report a problem | ||
| 1/19/2021 | Sold | $386,999-0.8%$178/sqft |
Source: RMLS (OR) #21469587 Report a problem | ||
| 1/5/2021 | Pending sale | $389,999$179/sqft |
Source: Better Properties Brokerage #21469587 Report a problem | ||
| 1/3/2021 | Listed for sale | $389,999+11.5%$179/sqft |
Source: Better Properties Brokerage #21469587 Report a problem | ||
| 5/11/2019 | Listing removed | $2,395$1/sqft |
Source: Real Property Management Vancouver Report a problem | ||
| 5/1/2019 | Listed for rent | $2,395+9.1%$1/sqft |
Source: Real Property Management Vancouver Report a problem | ||
| 9/22/2018 | Listing removed | $349,900$161/sqft |
Source: Better Properties Brokerage #18391647 Report a problem | ||
| 4/2/2018 | Price change | $349,900-2.8%$161/sqft |
Source: Better Properties Brokerage #18391647 Report a problem | ||
| 3/23/2018 | Listed for sale | $359,900+9.1%$166/sqft |
Source: Better Properties Brokerage #18391647 Report a problem | ||
| 11/27/2017 | Listing removed | $329,950$152/sqft |
Source: Better Properties Brokerage #17354628 Report a problem | ||
| 11/21/2017 | Listing removed | $2,195$1/sqft |
Source: Real Property Management Vancouver Report a problem | ||
| 11/21/2017 | Listed for sale | $329,950+3.1%$152/sqft |
Source: Better Properties Brokerage #17354628 Report a problem | ||
| 11/1/2017 | Price change | $2,195-8.4%$1/sqft |
Source: Real Property Management Vancouver Report a problem | ||
| 9/29/2017 | Listed for rent | $2,395$1/sqft |
Source: Real Property Management Vancouver Report a problem | ||
| 3/23/2017 | Listing removed | $319,888$147/sqft |
Source: Better Properties Brokerage #17334624 Report a problem | ||
| 3/2/2017 | Listed for sale | $319,888+44.1%$147/sqft |
Source: Better Properties Brokerage #17334624 Report a problem | ||
| 4/22/2015 | Sold | $222,000+5.4%$102/sqft |
Source: RMLS (OR) #14425746 Report a problem | ||
| 2/26/2015 | Pending sale | $210,600$97/sqft |
Source: RE/MAX EQUITY GROUP-VAN MALL OFFICE #14425746 Report a problem | ||
| 1/22/2015 | Price change | $210,600-10%$97/sqft |
Source: RE/MAX EQUITY GROUP-VAN MALL OFFICE #14425746 Report a problem | ||
| 12/13/2014 | Listed for sale | $234,000+9.4%$108/sqft |
Source: RE/MAX EQUITY GROUP-VAN MALL OFFICE #14425746 Report a problem | ||
| 12/12/2013 | Sold | $213,984-8.8%$98/sqft |
Source: Public Record Report a problem | ||
| 6/22/2005 | Sold | $234,547$108/sqft |
Source: Public Record Report a problem | ||
Public tax history
| Year | Property taxes | Tax assessment |
|---|---|---|
| 2024 | $4,372 +8% | $437,420 +2.3% |
| 2023 | $4,048 +3.7% | $427,715 -0.8% |
| 2022 | $3,904 +3.9% | $431,069 +14.1% |
| 2021 | $3,757 +10.4% | $377,773 +10.7% |
| 2020 | $3,402 | $341,163 +7.4% |
| 2019 | $3,402 +8% | $317,759 +3.9% |
| 2018 | $3,150 -6.6% | $305,852 +12.1% |
| 2017 | $3,374 +13.2% | $272,842 +7.7% |
| 2016 | $2,982 +0.9% | $253,254 +9.7% |
| 2015 | $2,955 -1% | $230,846 +5.1% |
| 2014 | $2,984 | $219,738 +13.8% |
| 2013 | $2,984 +7.5% | $193,124 +11.8% |
| 2012 | $2,775 +3.4% | $172,674 -11.5% |
| 2011 | $2,684 +15.8% | $195,154 -0.3% |
| 2010 | $2,318 -18% | $195,690 +4.7% |
| 2009 | $2,826 | $186,877 -32.8% |
| 2008 | -- | $278,000 |
| 2007 | -- | $278,000 |
| 2005 | -- | -- |
Find assessor info on the county website
Monthly payment
Est. payment
Payment breakdown
Explore the cost of this home by adjusting the details. Changes won't be saved.Climate risks
Neighborhood: Minnehaha
Nearby schools
GreatSchools rating
- 4/10Harry S Truman Elementary SchoolGrades: K-5Distance: 0.5 mi
- 2/10Gaiser Middle SchoolGrades: 6-8Distance: 2.9 mi
- 1/10Fort Vancouver High SchoolGrades: 9-12Distance: 1.5 mi
Schools provided by the listing agent
- Elementary: Truman
- Middle: Gaiser
- High: Fort Vancouver
Source: RMLS (OR). This data may not be complete. We recommend contacting the local school district to confirm school assignments for this home.
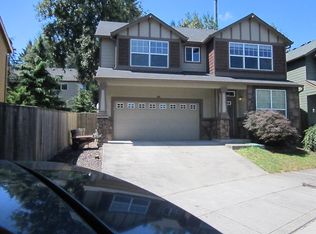
- $478,9003 bd3 ba2k sqft4114 NE 35th Ave, Vancouver, WA 98661Off Market
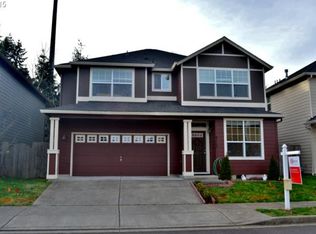
- $466,9003 bd3 ba2k sqft4122 NE 35th Ave, Vancouver, WA 98661Off Market
- $492,6004 bd2 ba2.1k sqft4126 NE 35th Ave, Vancouver, WA 98661Off Market
- $534,6004 bd2 ba2.2k sqft4110 NE 35th Ave, Vancouver, WA 98661Off Market

- $437,1003 bd3 ba1.7k sqft3508 NE 41st Way, Vancouver, WA 98661Off Market
- $405,0003 bd3 ba1.7k sqft3511 NE 42nd St, Vancouver, WA 98661Off Market
- $440,2003 bd3 ba1.7k sqft3512 NE 41st Way, Vancouver, WA 98661Off Market
- $465,2003 bd2 ba2k sqft4200 NE 35th Ave, Vancouver, WA 98661Off Market
A local agent can set up tours, give advice and negotiate with sellers.
Similar homes
- $485,0003 bd3 ba1.7k sqft4304 NE 57th Place, Vancouver, WA 98661Active
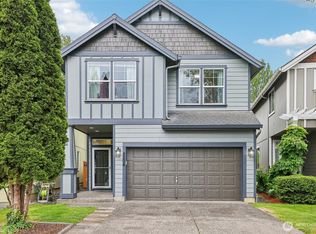 MLS ID #2528052, Andrea Mayhew. NWMLS as distributed by MLS GRID
 - $550,0004 bd3 ba2.2k sqft12412 NE 21st Way, Vancouver, WA 98684Active

 MLS ID #409265187, Jeffery Glavin, Berkshire Hathaway HomeServices NW Real Estate. RMLS (OR)
 - $589,0004 bd3 ba2.6k sqftRolling Village Lot 6 Sub 93, Vancouver, WA 98685Active
 MLS ID #2561684, Kelly Primerano. NWMLS as distributed by MLS GRID
 - $579,0004 bd3 ba2.2k sqft4511 NE 104th Way, Vancouver, WA 98686Active
 MLS ID #2543890, Kelyn Black. NWMLS as distributed by MLS GRID
 - $439,9003 bd3 ba1.6k sqft6015 NE 59th Avenue, Vancouver, WA 98661ContingentMLS ID #2552404, Karly Bordak. NWMLS as distributed by MLS GRID
- $525,0003 bd3 ba1.7k sqft15029 NE 69th Street, Vancouver, WA 98682ActiveMLS ID #2557951, Holly Fussell. NWMLS as distributed by MLS GRID
- $604,9993 bd3 ba2.3k sqft6211 NE 22nd Ct, Vancouver, WA 98665ActiveMLS ID #247571963, Diana DeLay, Berkshire Hathaway HomeServices NW Real Estate. RMLS (OR)
- $425,0004 bd3 ba1.8k sqftBridgecreek, Vancouver, WA 98664ActiveMLS ID #2561461, Berklee Olson. NWMLS as distributed by MLS GRID
- $575,0005 bd3 ba2.2k sqft2403 NE 95th Court, Vancouver, WA 98662ActiveMLS ID #2513386, Melissa Erickson. NWMLS as distributed by MLS GRID
- $549,9004 bd3 ba1.9k sqft15805 NE 70th Street, Vancouver, WA 98682ActiveMLS ID #2541569, Sean Pennington. NWMLS as distributed by MLS GRID
- $550,0003 bd2 ba1.4k sqft3909 NE 102nd Ave, Vancouver, WA 98662ActiveMLS ID #372009338, Scott Bain, John L. Scott Real Estate. RMLS (OR)
- $479,9993 bd2 ba1.7k sqft8600 NE 90th Place, Vancouver, WA 98662ActiveMLS ID #2558009, Ken Rosengren. NWMLS as distributed by MLS GRID
- $514,9954 bd3 ba2.1k sqft1218 NW 93rd St, Vancouver, WA 98665ActiveMLS ID #283057048, Shane Williams, MORE Realty, Inc. RMLS (OR)
- $595,0004 bd3 ba2k sqft2417 SE Higgins Drive, Vancouver, WA 98683ActiveMLS ID #2558299, Kelyn Black. NWMLS as distributed by MLS GRID
- $599,0004 bd3 ba3k sqftWalnut Manor 1 Lot 3 Sub 2007 For Assessor Use Onl, Vancouver, WA 98662ActiveMLS ID #2543768, Kelly Primerano. NWMLS as distributed by MLS GRID
- $499,0004 bd3 ba1.7k sqft11816 NE 40th Place, Vancouver, WA 98686ActiveMLS ID #2529786, Frederick M. Sanchez. NWMLS as distributed by MLS GRID
- $525,0004 bd3 ba1.9k sqft8009 NE 151st Ct, Vancouver, WA 98682ActiveMLS ID #734027540, Rod Sager, Weichert Realtors, Equity NW. RMLS (OR)
- $589,9004 bd3 ba2k sqft11412 NW 7th Court, Vancouver, WA 98685ActiveMLS ID #2534153, Jasmin Coleman. NWMLS as distributed by MLS GRID
- $520,0004 bd3 ba2k sqft4103 NE 165th Pl, Vancouver, WA 98682ActiveMLS ID #725956133, Ashley Sagor, Berkshire Hathaway HomeServices NW Real Estate. RMLS (OR)
- $675,0004 bd3 ba2.7k sqft1015 NE 64th Street, Vancouver, WA 98665ActiveMLS ID #2545163, Rebecca Thompson. NWMLS as distributed by MLS GRID
