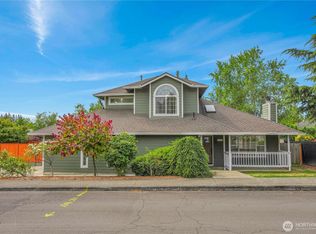
BOM -No fault of seller. Daylight basement w/ separate entrance! Completely refreshed—new roof, paint & flooring throughout and much more!. 4-bed, multi-gen potential. Tucked away on a quiet cul-de-sac, this one-level home with a daylight basement suite offers flexible living options close to schools, parks, and easy access to I-205.The main level features vaulted ceilings throughout, creating a bright and open feel. Large windows fill the living spaces with natural light and showcase views of the expansive back deck. The kitchen is designed for both everyday living and entertaining, offering ss appliances, an island with eating bar, and an open layout that flows seamlessly into the living room. A cozy gas fireplace anchors the space, while the generous deck provides the perfect place to relax or host gatherings. The vaulted primary suite offers a spacious retreat with a large ensuite bath. Downstairs, the daylight basement provides exceptional flexibility with a 4th bedroom, full bath featuring an accessible shower and jetted tub, dry sauna, kitchenette with stove top, sink and dishwasher, and direct access to the backyard—ideal for multi-gen living, guests, or extended stays. This home has been completely refreshed with a new roof, fresh interior paint, and new flooring throughout—move-in ready from top to bottom. Complete with a fenced yard and attached 2-car garage, this home combines comfort, functionality, and an unbeatable location. Ask about our lender incentives!!
Active
Listed by: Worth Clark Realty • Kelyn Black
Price cut: $14.1K (8/12)
$564,900
4511 NE 104th Way, Vancouver, WA 98686
4beds
2,211sqft
Single Family Residence
Built in 1998
6,647 Square Feet Lot
$564,600 Zestimate®
$255/sqft
$-- HOA
What's special
Cozy gas fireplaceDry saunaLarge ensuite bathQuiet cul-de-sacFenced yardIsland with eating barVaulted ceilings throughout
- 65 days |
- 1,326 |
- 101 |
Zillow last checked:
Listing updated:
Listed by:
Kelyn Black,
Worth Clark Realty
Source: NWMLS as distributed by MLS GRID,MLS#: 2543890
Facts & features
Interior
Bedrooms & bathrooms
- Bedrooms: 4
- Bathrooms: 3
- Full bathrooms: 2
- 1/2 bathrooms: 1
- Main level bathrooms: 2
- Main level bedrooms: 3
Primary bedroom
- Level: Main
Bedroom
- Level: Lower
Bedroom
- Level: Main
Bedroom
- Level: Main
Bathroom full
- Level: Main
Bathroom full
- Level: Main
Other
- Level: Lower
Dining room
- Level: Main
Entry hall
- Level: Main
Family room
- Level: Main
Kitchen with eating space
- Level: Main
Kitchen without eating space
- Level: Lower
Living room
- Level: Main
Heating
- Fireplace, Forced Air, Electric, Natural Gas
Cooling
- Has cooling: Yes
Features
- Flooring: Laminate, Vinyl, Carpet
- Number of fireplaces: 1
- Fireplace features: Gas, Main Level: 1, Fireplace
Interior area
- Total structure area: 2,211
- Total interior livable area: 2,211 sqft
Property
Parking
- Total spaces: 2
- Parking features: Driveway, Attached Garage
- Has attached garage: Yes
- Covered spaces: 2
Features
- Levels: One
- Stories: 1
- Entry location: Main
- Patio & porch: Fireplace
Lot
- Size: 6,647 Square Feet
- Features: Deck, Fenced-Fully, Outbuildings, Sprinkler System
- Topography: Level
Details
- Parcel number: 118253838
- Special conditions: Standard
Construction
Type & style
- Home type: SingleFamily
- Architectural style: 1 Story w/Bsmnt.
- Property subtype: Single Family Residence
Materials
- Metal/Vinyl
- Roof: Composition
Condition
- Year built: 1998
Utilities & green energy
- Sewer: Sewer Connected
- Water: Public
Community & HOA
Community
- Subdivision: Salmon Creek
Location
- Region: Vancouver
Financial & listing details
- Price per square foot: $255/sqft
- Tax assessed value: $575,179
- Annual tax amount: $3,889
- Date on market: 7/27/2026
- Cumulative days on market: 30 days
- Listing terms: Conventional,FHA,VA Loan
Estimated market value
$564,600
$536,000 - $593,000
$3,006/mo
Price history
| Date | Event | Price |
|---|---|---|
| 8/12/2026 | Price change | $564,900-2.4%$255/sqft |
Source:  RMLS (OR) #786957162 Report a problem RMLS (OR) #786957162 Report a problem | ||
| 8/1/2026 | Listed for sale | $579,000$262/sqft |
Source:  NWMLS as distributed by MLS GRID #2543890 Report a problem NWMLS as distributed by MLS GRID #2543890 Report a problem | ||
| 7/2/2026 | Pending sale | $579,000$262/sqft |
Source: RMLS (OR) #786957162 Report a problem | ||
| 7/1/2026 | Listed for sale | $579,000$262/sqft |
Source: RMLS (OR) #786957162 Report a problem | ||
| 6/25/2026 | Pending sale | $579,000$262/sqft |
Source: RMLS (OR) #786957162 Report a problem | ||
| 6/19/2026 | Listed for sale | $579,000+93.1%$262/sqft |
Source: RMLS (OR) #786957162 Report a problem | ||
| 1/1/2016 | Listing removed | $1,850$1/sqft |
Source: The Management Group, Inc. Report a problem | ||
| 12/23/2015 | Price change | $1,850+3.1%$1/sqft |
Source: The Management Group, Inc. Report a problem | ||
| 12/21/2015 | Listed for rent | $1,795+5.9%$1/sqft |
Source: The Management Group, Inc. Report a problem | ||
| 12/3/2015 | Listing removed | $299,900$136/sqft |
Source: The Management Group, Inc #15591229 Report a problem | ||
| 10/17/2015 | Listed for sale | $299,900$136/sqft |
Source: The Management Group, Inc #15591229 Report a problem | ||
| 10/14/2015 | Pending sale | $299,900$136/sqft |
Source: The Management Group, Inc #15591229 Report a problem | ||
| 10/14/2015 | Listed for sale | $299,900+7.1%$136/sqft |
Source: The Management Group, Inc #15591229 Report a problem | ||
| 6/28/2014 | Listing removed | $1,695$1/sqft |
Source: The Management Group, Inc. Report a problem | ||
| 6/19/2014 | Listed for rent | $1,695+13.4%$1/sqft |
Source: The Management Group, Inc. Report a problem | ||
| 7/3/2012 | Listing removed | $1,495$1/sqft |
Source: RentalHunt.com #224953 Report a problem | ||
| 6/22/2012 | Price change | $1,495-2%$1/sqft |
Source: RentalHunt.com #224953 Report a problem | ||
| 6/3/2012 | Price change | $1,525-6.2%$1/sqft |
Source: RentalHunt.com #224953 Report a problem | ||
| 6/1/2012 | Listed for rent | $1,625-7.1%$1/sqft |
Source: RentalHunt.com #224953 Report a problem | ||
| 5/1/2012 | Listing removed | $1,750$1/sqft |
Source: RentalHunt.com #224953 Report a problem | ||
| 2/26/2012 | Listed for rent | $1,750$1/sqft |
Source: RentalHunt.com #224953 Report a problem | ||
| 2/3/2006 | Sold | $280,000+60.1%$127/sqft |
Source: NWMLS as distributed by MLS GRID #25140218 Report a problem | ||
| 12/29/2000 | Sold | $174,900$79/sqft |
Source: Public Record Report a problem | ||
Public tax history
| Year | Property taxes | Tax assessment |
|---|---|---|
| 2025 | $3,889 -15.4% | $575,179 +7% |
| 2024 | $4,597 +11.4% | $537,581 +0.7% |
| 2023 | $4,124 +5.8% | $533,826 +3.2% |
| 2022 | $3,899 +0.3% | $517,044 +22.2% |
| 2021 | $3,887 +0.4% | $423,077 +10.7% |
| 2020 | $3,872 | $382,287 +3.1% |
| 2019 | $3,872 +16.6% | $370,959 +2.7% |
| 2018 | $3,320 -15.4% | $361,191 +11.5% |
| 2017 | $3,922 +14.8% | $324,019 +7.2% |
| 2016 | $3,416 +0.7% | $302,313 +9.5% |
| 2015 | $3,391 -0.5% | $276,123 +5.3% |
| 2014 | $3,408 | $262,267 +16% |
| 2013 | $3,408 +21.6% | $226,173 +10.9% |
| 2012 | $2,804 +0.4% | $203,961 -0.2% |
| 2011 | $2,793 +20.1% | $204,421 -3.7% |
| 2010 | $2,325 -1.1% | $212,346 +0.6% |
| 2009 | $2,349 | $211,149 -18.2% |
| 2008 | -- | $258,000 |
| 2007 | -- | $258,000 +44.7% |
| 2005 | -- | $178,300 |
| 2004 | -- | $178,300 +18.9% |
| 2001 | $1,770 +6.5% | $149,900 +7.9% |
| 2000 | $1,663 | $138,900 |
Find assessor info on the county website
Monthly payment
Est. payment
Payment breakdown
Explore the cost of this home by adjusting the details. Changes won't be saved.Climate risks
Neighborhood: Salmon Creek
Nearby schools
GreatSchools rating
- 5/10Pleasant Valley Primary SchoolGrades: PK-4Distance: 2.1 mi
- 7/10Pleasant Valley Middle SchoolGrades: 5-8Distance: 2.1 mi
- 5/10Prairie High SchoolGrades: 9-12Distance: 3.4 mi
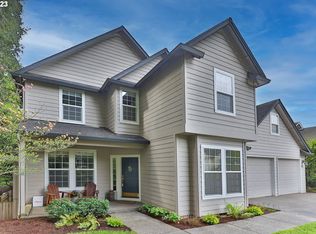
- $600,0004 bd3 ba2.8k sqft4515 NE 104th Way, Vancouver, WA 98686Sold
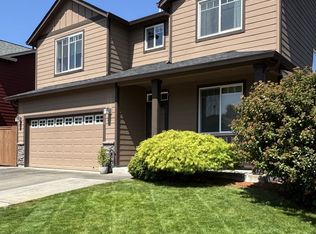
- $569,5004 bd3 ba2.1k sqft4510 NE 103rd St, Vancouver, WA 98686Sold
- $588,0003 bd2 ba1.8k sqft10507 NE 45th Ave, Vancouver, WA 98686Sold

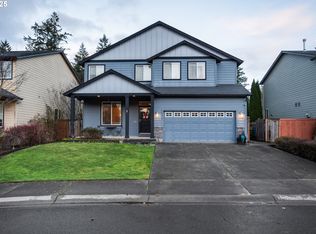
- $626,0004 bd3 ba2.7k sqft10213 NE 46th Ave, Vancouver, WA 98686Sold
- $575,0003 bd3 ba1.9k sqft4515 NE 103rd St, Vancouver, WA 98686Sold
- $505,0003 bd2 ba1.5k sqft10517 NE 45th Ave, Vancouver, WA 98686Sold
- $568,0004 bd3 ba2.5k sqft4504 NE 102nd St, Vancouver, WA 98686Sold
- $470,0003 bd2 ba1.2k sqft10519 NE 45th Ave, Vancouver, WA 98686Sold
A local agent can set up tours, give advice and negotiate with sellers.
Similar homes
- $499,0004 bd3 ba1.7k sqft11816 NE 40th Place, Vancouver, WA 98686Active
 MLS ID #2529786, Frederick M. Sanchez. NWMLS as distributed by MLS GRID
 - $589,9004 bd3 ba2k sqft11412 NW 7th Court, Vancouver, WA 98685Active
 MLS ID #2534153, Jasmin Coleman. NWMLS as distributed by MLS GRID
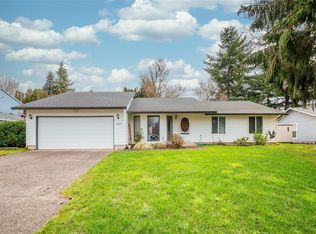
 - $575,0004 bd3 ba1.8k sqft10417 NW 24th Avenue, Vancouver, WA 98685Active
 MLS ID #2483549, Mike McCray. NWMLS as distributed by MLS GRID
 - $574,9003 bd4 ba1.8k sqftRolling Village - Ii, Vancouver, WA 98685Active
 MLS ID #2546948, Torri Fosteer. NWMLS as distributed by MLS GRID
 - $525,0003 bd3 ba1.7k sqft15029 NE 69th St, Vancouver, WA 98682Active
 MLS ID #573907365, Holly Fussell, Redfin. RMLS (OR)
 - $589,0004 bd3 ba2.1k sqft14002 NE 7th Circle, Vancouver, WA 98684ActiveMLS ID #2567934, Julia Robertson. NWMLS as distributed by MLS GRID
- $625,0004 bd3 ba2.1k sqftRamble Creek, Vancouver, WA 98686ActiveMLS ID #2488193, Hal Byrd. NWMLS as distributed by MLS GRID
- $560,0004 bd3 ba2k sqft2417 SE Higgins Drive, Vancouver, WA 98683ActiveMLS ID #2558299, Kelyn Black. NWMLS as distributed by MLS GRID
- $599,0004 bd3 ba3k sqftWalnut Manor 1 Lot 3 Sub 2007 For Assessor Use Onl, Vancouver, WA 98662ActiveMLS ID #2543768, Kelly Primerano. NWMLS as distributed by MLS GRID
- $524,9004 bd3 ba1.9k sqft15805 NE 70th Street, Vancouver, WA 98682ActiveMLS ID #2541569, Sean Pennington. NWMLS as distributed by MLS GRID
- $539,9004 bd3 ba2.2k sqftSpringbrook Ridge, Vancouver, WA 98682ActiveMLS ID #2551557, Ariana D Watson. NWMLS as distributed by MLS GRID
- $610,0004 bd3 ba1.8k sqft10700 SE 16th Street, Vancouver, WA 98664ActiveMLS ID #2564139, Joanne Powell. NWMLS as distributed by MLS GRID
- $499,9003 bd2 ba1.5k sqftGarrity Manor, Vancouver, WA 98682ActiveMLS ID #2572803, Shane Todd. NWMLS as distributed by MLS GRID
- $489,9004 bd3 ba1.8k sqftFalcons Rest, Vancouver, WA 98685ActiveMLS ID #2548583, Nicole White. NWMLS as distributed by MLS GRID
- $647,0004 bd3 ba2.4k sqft10707 NW 7th Ave, Vancouver, WA 98685ActiveMLS ID #464963302, Edward Goldhammer, Realty Pro, Inc.. RMLS (OR)
- $490,0003 bd3 ba1.7k sqft3604 NE 42nd Street, Vancouver, WA 98661ActiveMLS ID #2563281, Macy Allen Wiles. NWMLS as distributed by MLS GRID
- $595,0004 bd3 ba1.9k sqft2600 SE 175th Avenue, Vancouver, WA 98683ActiveMLS ID #2560581, Joanne Powell. NWMLS as distributed by MLS GRID
- $639,0003 bd3 ba2.3k sqftWhipple Creek Place Ph E Lot 28 Sub 2006, Vancouver, WA 98685ActiveMLS ID #2547341, Nicole White. NWMLS as distributed by MLS GRID
- $485,0003 bd3 ba1.7k sqft4304 NE 57th Place, Vancouver, WA 98661ActiveMLS ID #2528052, Andrea Mayhew. NWMLS as distributed by MLS GRID
- from $639,9604 bd3 ba2k sqftThe 2001 Plan, Ramble Creek, Vancouver, WA 98686New ConstructionHolt Homes
