Skip main navigation
Active
  • Listed by: Redfin • Kelly Primerano
    Price cut: $5K (8/28)
    $575,000

    11418 NW 7th Court, Vancouver, WA 98685

    4beds
    2,621sqft
    : 
    $3,550/mo
    Get pre-qualified
    Single Family Residence
    Built in 1901
    8,955 Square Feet Lot
    $572,300 Zestimate®
    $219/sqft
    $-- HOA

    What's special

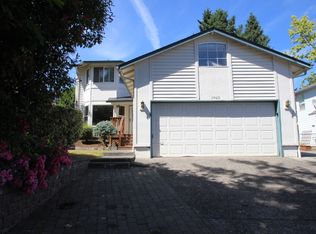
    Tucked away on a quiet cul-de-sac, this Felida treasure blends the character of a 1901 home with the comfort of thoughtful updates. From the welcoming front porch to the inviting interior, every space has a story to tell. Step through the mudroom-style entry into a layout that flows naturally between the living room, dining area, second gathering space, and kitchen. The main-level primary suite includes a full bath and double closets, creating a convenient retreat. Upstairs, you'll find three more bedrooms and another full bathroom, including one bedroom with a cozy nook that's perfect for curling up with a favorite book, homework, hobbies, or simply enjoying a quiet escape. Modern improvements provide peace of mind, and a 2018/2019 roof backed by a lifetime warranty. The kitchen features all new appliances, making it ready for everyday living from day one. The basement offers concrete floors, egress windows, and a dedicated laundry area, leaving plenty of room to create a workshop, home gym, studio, or extra storage. Outside, the fully fenced backyard is ready for summer barbecues, gardening, or relaxing beneath the apple and cherry trees. One hidden surprise? The main-floor ceiling still has its original shiplap beneath the drywall, offering a glimpse into the home's rich history.
    35 days
    1,297
    124

    Zillow last checked:

    Listing updated:

    Listed by:

    Kelly Primerano,

    Redfin

    Source: NWMLS as distributed by MLS GRID,MLS#: 2561684MLS Logo

      Facts & features

      Interior

      Bedrooms & bathrooms
      • Bedrooms: 4
      • Bathrooms: 3
      • Full bathrooms: 2
      • 1/2 bathrooms: 1
      • Main level bathrooms: 2
      • Main level bedrooms: 1
      Primary bedroom
      • Level: Main
      Bedroom
      • Level: Second
      Bedroom
      • Level: Second
      Bedroom
      • Level: Second
      Bathroom full
      • Level: Main
      Bathroom full
      • Level: Second
      Other
      • Level: Main
      Dining room
      • Level: Main
      Entry hall
      • Description: Mudroom
      • Level: Main
      Family room
      • Level: Main
      Kitchen without eating space
      • Level: Main
      Living room
      • Level: Main
      Utility room
      • Description: Laundry
      • Level: Lower
      Heating
      • Ductless, Electric
      Cooling
      • Ductless
      Appliances
      • Included: Dishwasher, Refrigerator, Stove(s)/Range(s), Dishwasher(s), Refrigerator(s), Water Heater: Tank, Water Heater Location: Basement
      Features
      • Bath Off Primary, Ceiling Fan(s), Dining Room
      • Flooring: Ceramic Tile, Hardwood, Vinyl, Vinyl Plank
      • Windows: Dbl Pane/Storm Window
      • Basement: Partially Finished
      • Has fireplace: No
      Interior area
      • Total structure area: 2,621
      • Total interior livable area: 2,621 sqft
      Video & virtual tour

      Property

      Parking
      • Total spaces: 5
      • Parking features: Driveway, Attached Garage, RV Parking
      • Has attached garage: Yes
      • Covered spaces: 2
      • Uncovered spaces: 3
      Features
      • Levels: Two
      • Stories: 2
      • Entry location: Main
      • Patio & porch: Bath Off Primary, Ceiling Fan(s), Dbl Pane/Storm Window, Dining Room, Jetted Tub, Vaulted Ceiling(s), Walk-In Closet(s), Water Heater
      • Spa features: Bath
      Lot
      • Size: 8,955 Square Feet
      • Features: Cul-De-Sac, Secluded, Deck, Fenced-Fully, RV Parking
      • Topography: Level
      • Residential vegetation: Fruit Trees, Garden Space
      Details
      • Parcel number: 118263220
      • Zoning description: Jurisdiction: County
      • Special conditions: Standard

      Construction

      Type & style
      • Home type: SingleFamily
      • Architectural style: Traditional,2 Stories w/Bsmnt
      • Property subtype: Single Family Residence
      Materials
      • Metal/Vinyl
      • Foundation: Slab
      • Roof: Composition
      Condition
      • Updated/Remodeled
      • Year built: 1901
      • Major remodel year: 1999

      Utilities & green energy

      • Sewer: Sewer Connected
      • Water: Public

      Community & HOA

      Community
      • Subdivision: Felida
      Location
      • Region: Vancouver

      Financial & listing details

      • Price per square foot: $219/sqft
      • Tax assessed value: $540,665
      • Annual tax amount: $5,614
      • Date on market: 7/28/2026
      • Cumulative days on market: 36 days
      • Listing terms: Conventional,FHA,VA Loan
      • Inclusions: Dishwasher(s), Refrigerator(s), Stove(s)/Range(s)

        Estimated market value

        $572,300

        $544,000 - $601,000

        $3,155/mo

        Price history

        DateEventPrice
        8/28/2026Price change$575,000-0.9%$219/sqft
        Source: NWMLS as distributed by MLS GRID #2561684 Report a problem
        8/20/2026Price change$580,000-0.9%$221/sqft
        Source: RMLS (OR) #727657381 Report a problem
        8/11/2026Price change$585,000-0.7%$223/sqft
        Source: RMLS (OR) #727657381 Report a problem
        7/29/2026Listed for sale$589,000+61.4%$225/sqft
        Source: NWMLS as distributed by MLS GRID #2561684 Report a problem
        9/20/2019Sold$365,000+1.7%$139/sqft
        Source: RMLS (OR) #19002017 Report a problem
        8/20/2019Pending sale$359,000$137/sqft
        Source: Worldrelo Inc. #19002017 Report a problem
        8/16/2019Listed for sale$359,000+139.3%$137/sqft
        Source: Worldrelo Inc. #19002017 Report a problem
        9/23/2009Sold$150,000-8.8%$57/sqft
        Source: Public Record Report a problem
        8/1/2009Price change$164,500-6%$63/sqft
        Source: foreclosure.com Report a problem
        6/27/2009Listed for sale$175,000-17.1%$67/sqft
        Source: foreclosure.com Report a problem
        2/24/2009Sold$211,200-32%$81/sqft
        Source: Public Record Report a problem
        2/15/2007Sold$310,449+59.2%$118/sqft
        Source: Public Record Report a problem
        10/5/2005Sold$195,000+28.3%$74/sqft
        Source: Public Record Report a problem
        1/16/2001Sold$152,000$58/sqft
        Source: Public Record Report a problem

        Public tax history

        YearProperty taxesTax assessment
        2025$5,615 +4.7%$540,665 +6.5%
        2024$5,361 +6.8%$507,746 -1.2%
        2023$5,020 +8.3%$514,163 +3%
        2022$4,638 +5.5%$498,977 +18.9%
        2021$4,395 +11.3%$419,533 +12.5%
        2020$3,949 $372,966 +4.8%
        2019$3,949 +8%$355,879 +4.1%
        2018$3,656 -5%$341,839 +13.8%
        2017$3,848 +15%$300,302 +10.7%
        2016$3,344 +9.9%$271,185 +17.7%
        2015$3,043 -0.9%$230,362 +2.6%
        2014$3,072 $224,608 +13.3%
        2013$3,072 +13.5%$198,278 +11.7%
        2012$2,706 +3.9%$177,549 -5.3%
        2011$2,603 +6.5%$187,471
        2010$2,444 -5.9%$187,471 -5.1%
        2009$2,596 $197,620 -22.8%
        2008-- $255,900
        2007-- $255,900 +121.6%
        2005-- $115,500
        2004-- $115,500 -14.1%
        2001$1,549 -0.1%$134,400 +28.9%
        2000$1,552 $104,300
        Find assessor info on the county website

        Monthly payment

        Est. payment

        Payment breakdown

        Explore the cost of this home by adjusting the details. Changes won't be saved.
        All calculations are estimates and provided by Zillow, Inc. for informational purposes only. Actual amounts may vary.
        HOA fees may include property taxes on listings classified as Co-Ops. Contact the listing agent and/or owner for fee details.
        See how much you could borrow to make a competitive offer.

        Climate risks

        Neighborhood: Salmon Creek

        Getting around

        20 / 100
        Car-Dependent
        16 / 100
        Minimal Transit
        35 / 100
        Somewhat Bikeable

        Nearby schools

        GreatSchools rating
        Schools provided by the listing agent
        • Elementary: Sacajawea Elementary
        • Middle: Jefferson Middle
        • High: Columbia River High

        Source: NWMLS as distributed by MLS GRID. This data may not be complete. We recommend contacting the local school district to confirm school assignments for this home.

        A local agent can set up tours, give advice and negotiate with sellers.

        Browse local experts