Welcome home to this beautifully maintained residence featuring a covered front porch ideal for sitting out. A 6-lite keyless entry door with sidelite opens to interior enhanced by New laminate flooring, and thoughtful updates. Living room offers recessed lighting and flows seamlessly into the dining area, where exquisite millwork, wainscoting, and ceiling fan create an elegant setting for gatherings. Adjoining galley kitchen is well-appointed with quartz counters, abundant cabinetry including built-in pantry storage, and stainless appliances, including New Samsung built-in dishwasher, built-in microwave, glass cooktop electric range, and LG refrigerator. Upper-level primary suite with vaulted ceiling, ceiling fan, double closets, bath with dual-sink vanity, tile-surround soak tub, separate shower. Versatile second bedroom on the main offers potential as a den/office. Two additional upstairs bedrooms. Convenient main-level laundry with utility sink. Powder room and full bath with combo soak tub and shower. Interior highlights include quartz counters, stainless appliances, exquisite millwork, New carpet, and New laminate flooring. Outside, enjoy the back deck, ideal for entertaining. 3-car garage with EV charge connector and built-in shelving. RV parking. This home combines comfort, functionality, and tasteful updates in a layout designed for modern living. Mortgage savings may be available for buyers of this listing.
Active
Listed by: Redfin • Frederick M. Sanchez
Price cut: $26K (7/9)
$499,000
11816 NE 40th Place, Vancouver, WA 98686
4beds
1,755sqft
:
Get pre-qualified$3,079/mo
Single Family Residence
Built in 1998
8,707 Square Feet Lot
$498,400 Zestimate®
$284/sqft
$-- HOA
What's special
Rv parkingRecessed lightingTile-surround soak tubDouble closetsSeparate showerBath with dual-sink vanityExquisite millwork
- 52 days |
- 826 |
- 112 |
Zillow last checked:
Listing updated:
Listed by:
Frederick M. Sanchez,
Redfin
Source: NWMLS as distributed by MLS GRID,MLS#: 2529786
Facts & features
Interior
Bedrooms & bathrooms
- Bedrooms: 4
- Bathrooms: 3
- Full bathrooms: 2
- 1/2 bathrooms: 1
- Main level bathrooms: 1
- Main level bedrooms: 1
Primary bedroom
- Description: Suite, Ceiling Fan, Double Closet, Vaulted Ceiling, WW Carpet
- Level: Second
Bedroom
- Description: Closet, Laminate Floor
- Level: Main
Bedroom
- Description: Closet, WW Carpet
- Level: Second
Bedroom
- Description: Closet, WW Carpet
- Level: Second
Bathroom full
- Description: Primary Suite, Dual Sink Vanity, Soak Tub, Shower, Laminate Floor
- Level: Second
Bathroom full
- Description: Single Sink Vanity, Combo Soak Tub and Shower, Laminate floor
- Level: Second
Other
- Description: Single Sink Quartz Vanity, Laminate Floor
- Level: Main
Dining room
- Description: Ceiling Fan, Wainscoting, Laminate Floor
- Level: Main
Kitchen without eating space
- Description: Galley, BI Microwave, BI Dishwasher, Elec Range, Refrigerator, Laminate Floor
- Level: Main
Living room
- Description: Laminate Floor
- Level: Main
Utility room
- Description: Laundry Room, Sink, Laminate Floor
- Level: Main
Heating
- Forced Air, Electric, Natural Gas
Cooling
- Has cooling: Yes
Appliances
- Included: Dishwasher, Disposal, Microwave, Refrigerator, Stove(s)/Range(s), Dishwasher(s), Garbage Disposal, Microwave(s), Refrigerator(s)
Features
- Bath Off Primary, Ceiling Fan(s), Dining Room
- Flooring: Laminate, Carpet
- Windows: Dbl Pane/Storm Window
- Basement: None
- Has fireplace: No
Interior area
- Total structure area: 1,755
- Total interior livable area: 1,755 sqft
Property
Parking
- Total spaces: 2
- Parking features: Driveway, Attached Garage, RV Parking
- Has attached garage: Yes
- Covered spaces: 2
Features
- Levels: Two
- Stories: 2
- Patio & porch: Bath Off Primary, Ceiling Fan(s), Dbl Pane/Storm Window, Dining Room, Vaulted Ceiling(s)
- Has view: Yes
- View description: Territorial
Lot
- Size: 8,707 Square Feet
- Features: Paved, Deck, Electric Car Charging, Fenced-Fully, RV Parking
- Topography: Level
Details
- Parcel number: 118257432
- Zoning description: Jurisdiction: County
- Special conditions: Standard
Construction
Type & style
- Home type: SingleFamily
- Architectural style: 2 Story
- Property subtype: Single Family Residence
Materials
- Cement Planked, Wood Products, Cement Plank
- Roof: Composition
Condition
- Year built: 1998
- Major remodel year: 1998
Utilities & green energy
- Sewer: Sewer Connected
- Water: Public
Community & HOA
Community
- Subdivision: Salmon Creek
Location
- Region: Vancouver
Financial & listing details
- Price per square foot: $284/sqft
- Tax assessed value: $398,198
- Annual tax amount: $2,927
- Date on market: 6/3/2026
- Cumulative days on market: 54 days
- Listing terms: Conventional,FHA,VA Loan
- Inclusions: Dishwasher(s), Garbage Disposal, Microwave(s), Refrigerator(s), Stove(s)/Range(s)
Estimated market value
$498,400
$473,000 - $523,000
$2,868/mo
Price history
| Date | Event | Price |
|---|---|---|
| 7/9/2026 | Price change | $499,000-5%$284/sqft |
Source:  RMLS (OR) #752314129 Report a problem RMLS (OR) #752314129 Report a problem | ||
| 6/4/2026 | Listed for sale | $525,000+19.3%$299/sqft |
Source: RMLS (OR) #752314129 Report a problem | ||
| 9/17/2021 | Sold | $440,000-5.4%$251/sqft |
Source: RMLS (OR) #21626289 Report a problem | ||
| 8/19/2021 | Pending sale | $465,000$265/sqft |
Source: Real Living Real Estate #21626289 Report a problem | ||
| 8/8/2021 | Price change | $465,000+5.7%$265/sqft |
Source: Real Living Real Estate #21626289 Report a problem | ||
| 8/6/2021 | Pending sale | $440,000$251/sqft |
Source: Real Living Real Estate #21626289 Report a problem | ||
| 7/31/2021 | Listed for sale | $440,000+87.2%$251/sqft |
Source: Real Living Real Estate #21626289 Report a problem | ||
| 1/31/2007 | Sold | $235,000+56.7%$134/sqft |
Source:  NWMLS as distributed by MLS GRID #26100768 Report a problem NWMLS as distributed by MLS GRID #26100768 Report a problem | ||
| 9/29/1999 | Sold | $150,000$85/sqft |
Source: Public Record Report a problem | ||
Public tax history
| Year | Property taxes | Tax assessment |
|---|---|---|
| 2024 | $3,428 +8.5% | $398,198 -2.3% |
| 2023 | $3,161 +4.3% | $407,451 -0.1% |
| 2022 | $3,030 -0.9% | $407,936 +24.5% |
| 2021 | $3,056 +1% | $327,538 +9.3% |
| 2020 | $3,027 | $299,601 +3.7% |
| 2019 | $3,027 +16.6% | $289,024 +2.8% |
| 2018 | $2,595 -13.8% | $281,243 +13.5% |
| 2017 | $3,010 +13.2% | $247,742 +5.7% |
| 2016 | $2,659 +4.8% | $234,362 +14.1% |
| 2015 | $2,536 -2.3% | $205,440 +3.4% |
| 2014 | $2,595 | $198,766 +18.2% |
| 2013 | $2,595 +8% | $168,182 +12.2% |
| 2012 | $2,403 +3.5% | $149,894 -14.4% |
| 2011 | $2,322 +14.2% | $175,121 -0.7% |
| 2010 | $2,033 -1.6% | $176,375 -4.5% |
| 2009 | $2,067 | $184,701 -19.2% |
| 2008 | -- | $228,500 |
| 2007 | -- | $228,500 +51.4% |
| 2005 | -- | $150,900 |
| 2004 | -- | $150,900 +9.9% |
| 2001 | $1,622 -1.3% | $137,300 |
| 2000 | $1,644 | $137,300 |
Find assessor info on the county website
Monthly payment
Est. payment
Payment breakdown
Explore the cost of this home by adjusting the details. Changes won't be saved.Climate risks
Neighborhood: Barberton
Nearby schools
GreatSchools rating
- 5/10Pleasant Valley Primary SchoolGrades: PK-4Distance: 1.4 mi
- 7/10Pleasant Valley Middle SchoolGrades: 5-8Distance: 1.4 mi
- 5/10Prairie High SchoolGrades: 9-12Distance: 3.6 mi
Schools provided by the listing agent
- Elementary: Pleasant Valley Primary
- Middle: Pleasant Valley Middle
- High: Prairie High
Source: NWMLS as distributed by MLS GRID. This data may not be complete. We recommend contacting the local school district to confirm school assignments for this home.
- $524,4003 bd3 ba2k sqft11800 NE 40th Pl #1, Vancouver, WA 98685Off Market
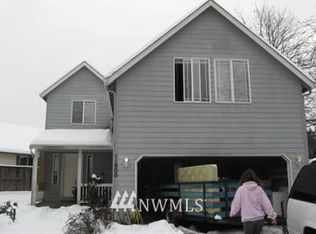
- $505,0003 bd3 ba2k sqft11811 NE 40th Pl, Vancouver, WA 98686For Sale

- $1,300,0006 bd4 ba3.5k sqft4101 NE 119th St, Vancouver, WA 98686For Sale

- $530,0004 bd3 ba2.5k sqft11716 NE 42nd Ct, Vancouver, WA 98686Sold

- $435,0003 bd2 ba1.3k sqft4113 NE 117th St, Vancouver, WA 98686Sold
- $565,0004 bd3 ba2k sqft11732 NE 42nd Ct, Vancouver, WA 98686Sold
- $85,0000.42 Acres3504 NE 119th St, Vancouver, WA 98686Pending
- $580,0003 bd2 ba2k sqft4313 NE 120th St, Vancouver, WA 98686Sold
A local agent can set up tours, give advice and negotiate with sellers.
Similar homes
- $500,0003 bd3 ba1.5k sqft9912 NE 44th Court, Vancouver, WA 98686Active
 MLS ID #2549600, Deborah Campbell. NWMLS as distributed by MLS GRID
 - $599,9004 bd3 ba2k sqft11412 NW 7th Court, Vancouver, WA 98685Active
 MLS ID #2534153, Jasmin Coleman. NWMLS as distributed by MLS GRID
 - $585,0004 bd3 ba2.2k sqft11309 NW 8th Court, Vancouver, WA 98685Active
 MLS ID #2513345, Shastine M Bredlie. NWMLS as distributed by MLS GRID
 - $545,0003 bd2 ba1.6k sqftSylvan Terrace, Vancouver, WA 98686Active
 MLS ID #2528232, Taryn A. Nelson. NWMLS as distributed by MLS GRID
 - $498,5003 bd3 ba1.7k sqftUniversity Woods South Ph 1 Lot 3 Sub 2005 For Ass, Ridgefield, WA 98642ActiveMLS ID #2540831, Kelly Primerano. NWMLS as distributed by MLS GRID
- $585,0004 bd3 ba1.8k sqft10417 NW 24th Avenue, Vancouver, WA 98685ActiveMLS ID #2483549, Mike McCray. NWMLS as distributed by MLS GRID
- $485,0003 bd3 ba1.7k sqft4304 NE 57th Place, Vancouver, WA 98661ActiveMLS ID #2528052, Andrea Mayhew. NWMLS as distributed by MLS GRID
- $525,0004 bd3 ba2.1k sqft1218 NW 93rd St, Vancouver, WA 98665Active
 MLS ID #283057048, Shane Williams, MORE Realty, Inc. RMLS (OR)
 - $469,8003 bd2 ba1.5k sqftNe Hazel Dell, Vancouver, WA 98665ActiveMLS ID #2495200, Joshua E. Thomas. NWMLS as distributed by MLS GRID
- $689,0003 bd2 ba1.7k sqft4405 NE 118th Street, Vancouver, WA 98686ActiveMLS ID #2530092, Frederick M. Sanchez. NWMLS as distributed by MLS GRID
- $429,0003 bd3 ba1.4k sqft8903 NE 41st Avenue, Vancouver, WA 98665ActiveMLS ID #2522819, Frederick M. Sanchez. NWMLS as distributed by MLS GRID
- $695,0004 bd3 ba2.4k sqftSherwood Park, Vancouver, WA 98686ActiveMLS ID #2546439, Angelica Aguayo. NWMLS as distributed by MLS GRID
- $449,9993 bd3 ba1.3k sqft9613 NE 26th Pl, Vancouver, WA 98665ActiveMLS ID #227734079, Geno Shulikov, Berkshire Hathaway HomeServices NW Real Estate. RMLS (OR)
- $515,0004 bd3 ba2k sqftCascade Meadows, Vancouver, WA 98683ActiveMLS ID #2549913, Megan I Anderson. NWMLS as distributed by MLS GRID
- $550,0004 bd2 ba2.1k sqft7017 NE 2nd Avenue, Vancouver, WA 98665ActiveMLS ID #2523963, Rebecca Thompson. NWMLS as distributed by MLS GRID
- $549,9004 bd3 ba1.9k sqft15805 NE 70th Street, Vancouver, WA 98682ActiveMLS ID #2541569, Sean Pennington. NWMLS as distributed by MLS GRID
- $540,0003 bd2 ba1.6k sqftLot 4 Sp 4-65 .14a, Vancouver, WA 98665ActiveMLS ID #2544625, Cassidy Primerano. NWMLS as distributed by MLS GRID
- $460,0003 bd3 ba1.5k sqftSunny Meadow, Vancouver, WA 98662ActiveMLS ID #2546247, Taryn A. Nelson. NWMLS as distributed by MLS GRID
- $450,0004 bd3 ba1.8k sqftBridgecreek, Vancouver, WA 98664ActiveMLS ID #2552793, Berklee Olson. NWMLS as distributed by MLS GRID
- $527,9004 bd3 ba1.9k sqft18114 NE 33rd St, Vancouver, WA 98682ActiveMLS ID #677711501, Jessica Eisenhauer, Berkshire Hathaway HomeServices NW Real Estate. RMLS (OR)
