THIS IS A VERY WELL MAINTAINED UPDATED HOME! This gorgeous 3-bed, 2.5-bath home has been beautifully updated throughout; you will not be disappointed! Situated on a dead-end cul-de-sac close to schools, restaurants, shopping, and freeways! Step inside the great room concept with new luxury vinyl plank flooring, quartz counters, a newer HVAC system, water heater, and much more! Your backyard oasis offers plenty of room for friends and fur babies. Enjoy the new covered deck while you BBQ. Lots of room to garden; already has garden beds in place and a new shed to store all those gardening supplies. Very private backyard. This home is a must-see! **UP TO $6K CREDIT OR 1% DISCOUNTED INTEREST RATE FOR THE FIRST YEAR OF LOAN WHEN YOU USE PREFERRED LENDER. CALL LA FOR DETAILS**
Active
Listed by: Redfin • Deborah Campbell
Price cut: $8K (7/28)
$492,000
9912 NE 44th Court, Vancouver, WA 98686
3beds
1,596sqft
:
Get pre-qualified$3,003/mo
Single Family Residence
Built in 1996
7,078 Square Feet Lot
$490,200 Zestimate®
$308/sqft
$-- HOA
What's special
Backyard oasisNew covered deckVery private backyardNewer hvac systemQuartz countersGarden beds in placeGreat room concept
- 20 days |
- 558 |
- 53 |
Zillow last checked:
Listing updated:
Listed by:
Deborah Campbell,
Redfin
Source: NWMLS as distributed by MLS GRID,MLS#: 2549600
Facts & features
Interior
Bedrooms & bathrooms
- Bedrooms: 3
- Bathrooms: 3
- Full bathrooms: 1
- 3/4 bathrooms: 1
- 1/2 bathrooms: 1
- Main level bathrooms: 1
Primary bedroom
- Level: Second
Bedroom
- Level: Second
Bedroom
- Level: Second
Bathroom three quarter
- Level: Second
Bathroom full
- Level: Second
Other
- Level: Main
Dining room
- Level: Main
Entry hall
- Level: Main
Great room
- Level: Main
Kitchen without eating space
- Level: Main
Heating
- Fireplace, 90%+ High Efficiency, Forced Air, Heat Pump, Electric, Natural Gas
Cooling
- 90%+ High Efficiency, Heat Pump
Appliances
- Included: Dishwasher, Disposal, Dryer, Microwave, Refrigerator, Stove(s)/Range(s), Washer, Dishwasher(s), Dryer(s), Garbage Disposal, Microwave(s), Refrigerator(s), Washer(s), Water Heater: Tank, Water Heater Location: Garage
Features
- Bath Off Primary, Dining Room, Pantry
- Flooring: Vinyl, Vinyl Plank, Carpet
- Windows: Dbl Pane/Storm Window
- Basement: None
- Number of fireplaces: 1
- Fireplace features: Electric, Gas, Main Level: 1, Fireplace
Interior area
- Total structure area: 1,596
- Total interior livable area: 1,596 sqft
Property
Parking
- Total spaces: 4
- Parking features: Driveway, Attached Garage, Off Street
- Has attached garage: Yes
- Covered spaces: 2
- Uncovered spaces: 2
Features
- Levels: Two
- Stories: 2
- Entry location: Main
- Patio & porch: Bath Off Primary, Dbl Pane/Storm Window, Dining Room, Fireplace, Jetted Tub, Pantry, Vaulted Ceiling(s), Walk-In Closet(s), Water Heater
- Spa features: Bath
- Has view: Yes
- View description: Territorial
Lot
- Size: 7,078 Square Feet
- Features: Cul-De-Sac, Cabana/Gazebo, Deck, Fenced-Fully, High Speed Internet, Outbuildings
- Topography: Level
- Residential vegetation: Garden Space
Details
- Parcel number: 118256628
- Zoning description: Jurisdiction: City
- Special conditions: Standard
Construction
Type & style
- Home type: SingleFamily
- Architectural style: Traditional,2 Story
- Property subtype: Single Family Residence
Materials
- Cement Planked, Stone, Wood Products, Cement Plank
- Foundation: Concrete Ribbon
- Roof: Composition
Condition
- Updated/Remodeled
- Year built: 1996
- Major remodel year: 1996
Utilities & green energy
- Electric: Company: Clark PUD
- Sewer: Sewer Connected
- Water: Public, Company: Clark PUD
Community & HOA
Community
- Features: CCRs
- Subdivision: Hazel Dell
HOA
- HOA phone: 360-213-7216
Location
- Region: Vancouver
Financial & listing details
- Price per square foot: $308/sqft
- Tax assessed value: $415,665
- Annual tax amount: $2,961
- Date on market: 7/8/2026
- Cumulative days on market: 21 days
- Listing terms: Conventional,FHA,VA Loan
- Inclusions: Dishwasher(s), Dryer(s), Garbage Disposal, Microwave(s), Refrigerator(s), Stove(s)/Range(s), Washer(s)
Estimated market value
$490,200
$466,000 - $515,000
$2,566/mo
Price history
| Date | Event | Price |
|---|---|---|
| 7/28/2026 | Price change | $492,000-1.6%$308/sqft |
Source:  NWMLS as distributed by MLS GRID #2549600 Report a problem NWMLS as distributed by MLS GRID #2549600 Report a problem | ||
| 7/9/2026 | Listed for sale | $500,000+16.6%$313/sqft |
Source: NWMLS as distributed by MLS GRID #2549600 Report a problem | ||
| 6/29/2021 | Sold | $429,000+4.8%$269/sqft |
Source: NWMLS as distributed by MLS GRID #1778709 Report a problem | ||
| 5/1/2017 | Sold | $409,518+127.5%$257/sqft |
Source: Agent Provided Report a problem | ||
| 8/14/2015 | Sold | $180,000+18.2%$113/sqft |
Source: Public Record Report a problem | ||
| 4/25/1997 | Sold | $152,288+311.6%$95/sqft |
Source: Public Record Report a problem | ||
| 3/28/1996 | Sold | $37,000$23/sqft |
Source: Public Record Report a problem | ||
Public tax history
| Year | Property taxes | Tax assessment |
|---|---|---|
| 2024 | $3,588 +8.7% | $415,665 -2% |
| 2023 | $3,300 +13.6% | $424,025 +3.7% |
| 2022 | $2,905 +1.1% | $408,960 +30.9% |
| 2021 | $2,874 -1% | $312,331 +11.5% |
| 2020 | $2,903 | $280,089 +1.6% |
| 2019 | $2,903 +20% | $275,758 +6% |
| 2018 | $2,419 -16.2% | $260,250 +10.7% |
| 2017 | $2,885 +13.3% | $235,139 +5.6% |
| 2016 | $2,547 +1.6% | $222,621 +10.5% |
| 2015 | $2,506 -0.2% | $201,456 +5.7% |
| 2014 | $2,510 | $190,674 +13% |
| 2013 | $2,510 +7.3% | $168,794 +9.2% |
| 2012 | $2,338 +0.2% | $154,641 -8.4% |
| 2011 | $2,334 +16.5% | $168,913 -4% |
| 2010 | $2,004 -1% | $175,877 -2.4% |
| 2009 | $2,024 | $180,264 -18.4% |
| 2008 | -- | $221,000 |
| 2007 | -- | $221,000 +48.4% |
| 2005 | -- | $148,900 |
| 2004 | -- | $148,900 +9.7% |
| 2001 | $1,603 -1.3% | $135,700 |
| 2000 | $1,624 | $135,700 |
Find assessor info on the county website
Monthly payment
Est. payment
Payment breakdown
Explore the cost of this home by adjusting the details. Changes won't be saved.Climate risks
Neighborhood: Salmon Creek
Nearby schools
GreatSchools rating
- 5/10Pleasant Valley Primary SchoolGrades: PK-4Distance: 2.3 mi
- 7/10Pleasant Valley Middle SchoolGrades: 5-8Distance: 2.3 mi
- 5/10Prairie High SchoolGrades: 9-12Distance: 3.5 mi
Schools provided by the listing agent
- Elementary: Pleasant Valley Primary
- Middle: Pleasant Valley Middle
- High: Prairie High
Source: NWMLS as distributed by MLS GRID. This data may not be complete. We recommend contacting the local school district to confirm school assignments for this home.
- $468,4003 bd3 ba1.4k sqft9901 NE 44th Ct, Vancouver, WA 98686Off Market
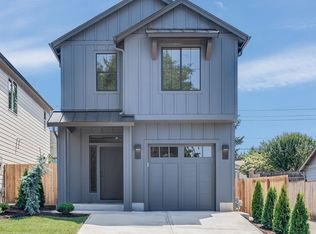
- $487,5003 bd3 ba1.5k sqft9913 NE 44th Ct, Vancouver, WA 98686Sold
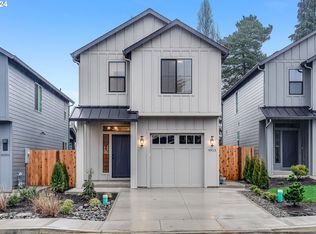
- $493,0003 bd3 ba1.5k sqft10001 NE 44th Ct, Vancouver, WA 98686Sold

- $479,0003 bd3 ba1.5k sqft9911 NE 44th Ct, Vancouver, WA 98686Sold
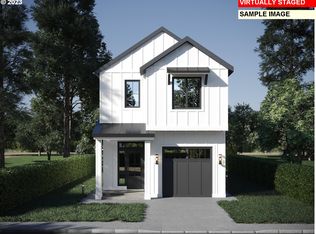
- $476,5003 bd3 ba1.5k sqft9909 NE 44th Ct, Vancouver, WA 98686Sold
- $470,1303 bd3 ba1.4k sqft9903 NE 44th Ct, Vancouver, WA 98686Sold
- $565,0003 bd3 ba2.4k sqft10005 NE 44th Ct, Vancouver, WA 98686Sold
- $463,2003 bd3 ba1.4k sqft9905 NE 44th Ct, Vancouver, WA 98686Off Market
A local agent can set up tours, give advice and negotiate with sellers.
Similar homes
- $499,0004 bd3 ba1.7k sqft11816 NE 40th Place, Vancouver, WA 98686Active
 MLS ID #2529786, Frederick M. Sanchez. NWMLS as distributed by MLS GRID
 - $649,0004 bd3 ba1.8k sqft5309 NE 100th Circle, Vancouver, WA 98686Active
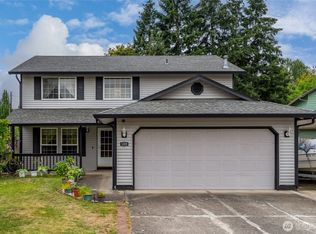 MLS ID #2552715, Shelley Olsen. NWMLS as distributed by MLS GRID
 - $545,0003 bd2 ba1.6k sqftSylvan Terrace, Vancouver, WA 98686Active
 MLS ID #2528232, Taryn A. Nelson. NWMLS as distributed by MLS GRID
 - $429,0003 bd3 ba1.4k sqft8903 NE 41st Avenue, Vancouver, WA 98665Active
 MLS ID #2522819, Frederick M. Sanchez. NWMLS as distributed by MLS GRID
 - $498,5003 bd3 ba1.7k sqftUniversity Woods South Ph 1 Lot 3 Sub 2005 For Ass, Ridgefield, WA 98642ActiveMLS ID #2540831, Kelly Primerano. NWMLS as distributed by MLS GRID
- $425,0004 bd3 ba1.8k sqftBridgecreek, Vancouver, WA 98664ActiveMLS ID #2561461, Berklee Olson. NWMLS as distributed by MLS GRID
- $485,0003 bd3 ba1.7k sqft4304 NE 57th Place, Vancouver, WA 98661ActiveMLS ID #2528052, Andrea Mayhew. NWMLS as distributed by MLS GRID
- $540,0003 bd2 ba1.6k sqftLot 4 Sp 4-65 .14a, Vancouver, WA 98665ActiveMLS ID #2544625, Cassidy Primerano. NWMLS as distributed by MLS GRID
- $484,9003 bd2 ba1.2k sqft2215 NE 88Th Street, Vancouver, WA 98665ActiveMLS ID #2506878, Keith McCuistion. NWMLS as distributed by MLS GRID
- $619,0003 bd4 ba1.8k sqftRolling Village - Ii, Vancouver, WA 98685ActiveMLS ID #2546948, Torri Fosteer. NWMLS as distributed by MLS GRID
- $689,0003 bd2 ba1.7k sqft4405 NE 118th Street, Vancouver, WA 98686ActiveMLS ID #2530092, Frederick M. Sanchez. NWMLS as distributed by MLS GRID
- $465,0003 bd2 ba1.2k sqft2520 NW 3rd Way, Battle Ground, WA 98604ActiveMLS ID #2559818, Leinani McGinnity. NWMLS as distributed by MLS GRID
- $399,9003 bd3 ba2.1k sqftCindys Parkview, Vancouver, WA 98665ActiveMLS ID #2541263, Heidi Cuppy. NWMLS as distributed by MLS GRID
- $604,9993 bd3 ba2.3k sqft6211 NE 22nd Ct, Vancouver, WA 98665Active
 MLS ID #247571963, Diana DeLay, Berkshire Hathaway HomeServices NW Real Estate. RMLS (OR)
 - $525,0004 bd3 ba2.1k sqft1218 NW 93rd St, Vancouver, WA 98665ActiveMLS ID #283057048, Shane Williams, MORE Realty, Inc. RMLS (OR)
- $450,0003 bd1 ba1k sqftFourth Plain Homestead Lot, Vancouver, WA 98662ActiveMLS ID #2543459, Marlene M Varga. NWMLS as distributed by MLS GRID
- $450,0003 bd2 ba1.3k sqft10712 NE 67 Street, Vancouver, WA 98662ActiveMLS ID #2537475, Shane Cone. NWMLS as distributed by MLS GRID
- $524,9003 bd3 ba1.7k sqft3113 NE 165th Ave, Vancouver, WA 98682ActiveMLS ID #153915167, Lana Anderson, Weichert Realtors, Equity NW. RMLS (OR)
- $515,0004 bd3 ba2k sqftCascade Meadows, Vancouver, WA 98683ActiveMLS ID #2549913, Megan I Anderson. NWMLS as distributed by MLS GRID
- $479,9004 bd2 ba1.5k sqft2602 NE 92nd Ave, Vancouver, WA 98662ActiveMLS ID #511434385, Jeremy Wilkerson, MORE Realty, Inc. RMLS (OR)
