Welcome to this beautifully maintained and updated 3-bedroom, 2.5 bath townhome offering over 2,100 square feet of thoughtfully designed living space. The versatile tri-level layout provides room to live, work, and entertain with ease. The main level features an open-concept living area with vaulted ceilings, laminate flooring, gas fireplace, and a spacious kitchen equipped with stainless steel appliances, pantry, and abundant cabinet storage. Upstairs, retreat to the private primary suite with dual walk-in closets, complemented by a flexible loft space and conveniently located laundry room. The lower level offers two additional bedrooms and a large family room, ideal for guests, a media room, home office, or hobby space. Enjoy year-round comfort with central A/C, plus the convenience of an oversized attached garage and two private rear decks perfect for relaxing or outdoor entertaining. For added peace of mind, the home features a new roof and gutters. The HOA provides exterior maintenance and front yard landscaping, making it easy to enjoy a low-maintenance lifestyle. Located just blocks away from Luke Jensen Sports Park, featuring baseball and soccer fields, wooded walking trails, playgrounds, and a community center, this home combines recreation and convenience. Enjoy easy access to shopping, dining, and freeways, while being tucked away in a quiet, private neighborhood. Don't miss this opportunity to enjoy spacious, low-maintenance living in an exceptional location.
Pending
Listed by: TEC Real Estate Inc. • Heidi Cuppy
Price cut: $15.1K (7/22)
$399,900
3706 NE 81st Street, Vancouver, WA 98665
3beds
2,128sqft
:
Get pre-qualified$2,648/mo
Single Family Residence
Built in 2005
1,955 Square Feet Lot
$-- Zestimate®
$188/sqft
$179/mo HOA
What's special
Flexible loft spaceGas fireplaceSpacious kitchenLarge family roomOversized attached garagePrivate primary suiteDual walk-in closets
- 44 days |
- 786 |
- 49 |
Zillow last checked:
Listing updated:
Listed by:
Heidi Cuppy,
TEC Real Estate Inc.
Source: NWMLS as distributed by MLS GRID,MLS#: 2541263
Facts & features
Interior
Bedrooms & bathrooms
- Bedrooms: 3
- Bathrooms: 3
- Full bathrooms: 2
- 1/2 bathrooms: 1
- Main level bathrooms: 1
Primary bedroom
- Level: Second
Bedroom
- Level: Lower
Bedroom
- Level: Lower
Bathroom full
- Level: Second
Bathroom full
- Level: Lower
Other
- Level: Main
Bonus room
- Description: Loft
- Level: Second
Dining room
- Level: Main
Entry hall
- Level: Main
Family room
- Level: Lower
Kitchen with eating space
- Level: Main
Living room
- Level: Main
Utility room
- Level: Second
Heating
- Fireplace, Forced Air, Electric, Natural Gas
Cooling
- Has cooling: Yes
Appliances
- Included: Dishwasher, Microwave, Stove(s)/Range(s), Dishwasher(s), Microwave(s)
Features
- Bath Off Primary, Dining Room, Loft
- Flooring: Laminate, Carpet
- Basement: Daylight,Finished
- Number of fireplaces: 1
- Fireplace features: Gas, Main Level: 1, Fireplace
Interior area
- Total structure area: 2,128
- Total interior livable area: 2,128 sqft
Video & virtual tour
Property
Parking
- Total spaces: 3
- Parking features: Driveway, Attached Garage
- Has attached garage: Yes
- Covered spaces: 1
- Uncovered spaces: 2
Features
- Levels: Three Or More
- Entry location: Main
- Patio & porch: Bath Off Primary, Dining Room, Fireplace, Loft, Vaulted Ceiling(s), Walk-In Closet(s)
Lot
- Size: 1,955 Square Feet
- Features: Paved, Sidewalk, Deck
- Topography: Level,Partial Slope
Details
- Parcel number: 144506096
- Zoning: R-22
- Zoning description: Jurisdiction: County
- Special conditions: Standard
Construction
Type & style
- Home type: SingleFamily
- Architectural style: Tri-Level
- Property subtype: Single Family Residence
Materials
- Brick, Metal/Vinyl
- Foundation: Block
- Roof: Composition
Condition
- Average
- Year built: 2005
- Major remodel year: 2005
Utilities & green energy
- Electric: Company: Clark Public Utilities
- Sewer: Sewer Connected, Company: Clark Regional Wastewater District
- Water: Public, Company: Clark Public Utilities
- Utilities for property: Xfinity
Community & HOA
Community
- Features: CCRs
- Subdivision: Hazel Dell
HOA
- Services included: Maintenance Grounds, Road Maintenance
- HOA fee: $179 monthly
- HOA phone: 503-546-3400
Location
- Region: Vancouver
Financial & listing details
- Price per square foot: $188/sqft
- Tax assessed value: $368,199
- Annual tax amount: $4,091
- Date on market: 6/21/2026
- Cumulative days on market: 46 days
- Listing terms: Conventional,FHA,VA Loan
- Inclusions: Dishwasher(s), Microwave(s), Stove(s)/Range(s)
Estimated market value
Not available
Estimated sales range
Not available
Not available
Price history
| Date | Event | Price |
|---|---|---|
| 7/30/2026 | Pending sale | $399,900$188/sqft |
Source:  NWMLS as distributed by MLS GRID #2541263 Report a problem NWMLS as distributed by MLS GRID #2541263 Report a problem | ||
| 7/22/2026 | Price change | $399,900-3.6%$188/sqft |
Source: NWMLS as distributed by MLS GRID #2541263 Report a problem | ||
| 7/7/2026 | Price change | $415,000-2.4%$195/sqft |
Source:  RMLS (OR) #607766834 Report a problem RMLS (OR) #607766834 Report a problem | ||
| 6/29/2026 | Price change | $425,000-3.4%$200/sqft |
Source: RMLS (OR) #607766834 Report a problem | ||
| 6/22/2026 | Listed for sale | $440,000+3.5%$207/sqft |
Source: RMLS (OR) #607766834 Report a problem | ||
| 5/27/2022 | Sold | $425,000$200/sqft |
Source: RMLS (OR) #22449367 Report a problem | ||
| 4/30/2022 | Pending sale | $425,000$200/sqft |
Source: RMLS (OR) #22449367 Report a problem | ||
| 4/21/2022 | Listed for sale | $425,000+54.5%$200/sqft |
Source: NWMLS as distributed by MLS GRID #1914016 Report a problem | ||
| 8/25/2017 | Sold | $275,000+1.1%$129/sqft |
Source: Public Record Report a problem | ||
| 6/16/2017 | Listed for sale | $272,000$128/sqft |
Source: Visual Tour #17066885 Report a problem | ||
| 12/4/2013 | Listing removed | $1,295$1/sqft |
Source: Premier Property Management, Inc. Report a problem | ||
| 10/17/2013 | Listed for rent | $1,295$1/sqft |
Source: Premier Property Management, Inc. Report a problem | ||
Public tax history
| Year | Property taxes | Tax assessment |
|---|---|---|
| 2024 | $3,693 +10.6% | $368,199 +4.6% |
| 2023 | $3,340 -1.5% | $352,010 -8.1% |
| 2022 | $3,391 +8% | $382,917 +16.9% |
| 2021 | $3,139 +3.3% | $327,533 +15.2% |
| 2020 | $3,039 | $284,365 +0.3% |
| 2019 | $3,039 +5.9% | $283,548 +1.9% |
| 2018 | $2,869 -6.7% | $278,327 +12% |
| 2017 | $3,075 +14.9% | $248,539 +9.4% |
| 2016 | $2,676 | $227,129 +8.7% |
| 2015 | $2,676 +1.9% | $209,011 +7.1% |
| 2014 | $2,627 | $195,216 +25.8% |
| 2013 | $2,627 +5.2% | $155,133 -0.6% |
| 2012 | $2,497 -0.7% | $156,019 -11.4% |
| 2011 | $2,515 +8% | $176,131 -4.4% |
| 2010 | $2,329 -5.8% | $184,236 -2.6% |
| 2009 | $2,473 | $189,174 -18% |
| 2008 | -- | $230,700 |
| 2007 | -- | $230,700 +424.3% |
| 2005 | -- | $44,000 |
Find assessor info on the county website
Monthly payment
Est. payment
Payment breakdown
Explore the cost of this home by adjusting the details. Changes won't be saved.Climate risks
Neighborhood: Hazel Dell North
Nearby schools
GreatSchools rating
- 4/10Hazel Dell Elementary SchoolGrades: K-5Distance: 1.8 mi
- 2/10Gaiser Middle SchoolGrades: 6-8Distance: 1 mi
- 6/10Skyview High SchoolGrades: 9-12Distance: 3.8 mi
Schools provided by the listing agent
- Elementary: Hazel Dell Elementary
- Middle: Gaiser Middle
- High: Skyview High
Source: NWMLS as distributed by MLS GRID. This data may not be complete. We recommend contacting the local school district to confirm school assignments for this home.
- $389,0003 bd3 ba1.8k sqft3716 NE 81st St, Vancouver, WA 98665Sold

- $405,0003 bd3 ba1.9k sqft8025 NE 38th Ave, Vancouver, WA 98665Sold

- $390,0003 bd3 ba1.8k sqft8023 NE 38th Ave, Vancouver, WA 98665Sold

- $410,1003 bd3 ba1.7k sqft8114 NE 37th Ave E, Vancouver, WA 98665Off Market
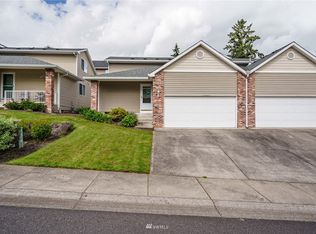
- $403,0003 bd3 ba1.7k sqft8016 NE 37th Ave, Vancouver, WA 98665Sold
- $427,5003 bd3 ba1.7k sqft8014 NE 38th Ave, Vancouver, WA 98665Sold
- $419,3003 bd3 ba2k sqft8004 NE 37th Ave, Vancouver, WA 98665Sold
- $410,0003 bd3 ba2k sqft3603 NE 81st Cir, Vancouver, WA 98665Sold
A local agent can set up tours, give advice and negotiate with sellers.
Similar homes
- $429,0003 bd3 ba1.4k sqft8903 NE 41st Avenue, Vancouver, WA 98665Active
 MLS ID #2522819, Frederick M. Sanchez. NWMLS as distributed by MLS GRID
 - $405,0003 bd3 ba1.4k sqftWalnut Grove Lot 20 Sub 2007, Vancouver, WA 98662Active
 MLS ID #2526915, Aiko D Griffin. NWMLS as distributed by MLS GRID
 - $424,9003 bd2 ba1.5k sqft1228 NW Westridge Street, Vancouver, WA 98665Active
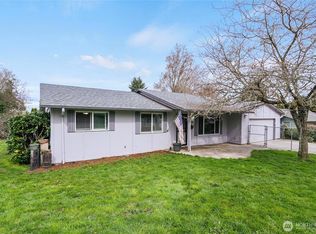 MLS ID #2494661, Ariana D Watson. NWMLS as distributed by MLS GRID
 - $399,9002 bd2 ba1.1k sqft7108 NE 56th Street, Vancouver, WA 98661Active
 MLS ID #2547088, Gina Nehring. NWMLS as distributed by MLS GRID
 - $425,0004 bd3 ba1.8k sqftBridgecreek, Vancouver, WA 98664ActiveMLS ID #2561461, Berklee Olson. NWMLS as distributed by MLS GRID
- $520,0003 bd3 ba1.7k sqft5506 NE 44th Street, Vancouver, WA 98661ActiveMLS ID #2557832, Shastine M Bredlie. NWMLS as distributed by MLS GRID
- $484,9003 bd2 ba1.2k sqft2215 NE 88Th Street, Vancouver, WA 98665ActiveMLS ID #2506878, Keith McCuistion. NWMLS as distributed by MLS GRID
- $395,0002 bd2 ba1.2k sqftFour Seasons, Vancouver, WA 98684ActiveMLS ID #2563417, Colleen Davies. NWMLS as distributed by MLS GRID
- $425,0003 bd3 ba1.6k sqftWoodridge, Vancouver, WA 98684ActiveMLS ID #2550636, Ellen D Hartzell. NWMLS as distributed by MLS GRID
- $485,0003 bd3 ba1.7k sqft4304 NE 57th Place, Vancouver, WA 98661ActiveMLS ID #2528052, Andrea Mayhew. NWMLS as distributed by MLS GRID
- $514,9954 bd3 ba2.1k sqft1218 NW 93rd St, Vancouver, WA 98665Active
 MLS ID #283057048, Shane Williams, MORE Realty, Inc. RMLS (OR)
 - $524,5003 bd2 ba1.3k sqftStag Leap Canyon, Vancouver, WA 98686ActiveMLS ID #2559804, Lyla R. Bostick. NWMLS as distributed by MLS GRID
- $585,0004 bd3 ba1.9k sqft7712 NW 15th Ave, Vancouver, WA 98665ActiveMLS ID #280300879, Tara Stone, MORE Realty, Inc. RMLS (OR)
- $396,0003 bd3 ba1.5k sqft2217 NE 137th Court, Vancouver, WA 98684ActiveMLS ID #2558244, Frederick M. Sanchez. NWMLS as distributed by MLS GRID
- $499,0004 bd3 ba1.7k sqft11816 NE 40th Place, Vancouver, WA 98686ActiveMLS ID #2529786, Frederick M. Sanchez. NWMLS as distributed by MLS GRID
- $400,0003 bd3 ba1.5k sqft3130 NE 115th Ave, Vancouver, WA 98682ActiveMLS ID #198261945, Tiffany Pool, Realty One Group Prestige. RMLS (OR)
- $439,0003 bd3 ba1.2k sqft5535 E Evergreen Boulevard #7302, Vancouver, WA 98661ActiveMLS ID #2509630, Heather DeFord. NWMLS as distributed by MLS GRID
- $579,0004 bd3 ba2.2k sqft4511 NE 104th Way, Vancouver, WA 98686ActiveMLS ID #2543890, Kelyn Black. NWMLS as distributed by MLS GRID
- $449,9003 bd3 ba1.6k sqftWoodridge 2, Vancouver, WA 98684ActiveMLS ID #2530006, Melissa Sigler. NWMLS as distributed by MLS GRID
- $410,0004 bd3 ba1.6k sqft5th Plain Creek, Vancouver, WA 98682ActiveMLS ID #2479910, James Kimball. NWMLS as distributed by MLS GRID
