Charming One-Level Ranch in Vancouver! From the moment you pull up to this 3-bedroom, 1-bath ranch, you will see the incredible potential of a true Pacific Northwest homestead. Nestled on a generous 0.28-acre lot, this property offers a fantastic canvas with a spacious driveway that includes plenty of space for RV parking—perfect for all your outdoor gear. Step inside to a bright, airy living room grounded by easy-to-care-for vinyl flooring and a cooling ceiling fan. The open, flowing layout transitions effortlessly into the dining area and a wonderfully equipped kitchen with stainless steel appliances (including the refrigerator and built-in microwave), double sinks, and plumbing already in place for an ice maker. Down the hall, the practical layout features three versatile bedrooms with a cozy ceiling fan in the primary, all sharing a centrally located full bath. Head out to the side of the home to enjoy your private patio, a perfect, tucked-away spot for morning coffee or hosting weekend barbecues. The massive, partially fenced backyard is an expansive outdoor space, complete with a lawn maintained by a sprinkler system and a handy tool shed for extra storage. Superbly located with quick access to Padden Parkway, you're just minutes from local amenities while enjoying the benefits of the Evergreen School District. Complete with an attached 2-car garage and a main-level washer and dryer setup, this home is ready for its next chapter!
Active
Listed by: SBRE Small Business RE • Marlene M Varga
Price cut: $10K (7/16)
$450,000
9311 NE 81st Way, Vancouver, WA 98662
3beds
1,000sqft
:
Get pre-qualified$2,777/mo
Single Family Residence
Built in 1975
0.28 Acres Lot
$447,400 Zestimate®
$450/sqft
$-- HOA
What's special
Wonderfully equipped kitchenEasy-to-care-for vinyl flooringDouble sinksSpacious drivewayCooling ceiling fanPrivate patioThree versatile bedrooms
- 33 days |
- 360 |
- 13 |
Zillow last checked:
Listing updated:
Listed by:
Marlene M Varga,
SBRE Small Business RE
Source: NWMLS as distributed by MLS GRID,MLS#: 2543459
Facts & features
Interior
Bedrooms & bathrooms
- Bedrooms: 3
- Bathrooms: 1
- Full bathrooms: 1
- Main level bathrooms: 1
- Main level bedrooms: 3
Heating
- Radiant, Wall Furnace, Electric
Cooling
- Window Unit(s)
Appliances
- Included: Dishwasher, Dryer, Microwave, Refrigerator, Stove(s)/Range(s), Washer, Dishwasher(s), Dryer(s), Microwave(s), Refrigerator(s), Washer(s), Water Heater: Tank, Water Heater Location: Garage
Features
- Ceiling Fan(s)
- Flooring: Vinyl Plank
- Windows: Dbl Pane/Storm Window
- Basement: None
- Has fireplace: No
Interior area
- Total structure area: 1,000
- Total interior livable area: 1,000 sqft
Property
Parking
- Total spaces: 2
- Parking features: Driveway, Attached Garage, RV Parking
- Has attached garage: Yes
- Covered spaces: 2
Features
- Levels: One
- Stories: 1
- Patio & porch: Ceiling Fan(s), Dbl Pane/Storm Window, Water Heater
Lot
- Size: 0.28 Acres
- Features: Dead End Street, Electric Car Charging, Fenced-Partially, Outbuildings, Patio, RV Parking, Sprinkler System
- Topography: Level
Details
- Parcel number: 105469005
- Zoning: R1-7.5
- Zoning description: Jurisdiction: County
- Special conditions: Standard
Construction
Type & style
- Home type: SingleFamily
- Architectural style: 1 Story
- Property subtype: Single Family Residence
Materials
- Wood Products
- Foundation: Poured Concrete
- Roof: Composition
Condition
- Year built: 1975
- Major remodel year: 1975
Utilities & green energy
- Electric: Company: CPU
- Sewer: Septic Tank, Company: Septic
- Water: Public, Company: City of Vancouver
- Utilities for property: Xfinity, Xfinity
Community & HOA
Community
- Subdivision: Orchards
HOA
- HOA phone: 360-600-7950
Location
- Region: Vancouver
Financial & listing details
- Price per square foot: $450/sqft
- Tax assessed value: $357,792
- Annual tax amount: $3,831
- Date on market: 6/19/2026
- Cumulative days on market: 35 days
- Listing terms: Conventional,FHA,VA Loan
- Inclusions: Dishwasher(s), Dryer(s), Microwave(s), Refrigerator(s), Stove(s)/Range(s), Washer(s)
Estimated market value
$447,400
$425,000 - $470,000
$2,319/mo
Price history
| Date | Event | Price |
|---|---|---|
| 7/16/2026 | Price change | $450,000-2.2%$450/sqft |
Source:  NWMLS as distributed by MLS GRID #2543459 Report a problem NWMLS as distributed by MLS GRID #2543459 Report a problem | ||
| 6/20/2026 | Listed for sale | $460,000+27.8%$460/sqft |
Source:  RMLS (OR) #731908612 Report a problem RMLS (OR) #731908612 Report a problem | ||
| 6/23/2021 | Sold | $360,000$360/sqft |
Source: RMLS (OR) #21673642 Report a problem | ||
| 5/11/2021 | Pending sale | $360,000$360/sqft |
Source: RMLS (OR) #21673642 Report a problem | ||
| 5/7/2021 | Listed for sale | $360,000$360/sqft |
Source: RMLS (OR) #21673642 Report a problem | ||
| 5/3/2021 | Pending sale | $360,000$360/sqft |
Source: RMLS (OR) #21673642 Report a problem | ||
| 4/30/2021 | Listed for sale | $360,000+132.3%$360/sqft |
Source: RMLS (OR) #21673642 Report a problem | ||
| 4/22/2010 | Sold | $155,000+97%$155/sqft |
Source: Public Record Report a problem | ||
| 3/11/1996 | Sold | $78,700$79/sqft |
Source: Public Record Report a problem | ||
Public tax history
| Year | Property taxes | Tax assessment |
|---|---|---|
| 2024 | $3,654 +3.7% | $357,792 -1.3% |
| 2023 | $3,525 +11.8% | $362,597 +3.3% |
| 2022 | $3,153 +6.1% | $350,931 +18% |
| 2021 | $2,973 +6.7% | $297,392 +12.7% |
| 2020 | $2,785 | $263,853 +6.4% |
| 2019 | $2,785 +15.5% | $247,984 +7.2% |
| 2018 | $2,411 -8.9% | $231,340 +12.7% |
| 2017 | $2,646 +18.1% | $205,334 +13.4% |
| 2016 | $2,242 +9.5% | $181,072 +17.8% |
| 2015 | $2,047 +1.6% | $153,648 +6.7% |
| 2014 | $2,015 | $143,982 +15.2% |
| 2013 | $2,015 +9.1% | $125,004 +12.6% |
| 2012 | $1,846 +4% | $111,045 -11.6% |
| 2011 | $1,775 +2.5% | $125,599 |
| 2010 | $1,732 -8.3% | $125,599 -8.7% |
| 2009 | $1,888 | $137,600 -31% |
| 2008 | -- | $199,300 |
| 2007 | -- | $199,300 +66.5% |
| 2005 | -- | $119,700 |
| 2004 | -- | $119,700 +14.7% |
| 2001 | $1,434 +0.6% | $104,400 +5% |
| 2000 | $1,426 | $99,400 |
Find assessor info on the county website
Monthly payment
Est. payment
Payment breakdown
Explore the cost of this home by adjusting the details. Changes won't be saved.Climate risks
Neighborhood: Five Corners
Nearby schools
GreatSchools rating
- 4/10Sunset Elementary SchoolGrades: PK-5Distance: 0.6 mi
- 3/10Covington Middle SchoolGrades: 6-8Distance: 1.2 mi
- 3/10Heritage High SchoolGrades: 9-12Distance: 1.9 mi
Schools provided by the listing agent
- Elementary: Sunset Elem
- Middle: Covington Mid
- High: Heritage High
Source: NWMLS as distributed by MLS GRID. This data may not be complete. We recommend contacting the local school district to confirm school assignments for this home.
- $400,0003 bd2 ba2k sqft8100 NE 94th Ave, Vancouver, WA 98662Sold
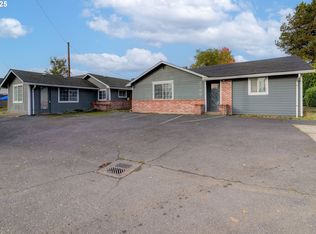
- $509,9004 bd3 ba2.1k sqft9303 NE 81st Loop, Vancouver, WA 98662Sold
- $490,0003 bd2 ba1.2k sqft9313 NE 82nd Cir, Vancouver, WA 98662Sold
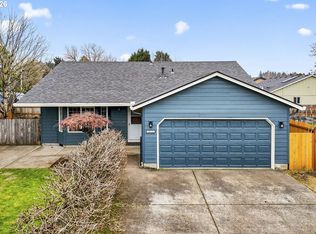
- $483,0004 bd3 ba2.1k sqft9300 NE 81st St, Vancouver, WA 98662Sold

- $500,0004 bd2 ba1.7k sqft8015 NE 94th Ave, Vancouver, WA 98662Sold
- $675,0004 bd3 ba2.2k sqft9303 NE 82nd Cir, Vancouver, WA 98662Sold
- $450,0003 bd2 ba1.2k sqft9505 NE 81st St, Vancouver, WA 98662Sold
- $460,0004 bd3 ba1.8k sqft9322 NE 80th Cir, Vancouver, WA 98662Sold
A local agent can set up tours, give advice and negotiate with sellers.
Similar homes
- $450,0003 bd2 ba1.3k sqft10712 NE 67 Street, Vancouver, WA 98662Active
 MLS ID #2537475, Shane Cone. NWMLS as distributed by MLS GRID
 - $405,0003 bd3 ba1.4k sqftWalnut Grove Lot 20 Sub 2007, Vancouver, WA 98662Active
 MLS ID #2526915, Aiko D Griffin. NWMLS as distributed by MLS GRID
 - $449,0003 bd1 ba936 sqft9810 NE 3rd Street, Vancouver, WA 98664Active
 MLS ID #2520909, Selali Kalevor. NWMLS as distributed by MLS GRID
 - $459,9003 bd2 ba1.1k sqft401 SE 101st Ave, Vancouver, WA 98664Active
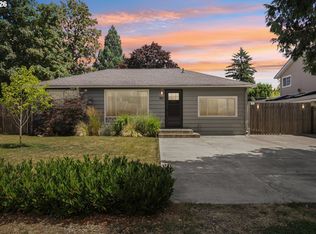
 MLS ID #324140881, Rod Wilkinson, John L. Scott Real Estate. RMLS (OR)
 - $449,9003 bd2 ba960 sqft8910 SE Northgate Avenue, Vancouver, WA 98664ActiveMLS ID #2513419, Gina Nehring. NWMLS as distributed by MLS GRID
- $550,0003 bd2 ba1.4k sqft3909 NE 102nd Ave, Vancouver, WA 98662ActiveMLS ID #372009338, Scott Bain, John L. Scott Real Estate. RMLS (OR)
- $435,0003 bd2 ba1.1k sqft15310 NE 78th St, Vancouver, WA 98682ActiveMLS ID #770215124, Scott Bain, John L. Scott Real Estate. RMLS (OR)
- $429,0003 bd2 ba1k sqft14622 NE 18th St, Vancouver, WA 98684ActiveMLS ID #634562672, Brian Gentry, Real Broker LLC. RMLS (OR)
- $430,0003 bd2 ba1k sqft4616 NE 129th Ave, Vancouver, WA 98682ActiveMLS ID #768358152, Kat Tarr, Windermere Northwest Living. RMLS (OR)
- $444,9003 bd2 ba1k sqft15811 NE 87th Cir, Vancouver, WA 98682ActiveMLS ID #374013394, Victoria Wriglesworth, Harcourts Real Estate Network Group, LLC. RMLS (OR)
- $429,0003 bd3 ba1.4k sqft8903 NE 41st Avenue, Vancouver, WA 98665ActiveMLS ID #2522819, Frederick M. Sanchez. NWMLS as distributed by MLS GRID
- $449,9993 bd3 ba1.3k sqft9613 NE 26th Pl, Vancouver, WA 98665ActiveMLS ID #227734079, Geno Shulikov, Berkshire Hathaway HomeServices NW Real Estate. RMLS (OR)
- $450,0003 bd2 ba1.4k sqftPioneer Meadows, Vancouver, WA 98382ActiveMLS ID #2520954, Kelly Muscarella. NWMLS as distributed by MLS GRID
- $449,9953 bd2 ba1k sqft15621 NE 10th St, Vancouver, WA 98684ActiveMLS ID #107933442, Rick Sadle, Keller Williams Realty Professionals. RMLS (OR)
- $450,0003 bd2 ba1.3k sqft13410 NW Indian Spring Dr, Vancouver, WA 98685ActiveMLS ID #100884569, Suzi Dumas, Keller Williams Realty. RMLS (OR)
- $450,0003 bd2 ba1k sqft15921 NE 2nd St, Vancouver, WA 98684ActiveMLS ID #131293782, Lisa Field, Cascade Hasson Sotheby's International Realty. RMLS (OR)
- $449,0003 bd3 ba1.2k sqft5535 E Evergreen Boulevard #7302, Vancouver, WA 98661ActiveMLS ID #2509630, Heather DeFord. NWMLS as distributed by MLS GRID
- $484,9003 bd2 ba1.2k sqft2215 NE 88Th Street, Vancouver, WA 98665ActiveMLS ID #2506878, Keith McCuistion. NWMLS as distributed by MLS GRID
- $399,9002 bd2 ba1.1k sqft7108 NE 56th Street, Vancouver, WA 98661ActiveMLS ID #2547088, Gina Nehring. NWMLS as distributed by MLS GRID
- $425,0002 bd2 ba1.4k sqft4000 NE 54th Ave, Vancouver, WA 98661ActiveMLS ID #303834288, Thomas Harvey, Keller Williams Realty. RMLS (OR)
