Beautifully updated and exceptionally well-cared-for 3 bedroom, 2 bath ranch tucked into a quiet, centrally located Vancouver neighborhood! Set on a generous lot with an easy-maintenance yard, this move-in ready home stands out for the sheer number of meaningful upgrades and improvements already completed for the next owner—including a fully paid-off 30-panel solar system, offering long-term energy savings from day one. Inside, the remodeled kitchen opens seamlessly into the main living area, creating a bright and welcoming space that lives larger than its footprint and works equally well for cozy nights at home or gathering with friends and family. Both bathrooms have been stylishly remodeled, and thoughtful updates throughout the home reflect true pride of ownership. All appliances included.Major updates include a fully paid-off 30-panel solar system installed by Advantage Energy Solutions, new roof (2023), all new gutters (2022), highly efficient mini-split ductless heating and cooling system (2020), mold treatment completed during the roof replacement with a follow-up inspection for added peace of mind, updated fencing, lighting, interior doors and trim. Additional improvements include updated plumbing with PEX supply lines and water main improvements, plus a new 50-gallon electric water heater, both completed in 2020. Smart lock entry and video doorbell included.A spacious backyard with patio area, tool sheds, and an attached 2-car garage complete the package. The sellers extensively improved this home with plans to keep it long term, but an out-of-state job relocation created this opportunity. This is the one you don't want to miss!
Active
Price cut: $10K (7/6)
$450,000
15921 NE 2nd St, Vancouver, WA 98684
3beds
1,084sqft
:
Get pre-qualified$2,746/mo
Residential, Single Family Residence
Built in 1992
6,098 Square Feet Lot
$449,700 Zestimate®
$415/sqft
$-- HOA
What's special
Remodeled kitchenVideo doorbellEasy-maintenance yardAll appliances includedGenerous lotUpdated fencingBeautifully updated
- 70 days |
- 775 |
- 78 |
Zillow last checked:
Listing updated:
Listed by:
Lisa Field 503-913-0624,
Cascade Hasson Sotheby's International Realty
Source: RMLS (OR),MLS#: 131293782
Facts & features
Interior
Bedrooms & bathrooms
- Bedrooms: 3
- Bathrooms: 2
- Full bathrooms: 2
- Main level bathrooms: 2
Rooms
- Room types: Bedroom 2, Bedroom 3, Dining Room, Family Room, Kitchen, Living Room, Primary Bedroom
Primary bedroom
- Level: Main
- Area: 165
- Dimensions: 15 x 11
Bedroom 2
- Level: Main
- Area: 100
- Dimensions: 10 x 10
Bedroom 3
- Level: Main
- Area: 130
- Dimensions: 13 x 10
Dining room
- Level: Main
- Area: 96
- Dimensions: 6 x 16
Kitchen
- Level: Main
- Area: 128
- Width: 16
Living room
- Level: Main
- Area: 210
- Dimensions: 14 x 15
Heating
- Mini Split
Cooling
- Central Air
Appliances
- Included: Dishwasher, Free-Standing Gas Range, Free-Standing Refrigerator, Washer/Dryer, Electric Water Heater
Features
- Kitchen Island
- Flooring: Laminate, Wall to Wall Carpet
- Basement: Crawl Space
- Number of fireplaces: 1
- Fireplace features: Wood Burning
Interior area
- Total structure area: 1,084
- Total interior livable area: 1,084 sqft
Property
Parking
- Total spaces: 2
- Parking features: Driveway, On Street, Attached
- Attached garage spaces: 2
- Has uncovered spaces: Yes
Features
- Levels: One
- Stories: 1
- Patio & porch: Porch
- Fencing: Fenced
- Has view: Yes
- View description: Territorial
Lot
- Size: 6,098 Square Feet
- Features: Level, SqFt 5000 to 6999
Details
- Parcel number: 108858524
Construction
Type & style
- Home type: SingleFamily
- Architectural style: Ranch
- Property subtype: Residential, Single Family Residence
Materials
- Vinyl Siding
- Foundation: Concrete Perimeter
- Roof: Composition
Condition
- Resale
- New construction: No
- Year built: 1992
Utilities & green energy
- Sewer: Public Sewer
- Water: Public
Community & HOA
HOA
- Has HOA: No
Location
- Region: Vancouver
Financial & listing details
- Price per square foot: $415/sqft
- Tax assessed value: $380,415
- Annual tax amount: $4,215
- Date on market: 5/20/2026
- Listing terms: Cash,Conventional,FHA
- Road surface type: Paved
Estimated market value
$449,700
$427,000 - $472,000
$2,342/mo
Price history
| Date | Event | Price |
|---|---|---|
| 7/6/2026 | Price change | $450,000-2.2%$415/sqft |
Source:  RMLS (OR) #131293782 Report a problem RMLS (OR) #131293782 Report a problem | ||
| 5/20/2026 | Listed for sale | $460,000+48.4%$424/sqft |
Source: RMLS (OR) #131293782 Report a problem | ||
| 6/19/2020 | Sold | $310,000-3.1%$286/sqft |
Source: RMLS (OR) #20182666 Report a problem | ||
| 5/19/2020 | Pending sale | $320,000$295/sqft |
Source: Dwell Realty Washington LLC #20182666 Report a problem | ||
| 5/16/2020 | Listed for sale | $320,000$295/sqft |
Source: Dwell Realty Washington LLC #20182666 Report a problem | ||
| 5/1/2020 | Pending sale | $320,000$295/sqft |
Source: Dwell Realty Washington LLC #20182666 Report a problem | ||
| 4/21/2020 | Listed for sale | $320,000+51.7%$295/sqft |
Source: Dwell Realty Washington LLC #20182666 Report a problem | ||
| 10/31/2007 | Sold | $211,000+32.7%$195/sqft |
Source: Public Record Report a problem | ||
| 9/28/2004 | Sold | $159,000+51.6%$147/sqft |
Source: Public Record Report a problem | ||
| 6/2/1995 | Sold | $104,900$97/sqft |
Source: Public Record Report a problem | ||
Public tax history
| Year | Property taxes | Tax assessment |
|---|---|---|
| 2024 | $3,776 +5.4% | $380,415 +1.6% |
| 2023 | $3,583 +11.3% | $374,426 -0.2% |
| 2022 | $3,219 +8% | $375,220 +19% |
| 2021 | $2,980 +7.9% | $315,315 +14.3% |
| 2020 | $2,763 | $275,888 +6.8% |
| 2019 | $2,763 +12.7% | $258,260 +4.7% |
| 2018 | $2,452 -8.8% | $246,767 +13.4% |
| 2017 | $2,690 +11.1% | $217,606 +7.3% |
| 2016 | $2,421 +11.4% | $202,775 +16.3% |
| 2015 | $2,174 +4.5% | $174,345 +9.3% |
| 2014 | $2,081 | $159,513 +11.1% |
| 2013 | $2,081 +6.9% | $143,612 +12% |
| 2012 | $1,946 +0.2% | $128,199 -9.4% |
| 2011 | $1,942 +6.4% | $141,423 -3.1% |
| 2010 | $1,824 -5.1% | $146,004 -7.2% |
| 2009 | $1,923 | $157,368 -19.3% |
| 2008 | -- | $195,000 |
| 2007 | -- | $195,000 +51.2% |
| 2005 | -- | $129,000 |
| 2004 | -- | $129,000 +15.4% |
| 2001 | $1,515 +1.4% | $111,800 +3.6% |
| 2000 | $1,495 | $107,900 |
Find assessor info on the county website
Monthly payment
Est. payment
Payment breakdown
Explore the cost of this home by adjusting the details. Changes won't be saved.Climate risks
Neighborhood: Countryside Woods
Nearby schools
GreatSchools rating
- 3/10Mill Plain Elementary SchoolGrades: PK-5Distance: 0.3 mi
- 5/10Pacific Middle SchoolGrades: 6-8Distance: 1.3 mi
- 4/10Evergreen High SchoolGrades: 9-12Distance: 1.3 mi
Schools provided by the listing agent
- Elementary: Mill Plain
- Middle: Pacific
- High: Evergreen
Source: RMLS (OR). This data may not be complete. We recommend contacting the local school district to confirm school assignments for this home.
- $504,0004 bd3 ba1.9k sqft15917 NE 2nd St, Vancouver, WA 98684Off Market
- $472,2003 bd2 ba1.5k sqft16007 NE 2nd St, Vancouver, WA 98684Off Market
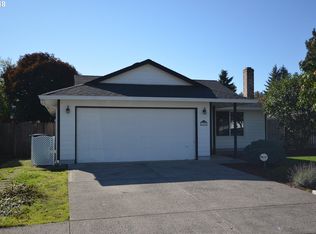
- $440,0003 bd2 ba1.3k sqft16004 NE 1st Cir, Vancouver, WA 98684Sold
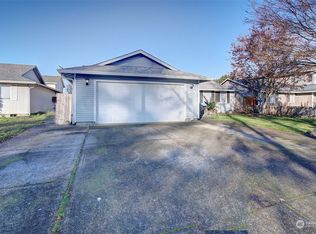
- $409,9003 bd1 ba1.3k sqft15920 NE 1st Cir, Vancouver, WA 98684Off Market

- $451,0003 bd2 ba1.3k sqft15913 NE 2nd St, Vancouver, WA 98684Off Market
- $508,0004 bd3 ba2k sqft16015 NE 2nd St, Vancouver, WA 98684Sold
- $609,2006 bd4 ba2.4k sqft16008 NE 1st Cir, Vancouver, WA 98684Off Market
- $446,2003 bd2 ba1.3k sqft16000 NE 2nd St, Vancouver, WA 98684Off Market
A local agent can set up tours, give advice and negotiate with sellers.
Similar homes
- $485,0003 bd2 ba1.1k sqft12209 NE 71st St, Vancouver, WA 98682Active

 MLS ID #128499766, Dima Dmitriyev, Pellego Partners LLC. RMLS (OR)
 - $449,9003 bd2 ba960 sqft8910 SE Northgate Avenue, Vancouver, WA 98664Active
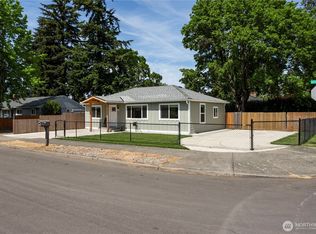 MLS ID #2513419, Gina Nehring. NWMLS as distributed by MLS GRID
 - $449,0003 bd1 ba936 sqft9810 NE 3rd Street, Vancouver, WA 98664Active
 MLS ID #2520909, Selali Kalevor. NWMLS as distributed by MLS GRID
 - $444,9003 bd2 ba1k sqft15811 NE 87th Cir, Vancouver, WA 98682Active
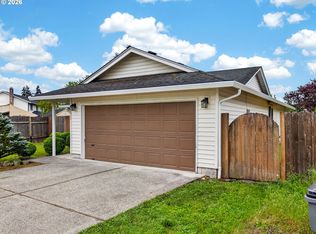 MLS ID #374013394, Victoria Wriglesworth, Harcourts Real Estate Network Group, LLC. RMLS (OR)
 - $479,9004 bd2 ba1.5k sqft2602 NE 92nd Ave, Vancouver, WA 98662ActiveMLS ID #511434385, Jeremy Wilkerson, MORE Realty, Inc. RMLS (OR)
- $450,0003 bd1 ba1k sqftFourth Plain Homestead Lot, Vancouver, WA 98662ActiveMLS ID #2543459, Marlene M Varga. NWMLS as distributed by MLS GRID
- $408,0003 bd3 ba1.5k sqft3130 NE 115th Ave, Vancouver, WA 98682ActiveMLS ID #198261945, Tiffany Pool, Realty One Group Prestige. RMLS (OR)
- $449,9993 bd3 ba1.3k sqft9613 NE 26th Pl, Vancouver, WA 98665ActiveMLS ID #227734079, Geno Shulikov, Berkshire Hathaway HomeServices NW Real Estate. RMLS (OR)
- $492,0003 bd3 ba1.5k sqft9912 NE 44th Court, Vancouver, WA 98686ActiveMLS ID #2549600, Deborah Campbell. NWMLS as distributed by MLS GRID
- $439,9003 bd2 ba1.1k sqft300 SE Morlan Ave, Gresham, OR 97080ActiveMLS ID #475465750, Darryl Bodle, Keller Williams Realty Portland Premiere. RMLS (OR)
- $449,9003 bd2 ba1.3k sqft8329 N Johnswood Dr, Portland, OR 97203ActiveMLS ID #364721783, Ivette Flores Schmidt, Premiere Property Group, LLC. RMLS (OR)
- $429,0002 bd2 ba1.3k sqft1837 NE 148th Pl, Portland, OR 97230ActiveMLS ID #565051160, Lindsey Cook, Berkshire Hathaway HomeServices NW Real Estate. RMLS (OR)
- $399,9003 bd1 ba1k sqft2324 E 16th St, Vancouver, WA 98661ActiveMLS ID #796597017, Kelly Winn, Cano Real Estate LLC. RMLS (OR)
- $459,9002 bd1 ba1.3k sqft3158 NE 78th Ave, Portland, OR 97213ActiveMLS ID #577269814, C. Morgan Davis, Keller Williams PDX Central. RMLS (OR)
- $369,9002 bd3 ba1.3k sqftPickwick Two Replat, Vancouver, WA 98683ActiveMLS ID #2535116, Liz Murphy. NWMLS as distributed by MLS GRID
- $450,0002 bd2 ba820 sqft2311 SW 6th Ave, Camas, WA 98607ActiveRMLS (OR)
- $424,9003 bd2 ba1.5k sqft1228 NW Westridge Street, Vancouver, WA 98665ActiveMLS ID #2494661, Ariana D Watson. NWMLS as distributed by MLS GRID
- $404,0003 bd1 ba936 sqft8703 NE Sacramento St, Portland, OR 97220For Sale
 MLS ID #220222472, Dawn Newton, Remington Real Estate. Oregon Datashare
 - $397,5003 bd2 ba1k sqft21304 SE Yamhill St, Gresham, OR 97030ActiveMLS ID #121862531, Carol Ann Narro, PDX Dwellings LLC. RMLS (OR)
- $484,9003 bd2 ba1.2k sqft2215 NE 88Th Street, Vancouver, WA 98665ActiveMLS ID #2506878, Keith McCuistion. NWMLS as distributed by MLS GRID
