Welcome home to Your Dream Home! Fall in love with this beautifully updated, move-in-ready home featuring a brand-new roof, new main floor and stair flooring, fresh interior paint, and stylish new countertops, cabinets, doors, and frames. Every detail has been refreshed, so you can move right in and start enjoying your new home! Live just steps from shops, restaurants, and local pubs, minutes from downtown St. Johns, and enjoy an easy commute to downtown Portland. This is a city living with neighborhood charm! Take the 3D tour today! Schedule your private showing now that this one won’t last! ----------------------------------Spanish ¡Bienvenido a casa, a tu espacio soñado! Enamórate de esta hermosa casa actualizada y lista para mudarte, que cuenta con un techo completamente nuevo, pisos renovados en el primer piso y escaleras, pintura interior fresca, ademas de elegantes encimeras, gabinetes, puertas y marcos nuevos.¡Cada detalle ha sido renovado para que puedas mudarte de inmediato y comenzar a disfrutar de tu nuevo hogar! Vive a pocos pasos de tiendas, restaurantes y bares locales, a minutos del centro de St. Johns, y disfruta de un facil acceso al centro de Portland. ¡La vida urbana con el encanto de un vecindario acogedor!¡Haz el recorrido virtual en 3D hoy mismo! Programa tu visita privada ahora, ¡porque esta oportunidad no durara mucho! Se habla español. [Home Energy Score = 9. HES Report at https://rpt.greenbuildingregistry.com/hes/OR10137559]
Active
Price cut: $8.1K (7/13)
$449,900
8329 N Johnswood Dr, Portland, OR 97203
3beds
1,344sqft
:
Get pre-qualified$3,312/mo
Residential, Single Family Residence
Built in 2004
3,920 Square Feet Lot
$-- Zestimate®
$335/sqft
$-- HOA
What's special
Stylish new countertopsFresh interior paintBrand-new roof
- 76 days |
- 726 |
- 55 |
Zillow last checked:
Listing updated:
Listed by:
Ivette Flores Schmidt 971-255-7836,
Premiere Property Group, LLC
Source: RMLS (OR),MLS#: 364721783
Facts & features
Interior
Bedrooms & bathrooms
- Bedrooms: 3
- Bathrooms: 2
- Full bathrooms: 1
- Partial bathrooms: 1
- Main level bathrooms: 1
Rooms
- Room types: Bedroom 2, Bedroom 3, Dining Room, Family Room, Kitchen, Living Room, Primary Bedroom
Primary bedroom
- Level: Upper
Bedroom 2
- Level: Upper
Bedroom 3
- Level: Upper
Dining room
- Level: Main
Kitchen
- Level: Main
Living room
- Level: Main
Heating
- Mini Split
Cooling
- Has cooling: Yes
Appliances
- Included: Dishwasher, Disposal, Free-Standing Range, Range Hood, Stainless Steel Appliance(s), Washer/Dryer, Gas Water Heater
Features
- Ceiling Fan(s), Quartz
- Flooring: Laminate
- Windows: Double Pane Windows
- Basement: Crawl Space
- Number of fireplaces: 1
- Fireplace features: Gas
Interior area
- Total structure area: 1,344
- Total interior livable area: 1,344 sqft
Video & virtual tour
Property
Parking
- Parking features: Driveway, Parking Pad
- Has uncovered spaces: Yes
Accessibility
- Accessibility features: Kitchen Cabinets, Parking, Accessibility
Features
- Levels: Two
- Stories: 2
- Patio & porch: Covered Deck, Deck, Porch
- Exterior features: Garden, Yard
- Fencing: Fenced
Lot
- Size: 3,920 Square Feet
- Features: SqFt 3000 to 4999
Details
- Parcel number: R499883
Construction
Type & style
- Home type: SingleFamily
- Architectural style: Traditional
- Property subtype: Residential, Single Family Residence
Materials
- Vinyl Siding
- Foundation: Concrete Perimeter
- Roof: Composition
Condition
- Resale
- New construction: No
- Year built: 2004
Utilities & green energy
- Gas: Gas
- Sewer: Public Sewer
- Water: Public
Community & HOA
HOA
- Has HOA: No
Location
- Region: Portland
Financial & listing details
- Price per square foot: $335/sqft
- Tax assessed value: $421,540
- Annual tax amount: $4,122
- Date on market: 5/13/2026
- Listing terms: Cash,Conventional,FHA
- Road surface type: Concrete
Estimated market value
Not available
Estimated sales range
Not available
Not available
Price history
| Date | Event | Price |
|---|---|---|
| 7/13/2026 | Price change | $449,900-1.8%$335/sqft |
Source:  RMLS (OR) #364721783 Report a problem RMLS (OR) #364721783 Report a problem | ||
| 6/2/2026 | Price change | $458,000-1.1%$341/sqft |
Source: RMLS (OR) #364721783 Report a problem | ||
| 5/13/2026 | Listed for sale | $463,000+120.6%$344/sqft |
Source: RMLS (OR) #364721783 Report a problem | ||
| 1/15/2009 | Listing removed | $209,900-0.3%$156/sqft |
Source: Visual Tour #8066105 Report a problem | ||
| 9/19/2008 | Sold | $210,500+0.3%$157/sqft |
Source: Public Record Report a problem | ||
| 7/5/2008 | Listed for sale | $209,900+42.8%$156/sqft |
Source: Visual Tour #8066105 Report a problem | ||
| 4/13/2004 | Sold | $146,950$109/sqft |
Source: Public Record Report a problem | ||
Public tax history
| Year | Property taxes | Tax assessment |
|---|---|---|
| 2025 | $4,122 +3.7% | $152,980 +3% |
| 2024 | $3,974 +4% | $148,530 +3% |
| 2023 | $3,821 +2.2% | $144,210 +3% |
| 2022 | $3,739 +1.7% | $140,010 +3% |
| 2021 | $3,675 +9% | $135,940 +3% |
| 2020 | $3,372 +3.8% | $131,990 +3% |
| 2019 | $3,248 | $128,150 +3% |
| 2018 | $3,248 +3% | $124,420 +3% |
| 2017 | $3,153 +14% | $120,800 +3% |
| 2016 | $2,765 | $117,290 +3% |
| 2015 | $2,765 +2.7% | $113,880 +3% |
| 2014 | $2,693 +199.2% | $110,570 +196.5% |
| 2013 | $900 +10.5% | $37,290 +3% |
| 2012 | $814 +3.9% | $36,210 +3% |
| 2011 | $784 +5.4% | $35,160 +3% |
| 2010 | $744 +2.7% | $34,140 +3% |
| 2009 | $724 +6% | $33,150 +3% |
| 2008 | $684 +0.3% | $32,190 +3% |
| 2007 | $682 +11.4% | $31,260 +3% |
| 2006 | $612 +4.7% | $30,350 +3% |
| 2005 | $585 -8.2% | $29,470 +3% |
| 2004 | $637 +2.2% | $28,620 +3% |
| 2003 | $623 +233.1% | $27,790 +215.1% |
| 2002 | $187 | $8,820 |
Find assessor info on the county website
Monthly payment
Est. payment
Payment breakdown
Explore the cost of this home by adjusting the details. Changes won't be saved.Climate risks
Neighborhood: St.Johns
Nearby schools
GreatSchools rating
- 8/10Sitton Elementary SchoolGrades: K-5Distance: 0.6 mi
- 5/10George Middle SchoolGrades: 6-8Distance: 0.6 mi
- 2/10Roosevelt High SchoolGrades: 9-12Distance: 0.9 mi
Schools provided by the listing agent
- Elementary: Sitton
- Middle: George
- High: Roosevelt
Source: RMLS (OR). This data may not be complete. We recommend contacting the local school district to confirm school assignments for this home.
- $379,9002 bd1 ba983 sqft8335 N Johnswood Dr, Portland, OR 97203Off Market

- $480,6004 bd2 ba1.5k sqft8315 N Johnswood Dr, Portland, OR 97203Off Market

- $406,0003 bd2 ba1.1k sqft8343 N Johnswood Dr, Portland, OR 97203Off Market
- $399,4003 bd2 ba1.1k sqft8330 N Bliss St, Portland, OR 97203Off Market
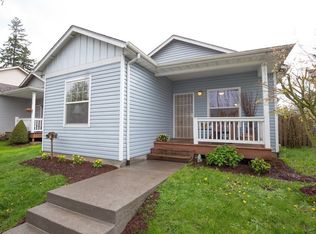
- $459,0003 bd2 ba1.3k sqft8259 N Johnswood Dr, Portland, OR 97203Sold
- $427,1003 bd2 ba1.1k sqft8338 N Bliss St, Portland, OR 97203Off Market
- $416,9003 bd2 ba1.3k sqft8322 N Bliss St, Portland, OR 97203Off Market
- $428,0003 bd1 ba1.4k sqft8351 N Johnswood Dr, Portland, OR 97203Off Market
A local agent can set up tours, give advice and negotiate with sellers.
Similar homes
- $465,0003 bd2 ba1.2k sqft4436 NW Glenlakes Pl, Beaverton, OR 97006Active

 MLS ID #550332410, Adrianna Price, Cochran Property Group Inc.. RMLS (OR)
 - $449,9993 bd3 ba1.3k sqft9613 NE 26th Pl, Vancouver, WA 98665Active
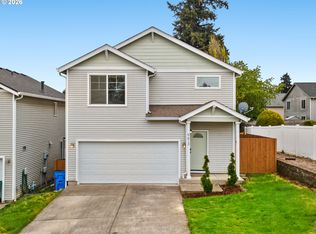 MLS ID #227734079, Geno Shulikov, Berkshire Hathaway HomeServices NW Real Estate. RMLS (OR)
 - $450,0004 bd3 ba1.8k sqftBridgecreek, Vancouver, WA 98664Active
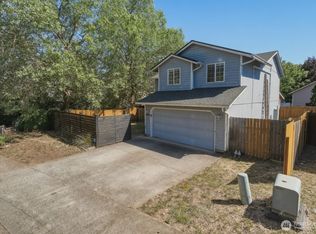 MLS ID #2552793, Berklee Olson. NWMLS as distributed by MLS GRID
 - $449,0003 bd1 ba936 sqft9810 NE 3rd Street, Vancouver, WA 98664Active
 MLS ID #2520909, Selali Kalevor. NWMLS as distributed by MLS GRID
 - $450,0003 bd2 ba1k sqft15921 NE 2nd St, Vancouver, WA 98684ActiveMLS ID #131293782, Lisa Field, Cascade Hasson Sotheby's International Realty. RMLS (OR)
- $374,9503 bd1 ba960 sqft9119 N Chase Ave, Portland, OR 97217ActiveMLS ID #662139945, Jeff Edmondson, 24/7 Properties. RMLS (OR)
- $620,0004 bd2 ba1.7k sqft10503 NW 3rd St, Portland, OR 97231ActiveMLS ID #274273125, Carly Allen, John L. Scott Portland Central. RMLS (OR)
- $449,9953 bd2 ba1k sqft15621 NE 10th St, Vancouver, WA 98684ActiveMLS ID #107933442, Rick Sadle, Keller Williams Realty Professionals. RMLS (OR)
- $424,9003 bd2 ba1.5k sqft1228 NW Westridge Street, Vancouver, WA 98665ActiveMLS ID #2494661, Ariana D Watson. NWMLS as distributed by MLS GRID
- $450,0003 bd2 ba1.2k sqft280 SE Evelyn Ave, Gresham, OR 97080ActiveMLS ID #624405061, Aaron Interiano, Premiere Property Group, LLC. RMLS (OR)
- $439,0002 bd1 ba1.1k sqft5909 SE Carlton St, Portland, OR 97206ActiveMLS ID #612376721, Derek Goude, Realty First. RMLS (OR)
- $429,0003 bd3 ba1.4k sqft8903 NE 41st Avenue, Vancouver, WA 98665ActiveMLS ID #2522819, Frederick M. Sanchez. NWMLS as distributed by MLS GRID
- $425,0002 bd2 ba1.4k sqft4000 NE 54th Ave, Vancouver, WA 98661ActiveMLS ID #303834288, Thomas Harvey, Keller Williams Realty. RMLS (OR)
- $450,0003 bd3 ba1.6k sqft985 SE Tamango St, Hillsboro, OR 97123ActiveMLS ID #243495887, Becky Viles, MORE Realty. RMLS (OR)
- $479,9003 bd3 ba1.3k sqft17610 SW Aidan Ct, Beaverton, OR 97003ActiveMLS ID #619460796, Donald Johnson, P.C., Premiere Property Group, LLC. RMLS (OR)
- $399,9003 bd1 ba1k sqft2324 E 16th St, Vancouver, WA 98661ActiveMLS ID #796597017, Kelly Winn, Cano Real Estate LLC. RMLS (OR)
- $415,0003 bd2 ba1.1k sqft13725 SE Center St, Portland, OR 97236ActiveMLS ID #774787152, Chelsea Quinn, Century 21 North Homes Realty. RMLS (OR)
- $399,9004 bd1 ba1.4k sqft5514 SW Beaverton Hillsdale Hwy, Portland, OR 97221ActiveMLS ID #569173577, Darryl Bodle, Keller Williams Realty Portland Premiere. RMLS (OR)
- $469,9003 bd3 ba1.4k sqft2932 SE Rosespring Dr, Hillsboro, OR 97123ActiveMLS ID #538908201, Nkemka Abia-Okon, Premiere Property Group, LLC. RMLS (OR)
- $585,0003 bd2 ba1.5k sqft10210 SW Crestwood Ct, Beaverton, OR 97008ActiveMLS ID #183062851, Steve Nassar, Premiere Property Group, LLC. RMLS (OR)
