Located in the desirable Hayhurst neighborhood of SW Portland, this four bedroom, one full bathroom home offers a practical layout with two bedrooms on the main floor and two bedrooms upstairs, providing flexibility for guests, a home office, or multigenerational living. The main floor bedrooms and full bathroom create an ideal setup for those seeking minimal stairs for daily living while still offering additional separation upstairs. Upstairs, the bedrooms feature vaulted ceilings, enhancing the sense of space and natural light while creating an open and airy feel. The main level provides comfortable living areas ready to be tailored to your style and vision, with ample room for both relaxation and everyday routines. The kitchen features an eat bar that opens into the living and dining areas, creating a connected layout ideal for entertaining. Whether hosting friends or serving guests, you can remain part of the conversation while preparing meals, making the space both functional and social. Set on an expansive .24 acre lot, the outdoor space is a standout feature. The backyard has been freshly cleared and is ready for a buyer to create their own backyard oasis, with space for gardens, play, or outdoor gatherings. A detached one-car garage provides covered parking, storage, or workshop flexibility, along with additional off-street parking for convenience. Hayhurst is known for its established residential feel, mature trees, and convenient access to neighborhood amenities and commuter routes. Residents enjoy proximity to Hayhurst Park, Pendleton Park, and Tryon Creek State Natural Area. Hillsdale Town Center, home to Baker and Spice Bakery, Basics Market, Starbucks, and the Hillsdale Library, is just minutes away. Multnomah Village is ~5 minutes away, while Downtown Portland and OHSU are ~10 to 15 minutes by car.
Active
Price cut: $25K (6/8)
$399,900
5514 SW Beaverton Hillsdale Hwy, Portland, OR 97221
4beds
1,415sqft
:
Get pre-qualified$2,996/mo
Residential, Single Family Residence
Built in 1950
10,454 Square Feet Lot
$-- Zestimate®
$283/sqft
$-- HOA
What's special
- 147 days |
- 1,515 |
- 94 |
Zillow last checked:
Listing updated:
Listed by:
Darryl Bodle 503-709-4632,
Keller Williams Realty Portland Premiere,
Michael Brazie 503-317-3557,
Keller Williams Realty Portland Premiere
Source: RMLS (OR),MLS#: 569173577
Facts & features
Interior
Bedrooms & bathrooms
- Bedrooms: 4
- Bathrooms: 1
- Full bathrooms: 1
- Main level bathrooms: 1
Rooms
- Room types: Laundry, Bedroom 4, Bedroom 2, Bedroom 3, Dining Room, Family Room, Kitchen, Living Room, Primary Bedroom
Primary bedroom
- Features: Hardwood Floors, Closet
- Level: Main
- Area: 165
- Dimensions: 15 x 11
Bedroom 2
- Features: Hardwood Floors, Closet
- Level: Main
- Area: 99
- Dimensions: 11 x 9
Bedroom 3
- Features: Closet, Wallto Wall Carpet
- Level: Upper
- Area: 154
- Dimensions: 14 x 11
Bedroom 4
- Features: Closet, Wallto Wall Carpet
- Level: Upper
- Area: 121
- Dimensions: 11 x 11
Dining room
- Features: Hardwood Floors
- Level: Main
- Area: 56
- Dimensions: 8 x 7
Kitchen
- Features: Ceiling Fan, Dishwasher, Eat Bar, Microwave, Updated Remodeled, Free Standing Range, Free Standing Refrigerator, Tile Floor
- Level: Main
- Area: 84
- Width: 7
Living room
- Features: Hardwood Floors
- Level: Main
- Area: 221
- Dimensions: 17 x 13
Heating
- Forced Air
Cooling
- None
Appliances
- Included: Dishwasher, Free-Standing Range, Free-Standing Refrigerator, Microwave, Range Hood, Stainless Steel Appliance(s), Electric Water Heater
- Laundry: Laundry Room
Features
- Ceiling Fan(s), High Speed Internet, Hookup Available, Closet, Eat Bar, Updated Remodeled, Tile
- Flooring: Hardwood, Tile, Wall to Wall Carpet
- Windows: Double Pane Windows, Vinyl Frames
- Basement: Crawl Space,Partial,Storage Space
Interior area
- Total structure area: 1,415
- Total interior livable area: 1,415 sqft
Video & virtual tour
Property
Parking
- Total spaces: 1
- Parking features: Driveway, Off Street, RV Access/Parking, RV Boat Storage, Detached, Oversized
- Garage spaces: 1
- Has uncovered spaces: Yes
Accessibility
- Accessibility features: Main Floor Bedroom Bath, Natural Lighting, Utility Room On Main, Accessibility
Features
- Levels: Two
- Stories: 2
- Patio & porch: Patio
- Exterior features: Yard, Exterior Entry
- Has view: Yes
- View description: Territorial
Lot
- Size: 10,454 Square Feet
- Dimensions: Appro x 201.67 x 52.5
- Features: Gentle Sloping, Terraced, SqFt 10000 to 14999
Details
- Additional structures: RVParking, RVBoatStorage, HookupAvailable
- Parcel number: R111047
- Zoning: RM2
Construction
Type & style
- Home type: SingleFamily
- Architectural style: Cape Cod
- Property subtype: Residential, Single Family Residence
Materials
- T111 Siding, Wood Siding
- Roof: Composition
Condition
- Updated/Remodeled
- New construction: No
- Year built: 1950
Utilities & green energy
- Gas: Gas
- Sewer: Public Sewer
- Water: Public
- Utilities for property: Cable Connected
Community & HOA
Community
- Security: Sidewalk
- Subdivision: Hayhurst
HOA
- Has HOA: No
Location
- Region: Portland
Financial & listing details
- Price per square foot: $283/sqft
- Tax assessed value: $462,130
- Annual tax amount: $6,115
- Date on market: 3/3/2026
- Listing terms: Cash,Conventional,FHA,USDA Loan,VA Loan
- Road surface type: Paved
Estimated market value
Not available
Estimated sales range
Not available
Not available
Price history
| Date | Event | Price |
|---|---|---|
| 6/8/2026 | Price change | $399,900-5.9%$283/sqft |
Source:  RMLS (OR) #569173577 Report a problem RMLS (OR) #569173577 Report a problem | ||
| 4/30/2026 | Price change | $424,900-5.6%$300/sqft |
Source: RMLS (OR) #569173577 Report a problem | ||
| 4/14/2026 | Price change | $449,900-5.3%$318/sqft |
Source: RMLS (OR) #569173577 Report a problem | ||
| 3/26/2026 | Price change | $474,900-5%$336/sqft |
Source: RMLS (OR) #569173577 Report a problem | ||
| 3/4/2026 | Listed for sale | $499,900+157.7%$353/sqft |
Source: RMLS (OR) #569173577 Report a problem | ||
| 1/15/2014 | Sold | $194,000-7.2%$137/sqft |
Source: RMLS (OR) #13227605 Report a problem | ||
| 11/13/2013 | Pending sale | $209,000$148/sqft |
Source: Windermere Cronin & Caplan Realty Group, Inc. #13444213 Report a problem | ||
| 10/12/2013 | Price change | $209,000-4.6%$148/sqft |
Source: Windermere Cronin & Caplan Realty Group, Inc. #13444213 Report a problem | ||
| 9/12/2013 | Price change | $219,000-4.7%$155/sqft |
Source: Windermere Cronin & Caplan Realty Group, Inc. #13444213 Report a problem | ||
| 7/11/2013 | Listed for sale | $229,900$162/sqft |
Source: Windermere Cronin & Caplan Realty Group, Inc. #13444213 Report a problem | ||
Public tax history
| Year | Property taxes | Tax assessment |
|---|---|---|
| 2025 | $6,115 +3.7% | $227,170 +3% |
| 2024 | $5,896 +4% | $220,560 +3% |
| 2023 | $5,669 +2.2% | $214,140 +3% |
| 2022 | $5,546 +1.7% | $207,910 +3% |
| 2021 | $5,453 +9% | $201,860 +3% |
| 2020 | $5,002 +3.8% | $195,990 +3% |
| 2019 | $4,818 | $190,290 +3% |
| 2018 | $4,818 +3% | $184,750 +3% |
| 2017 | $4,677 +14% | $179,370 +3% |
| 2016 | $4,102 | $174,150 +6.7% |
| 2015 | $4,102 +6.4% | $163,220 +3% |
| 2014 | $3,856 +4.2% | $158,470 +3% |
| 2013 | $3,701 +10.3% | $153,860 +3% |
| 2012 | $3,355 +3.9% | $149,380 +3% |
| 2011 | $3,229 +5.5% | $145,030 +3% |
| 2010 | $3,060 +2.7% | $140,810 +3% |
| 2009 | $2,978 +5.9% | $136,710 +3% |
| 2008 | $2,812 +0.2% | $132,730 +3% |
| 2007 | $2,806 +11.4% | $128,870 +3% |
| 2006 | $2,520 +4.7% | $125,120 +3% |
| 2005 | $2,405 -8.4% | $121,480 +3% |
| 2004 | $2,625 +3.1% | $117,950 +3% |
| 2003 | $2,546 +8% | $114,520 +3% |
| 2002 | $2,358 +8.4% | $111,190 +6.1% |
| 2000 | $2,175 | $104,820 |
Find assessor info on the county website
Monthly payment
Est. payment
Payment breakdown
Explore the cost of this home by adjusting the details. Changes won't be saved.Climate risks
Neighborhood: Hayhurst
Nearby schools
GreatSchools rating
- 9/10Hayhurst Elementary SchoolGrades: K-8Distance: 0.5 mi
- 8/10Ida B. Wells-Barnett High SchoolGrades: 9-12Distance: 2.2 mi
- 8/10Gray Middle SchoolGrades: 6-8Distance: 1.6 mi
Schools provided by the listing agent
- Elementary: Hayhurst
- Middle: Robert Gray
- High: Ida B Wells
Source: RMLS (OR). This data may not be complete. We recommend contacting the local school district to confirm school assignments for this home.
- $539,3004 bd1 ba2.1k sqft5504 SW Beaverton Hillsdale Hwy, Portland, OR 97221Off Market
- $1,315,270-- bd1 ba1.4k sqft5530 SW Beaverton Hillsdale Hwy, Portland, OR 97221Off Market
- $1,118,460-- bd1 ba1.9k sqft5530 SW Beaverton Hillsdale Hwy, Portland, OR 97221Off Market
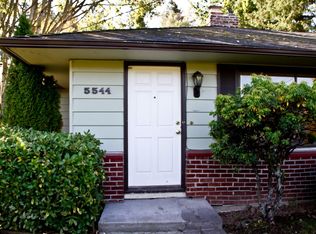
- $618,2003 bd2 ba1.8k sqft5544 SW Beaverton Hillsdale Hwy, Portland, OR 97221Off Market
- $436,8003 bd3 ba1.5k sqft5239 SW Shattuck Rd #1, Portland, OR 97221Off Market
- $426,8003 bd2 ba1.7k sqft5211 SW Shattuck Rd, Portland, OR 97221Off Market
- $434,9003 bd2 ba1.9k sqft5211 SW Shattuck Rd #8, Portland, OR 97221Off Market
- $449,0003 bd7 ba1.8k sqft5235 SW Shattuck Rd #2, Portland, OR 97221Off Market
A local agent can set up tours, give advice and negotiate with sellers.
Similar homes
- $410,0003 bd2 ba1.2k sqft1772 SE 135th Ave, Portland, OR 97233For Sale

 MLS ID #220224731, Drue Candace Ripp, Bend Premier Real Estate LLC. Oregon Datashare
 - $585,0003 bd2 ba1.5k sqft10210 SW Crestwood Ct, Beaverton, OR 97008Active

 MLS ID #183062851, Steve Nassar, Premiere Property Group, LLC. RMLS (OR)
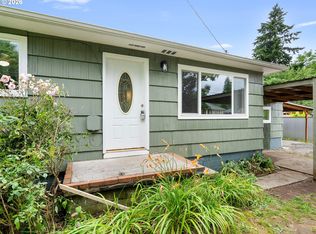
 - $410,0002 bd1 ba1.1k sqft6481 SE 142nd Ave, Portland, OR 97236Active
 MLS ID #437734653, Trevor Emmett, John L. Scott Portland Central. RMLS (OR)
 - $419,9003 bd2 ba1.3k sqft16720 SE Clinton St, Portland, OR 97236Active
 MLS ID #370462810, Jin Zhao, Kelly Right Real Estate of Portland, LLC. RMLS (OR)
 - $400,0003 bd2 ba1.1k sqft11726 SE Oak St, Portland, OR 97216ActiveMLS ID #495613833, Rick Sadle, Keller Williams Realty Professionals. RMLS (OR)
- $374,9503 bd1 ba960 sqft9119 N Chase Ave, Portland, OR 97217ActiveMLS ID #662139945, Jeff Edmondson, 24/7 Properties. RMLS (OR)
- $499,0003 bd2 ba1.2k sqft10852 SW 65th Ave, Portland, OR 97219ActiveMLS ID #109110826, Lisa Molini, Metro West Realty. RMLS (OR)
- $439,0002 bd1 ba1.1k sqft5909 SE Carlton St, Portland, OR 97206ActiveMLS ID #612376721, Derek Goude, Realty First. RMLS (OR)
- $409,0002 bd1 ba895 sqft13545 SE Division St, Portland, OR 97236ActiveMLS ID #689853462, Jin Zhao, Kelly Right Real Estate of Portland, LLC. RMLS (OR)
- $399,9003 bd3 ba1.6k sqft7822 SW Dune Grass Ln, Tigard, OR 97224ActiveMLS ID #575150829, Victoria Strand, A Group Real Estate. RMLS (OR)
- $415,0003 bd2 ba1.1k sqft13725 SE Center St, Portland, OR 97236ActiveMLS ID #774787152, Chelsea Quinn, Century 21 North Homes Realty. RMLS (OR)
- $399,9003 bd1 ba1k sqft2324 E 16th St, Vancouver, WA 98661ActiveMLS ID #796597017, Kelly Winn, Cano Real Estate LLC. RMLS (OR)
- $397,5003 bd2 ba1k sqft21304 SE Yamhill St, Gresham, OR 97030ActiveMLS ID #121862531, Carol Ann Narro, PDX Dwellings LLC. RMLS (OR)
- $399,9003 bd1 ba1.2k sqft108 W 1st St, Canby, OR 97013For Sale
 MLS ID #837438, DEREK COLBY, Realty Advantage. WVMLS
 - $450,0003 bd2 ba1.5k sqft11641 SE Flavel St, Portland, OR 97266ActiveMLS ID #403525214, Carol Chan, John L. Scott Portland Central. RMLS (OR)
- $449,9003 bd2 ba1.3k sqft8329 N Johnswood Dr, Portland, OR 97203ActiveMLS ID #364721783, Ivette Flores Schmidt, Premiere Property Group, LLC. RMLS (OR)
- $395,0003 bd2 ba1.4k sqft18501 SE Lincoln St, Portland, OR 97233For SaleMLS ID #838262, LORRIE COX, Exp Realty, Llc. WVMLS
- $415,0002 bd2 ba1.2k sqft250 SE Juniper Ave, Gresham, OR 97080ActiveMLS ID #147422914, Cheryl Richardson, Berkshire Hathaway HomeServices NW Real Estate. RMLS (OR)
- $440,0003 bd2 ba1.2k sqft9606 N Clarendon Ave, Portland, OR 97203ActiveMLS ID #603843686, Israel Hill, John L. Scott Portland Central. RMLS (OR)
- $294,9003 bd2 ba1.7k sqft4460 SW Scholls Ferry Rd APT 24, Portland, OR 97225ActiveMLS ID #118869231, Valerie Hunter, H & H Preferred Real Estate. RMLS (OR)
