
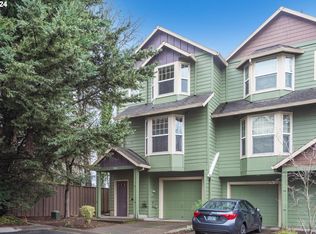
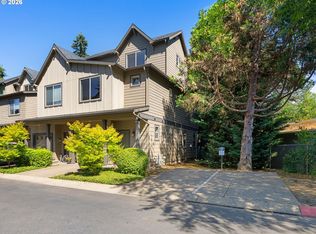
Rare assumable 3.25% FHA loan may be available for qualified buyers (buyer must verify assumption and interest rate with their own lender), offering a unique opportunity for lower monthly payments. Major exterior renovations completed, including new windows, roof, siding, gutters, exterior paint, composite deck, and deck and porch lighting. Light-filled interior with soaring ceilings, spacious kitchen with eating nook, gas fireplace, and flexible dining or office space. The living room opens to the new composite deck for easy indoor-outdoor living. Upstairs offers 3 bedrooms, including a primary suite with walk-in closet and private bath. Convenient Tigard location near parks, shopping, dining, and commuter routes.
Active
Price cut: $5K (6/25)
$399,900
7822 SW Dune Grass Ln, Tigard, OR 97224
3beds
1,677sqft
:
Get pre-qualified$3,764/mo
Residential, Townhouse
Built in 2005
1,742 Square Feet Lot
$-- Zestimate®
$238/sqft
$950/mo HOA
What's special
Gas fireplaceNew composite deckSoaring ceilingsNew windowsLight-filled interiorDeck and porch lighting
- 69 days |
- 373 |
- 13 |
Zillow last checked:
Listing updated:
Listed by:
Victoria Strand 503-692-5000,
A Group Real Estate
Source: RMLS (OR),MLS#: 575150829
Facts & features
Interior
Bedrooms & bathrooms
- Bedrooms: 3
- Bathrooms: 3
- Full bathrooms: 2
- Partial bathrooms: 1
- Main level bathrooms: 1
Rooms
- Room types: Laundry, Bedroom 2, Bedroom 3, Dining Room, Family Room, Kitchen, Living Room, Primary Bedroom
Primary bedroom
- Features: French Doors, Ensuite, High Ceilings, Vaulted Ceiling, Walkin Closet
- Level: Upper
- Area: 176
- Dimensions: 11 x 16
Bedroom 2
- Features: Closet, Vaulted Ceiling, Wallto Wall Carpet
- Level: Upper
- Area: 100
- Dimensions: 10 x 10
Bedroom 3
- Features: Closet, Vaulted Ceiling, Wallto Wall Carpet
- Level: Upper
- Area: 90
- Dimensions: 9 x 10
Dining room
- Features: Laminate Flooring
- Level: Main
- Area: 190
- Dimensions: 10 x 19
Kitchen
- Features: Dishwasher, Eating Area, Nook
- Level: Main
- Area: 240
- Width: 16
Living room
- Features: Fireplace, High Ceilings, Wallto Wall Carpet
- Level: Main
- Area: 304
- Dimensions: 16 x 19
Heating
- Forced Air, Fireplace(s)
Cooling
- Central Air
Appliances
- Included: Dishwasher, Disposal, Free-Standing Range, Free-Standing Refrigerator, Microwave, Plumbed For Ice Maker, Stainless Steel Appliance(s), Gas Water Heater
- Laundry: Laundry Room
Features
- Floor 3rd, High Ceilings, Vaulted Ceiling(s), Closet, Eat-in Kitchen, Nook, Walk-In Closet(s), Pantry, Tile
- Flooring: Laminate, Wall to Wall Carpet
- Doors: French Doors
- Windows: Double Pane Windows
- Number of fireplaces: 1
- Fireplace features: Gas
Interior area
- Total structure area: 1,677
- Total interior livable area: 1,677 sqft
Property
Parking
- Total spaces: 2
- Parking features: Driveway, On Street, Attached, Tandem, Tuck Under
- Attached garage spaces: 2
- Has uncovered spaces: Yes
Features
- Stories: 3
- Patio & porch: Deck
- Has view: Yes
- View description: Trees/Woods
Lot
- Size: 1,742 Square Feet
- Features: Cul-De-Sac, SqFt 0K to 2999
Details
- Parcel number: R2131659
Construction
Type & style
- Home type: Townhouse
- Property subtype: Residential, Townhouse
- Attached to another structure: Yes
Materials
- Cement Siding
- Roof: Composition
Condition
- Resale
- New construction: No
- Year built: 2005
Utilities & green energy
- Gas: Gas
- Sewer: Public Sewer
- Water: Public
Community & HOA
HOA
- Has HOA: Yes
- Amenities included: Exterior Maintenance, Maintenance Grounds, Management
- HOA fee: $950 monthly
Location
- Region: Tigard
Financial & listing details
- Price per square foot: $238/sqft
- Tax assessed value: $410,590
- Annual tax amount: $3,981
- Date on market: 5/22/2026
- Listing terms: Assumable,Cash,Conventional,FHA
- Road surface type: Paved
Estimated market value
Not available
Estimated sales range
Not available
Not available
Price history
| Date | Event | Price |
|---|---|---|
| 6/25/2026 | Price change | $399,900-1.2%$238/sqft |
Source:  RMLS (OR) #575150829 Report a problem RMLS (OR) #575150829 Report a problem | ||
| 5/23/2026 | Listed for sale | $404,900+2%$241/sqft |
Source: RMLS (OR) #575150829 Report a problem | ||
| 11/24/2021 | Sold | $397,000+1.8%$237/sqft |
Source: RMLS (OR) #21519483 Report a problem | ||
| 10/19/2021 | Pending sale | $389,900$232/sqft |
Source: RMLS (OR) #21519483 Report a problem | ||
| 9/24/2021 | Listed for sale | $389,900+50%$232/sqft |
Source: RMLS (OR) #21519483 Report a problem | ||
| 3/24/2021 | Listing removed | -- |
Source: Owner Report a problem | ||
| 9/5/2019 | Listing removed | $1,800$1/sqft |
Source: Owner Report a problem | ||
| 8/26/2019 | Listed for rent | $1,800$1/sqft |
Source: Owner Report a problem | ||
| 3/12/2008 | Sold | $260,000+25.1%$155/sqft |
Source: Public Record Report a problem | ||
| 8/16/2005 | Sold | $207,794$124/sqft |
Source: Public Record Report a problem | ||
Public tax history
| Year | Property taxes | Tax assessment |
|---|---|---|
| 2025 | $3,982 +9.6% | $213,020 +3% |
| 2024 | $3,632 +2.8% | $206,820 +3% |
| 2023 | $3,534 +3% | $200,800 +3% |
| 2022 | $3,433 +2.6% | $194,960 |
| 2021 | $3,347 +3.1% | -- |
| 2020 | $3,247 +4.5% | $183,780 +3% |
| 2019 | $3,106 +4.2% | $178,430 |
| 2018 | $2,980 | $178,430 +6.1% |
| 2017 | $2,980 +8.6% | $168,200 +3% |
| 2016 | $2,743 | $163,310 +3% |
| 2015 | $2,743 +4% | $158,560 +3% |
| 2014 | $2,637 +13% | $153,950 +3% |
| 2013 | $2,333 -3.3% | $149,470 +3% |
| 2012 | $2,414 +3.2% | $145,120 -35.3% |
| 2011 | $2,338 +4.2% | $224,440 -3.6% |
| 2010 | $2,244 +1.4% | $232,790 -5.3% |
| 2009 | $2,213 +4.5% | $245,770 -8.3% |
| 2008 | $2,119 +2.7% | $268,090 +1.6% |
| 2007 | $2,062 +7.7% | $263,780 +20.5% |
| 2006 | $1,915 +174.2% | $218,850 +257% |
| 2005 | $698 | $61,300 |
Find assessor info on the county website
Monthly payment
Est. payment
Payment breakdown
Explore the cost of this home by adjusting the details. Changes won't be saved.Climate risks
Neighborhood: Durham Road
Nearby schools
GreatSchools rating
- 5/10Durham Elementary SchoolGrades: PK-5Distance: 0.9 mi
- 5/10Twality Middle SchoolGrades: 6-8Distance: 0.8 mi
- 4/10Tigard High SchoolGrades: 9-12Distance: 1 mi
Schools provided by the listing agent
- Elementary: Durham
- Middle: Twality
- High: Tigard
Source: RMLS (OR). This data may not be complete. We recommend contacting the local school district to confirm school assignments for this home.
- $384,4003 bd3 ba1.6k sqft7836 SW Dune Grass Ln, Tigard, OR 97224Off Market
- $420,0003 bd3 ba1.6k sqft7808 SW Dune Grass Ln, Tigard, OR 97224Sold
- $388,8003 bd3 ba1.7k sqft7844 SW Dune Grass Ln, Tigard, OR 97224Off Market

- $329,3002 bd3 ba1.3k sqft7856 SW Dune Grass Ln, Tigard, OR 97224Off Market
- $337,4002 bd3 ba1.2k sqft7864 SW Dune Grass Ln, Tigard, OR 97224Off Market
- $480,2002 bd2 ba1.3k sqft7775 SW Bonita Rd, Tigard, OR 97224Off Market
- $398,8003 bd2 ba1.6k sqft7876 SW Dune Grass Ln, Tigard, OR 97224Off Market
- $408,5003 bd2 ba1.7k sqft14450 SW Pennywort Ter, Portland, OR 97224Off Market
A local agent can set up tours, give advice and negotiate with sellers.
Similar homes
- $380,0003 bd3 ba1.3k sqft10769 SW Canterbury Ln Suite 102, Tigard, OR 97224Active

 MLS ID #141603159, Steve Nassar, Premiere Property Group, LLC. RMLS (OR)
 - $419,0003 bd2 ba1.6k sqft10855 SW 130th Ave, Tigard, OR 97223Active
 MLS ID #242653264, Stephanie Peck, eXp Realty, LLC. RMLS (OR)
 - $397,0002 bd3 ba1.4k sqft11352 SW Hallmark Ter, Tigard, OR 97223Active
 MLS ID #138776297, David McGrew, John L. Scott Portland Central. RMLS (OR)
 - $400,0003 bd3 ba1.4k sqft7969 SE Sporri Ln, Milwaukie, OR 97267For Sale

 MLS ID #843773, ARMANDO SOLANO - LOPEZ, Harcourts Elite. WVMLS
 - $360,0002 bd2 ba1.5k sqft10820 SW Huntington Ave, Tigard, OR 97223ActiveMLS ID #520507558, Natsuda Weber, Wildwood Realty. RMLS (OR)
- $460,0003 bd2 ba1.6k sqft13190 SW Hidden Creek Pl, Tigard, OR 97223ActiveMLS ID #145571480, Chris Eden, eXp Realty, LLC. RMLS (OR)
- $350,0003 bd3 ba1.5k sqft13136 SE Linden Ln, Milwaukie, OR 97222ActiveMLS ID #194622899, Troy DeVries, Real Broker. RMLS (OR)
- $450,0003 bd3 ba1.8k sqft15576 SW Peridot Way, Beaverton, OR 97007ActiveMLS ID #662952671, Julie Tran, Real Broker. RMLS (OR)
- $434,9003 bd3 ba1.4k sqft21753 SW Berkshire Ter, Sherwood, OR 97140ActiveMLS ID #444908845, Jennifer Burch, MORE Realty. RMLS (OR)
- $434,0003 bd3 ba1.7k sqft11759 SW Murre Ter, Beaverton, OR 97007ActiveMLS ID #543928179, Dave Reed, Rose City Realty Group. RMLS (OR)
- $376,0003 bd3 ba1.5k sqft15485 SW Sparrow Loop Unit 101, Beaverton, OR 97007ActiveMLS ID #296291195, Sharon Parmenter, Opendoor Brokerage LLC. RMLS (OR)
- $409,9003 bd3 ba1.3k sqft480 S Pine St, Canby, OR 97013ActiveMLS ID #166788908, Jared English, Congress Realty. RMLS (OR)
- $333,5002 bd2 ba1.6k sqft4819 SW Beaverton Hillsdale Hwy, Portland, OR 97221ActiveMLS ID #232930930, Selina Herrera, MORE Realty. RMLS (OR)
- $345,0003 bd4 ba1.7k sqft2616 SW Hume Ct, Portland, OR 97219ActiveMLS ID #268974572, Louise Levin, RE/MAX Equity Group. RMLS (OR)
- $299,9002 bd3 ba1k sqft14176 SW Barrows Rd Unit 3, Tigard, OR 97223ActiveMLS ID #433328192, Katelin Wille, Keller Williams Realty Professionals. RMLS (OR)
- $439,9003 bd2 ba1.6k sqft14405 SW 27th Ct, Beaverton, OR 97008ActiveMLS ID #117801580, Krystal Seeley, John L. Scott. RMLS (OR)
- $389,9003 bd3 ba1.4k sqft21226 Osburn Loop, Fairview, OR 97024ActiveMLS ID #429516342, Paula Wertanen, Berkshire Hathaway HomeServices NW Real Estate. RMLS (OR)
- $379,9004 bd1 ba1.4k sqft5514 SW Beaverton Hillsdale Hwy, Portland, OR 97221ActiveMLS ID #569173577, Darryl Bodle, Keller Williams Realty Portland Premiere. RMLS (OR)
- $370,0003 bd3 ba1.6k sqft8996 SE Chloe Ln, Happy Valley, OR 97086ActiveMLS ID #575656931, Tony Lewis, Works Real Estate. RMLS (OR)
- $408,0003 bd3 ba1.5k sqft3130 NE 115th Ave, Vancouver, WA 98682ActiveMLS ID #198261945, Tiffany Pool, Realty One Group Prestige. RMLS (OR)
