Motivated Sellers & exceptional value for buyers seeking space, and a great location. Priced intentionally to reflect monthly costs, this well-maintained 3-bedroom, 3.5-bath townhome offers nearly 1,800 sq ft just half a mile from Multnomah Village—at a purchase price rarely seen for this size and location. Built in 2006 and thoughtfully cared for, the home benefits from major recent updates including a freshly painted and repaired exterior and new roofs in 2023, providing low-maintenance living. The light-filled main level features an open great room with cherry hardwood floors, a cozy gas fireplace, and a dining nook with balcony access. The island kitchen includes stainless steel appliances, granite countertops, and an eating bar. A convenient powder room completes this level. Upstairs, the primary suite offers large windows, a walk-in closet, and a modern en-suite bath with double vessel sinks and shower. A second bedroom also has a walk-in closet and private bath. The top floor is a bright, flexible space with a full bath and double closet—ideal as a third bedroom, guest suite, office, or studio. On the entry level, a sunny room with tall windows works beautifully as a den, music room, or sitting area. High ceilings, an interior fire-sprinkler system, laundry with front-loading LG washer and dryer on pedestals, ample storage, and window coverings add comfort throughout. A rare side-by-side 2-car attached garage with storage and a charming front porch complete the home.Minutes to OHSU, I-5, Lewis & Clark, Doernbecher, parks, shops, and dining, this townhome is ideal for buyers who value urban convenience, space, and low exterior maintenance. Sellers are motivated and willing to pay 1 year of HOA dues. [Home Energy Score = 8. HES Report at https://rpt.greenbuildingregistry.com/hes/OR10203851]
Active
Price cut: $10K (7/31)
$335,000
2616 SW Hume Ct, Portland, OR 97219
3beds
1,786sqft
Residential, Condominium, Townhouse
Built in 2006
-- sqft lot
$-- Zestimate®
$188/sqft
$1,002/mo HOA
What's special
Cozy gas fireplaceWalk-in closetAmple storageInterior fire-sprinkler systemHigh ceilingsLight-filled main levelCherry hardwood floors
- 372 days |
- 1,228 |
- 82 |
Zillow last checked:
Listing updated:
Listed by:
Louise Levin 503-502-6502,
RE/MAX Equity Group
Source: RMLS (OR),MLS#: 268974572
Facts & features
Interior
Bedrooms & bathrooms
- Bedrooms: 3
- Bathrooms: 4
- Full bathrooms: 3
- Partial bathrooms: 1
- Main level bathrooms: 1
Rooms
- Room types: Bedroom 2, Bedroom 3, Dining Room, Family Room, Kitchen, Living Room, Primary Bedroom
Primary bedroom
- Features: Double Sinks, Ensuite, Walkin Closet, Wallto Wall Carpet
- Level: Upper
- Area: 168
- Dimensions: 12 x 14
Bedroom 2
- Features: Ensuite, Walkin Closet, Wallto Wall Carpet
- Level: Upper
- Area: 132
- Dimensions: 11 x 12
Bedroom 3
- Features: Bathroom, Floor3rd, Closet, Flex Room
- Level: Upper
- Area: 168
- Dimensions: 12 x 14
Dining room
- Features: Balcony, Great Room, Hardwood Floors, Sliding Doors
- Level: Main
- Area: 56
- Dimensions: 7 x 8
Family room
- Features: Fireplace, Hardwood Floors
- Level: Main
- Area: 132
- Dimensions: 11 x 12
Kitchen
- Features: Eat Bar, Great Room, Hardwood Floors, Island
- Level: Main
- Area: 117
- Width: 13
Living room
- Features: Patio, Wallto Wall Carpet
- Level: Main
- Area: 132
- Dimensions: 11 x 12
Heating
- Forced Air, Fireplace(s)
Cooling
- Central Air
Appliances
- Included: Dishwasher, Disposal, Free-Standing Range, Free-Standing Refrigerator, Microwave, Stainless Steel Appliance(s), Washer/Dryer, Gas Water Heater
Features
- Floor 3rd, High Ceilings, High Speed Internet, Soaking Tub, Walk-In Closet(s), Bathroom, Closet, Balcony, Great Room, Eat Bar, Kitchen Island, Double Vanity, Granite
- Flooring: Hardwood, Wall to Wall Carpet
- Doors: Sliding Doors
- Windows: Double Pane Windows, Vinyl Frames
- Basement: Full,Other
- Number of fireplaces: 1
- Fireplace features: Gas
Interior area
- Total structure area: 1,786
- Total interior livable area: 1,786 sqft
Property
Parking
- Total spaces: 2
- Parking features: Condo Garage (Attached), Attached, Tuck Under
- Attached garage spaces: 2
Features
- Stories: 3
- Patio & porch: Deck, Porch, Patio
- Exterior features: Balcony
- Has view: Yes
- View description: Trees/Woods
Details
- Parcel number: R575701
Construction
Type & style
- Home type: Townhouse
- Architectural style: Traditional
- Property subtype: Residential, Condominium, Townhouse
Materials
- Cement Siding
- Foundation: Slab
- Roof: Composition
Condition
- Resale
- New construction: No
- Year built: 2006
Utilities & green energy
- Gas: Gas
- Sewer: Public Sewer
- Water: Public
- Utilities for property: DSL
Community & HOA
Community
- Subdivision: Multnomah Village Area
HOA
- Has HOA: Yes
- Amenities included: Commons, Exterior Maintenance, Management, Sewer, Trash, Water
- HOA fee: $1,002 monthly
Location
- Region: Portland
Financial & listing details
- Price per square foot: $188/sqft
- Tax assessed value: $523,790
- Annual tax amount: $9,334
- Date on market: 8/14/2025
- Listing terms: Cash,Conventional
- Road surface type: Paved
Estimated market value
Not available
Estimated sales range
Not available
Not available
Price history
| Date | Event | Price |
|---|---|---|
| 8/18/2026 | Listed for rent | $3,000$2/sqft |
Source: Zillow Rentals Report a problem | ||
| 7/31/2026 | Price change | $335,000-2.9%$188/sqft |
Source:  RMLS (OR) #268974572 Report a problem RMLS (OR) #268974572 Report a problem | ||
| 6/18/2026 | Price change | $345,000-4.2%$193/sqft |
Source: RMLS (OR) #268974572 Report a problem | ||
| 5/15/2026 | Price change | $360,000-2.7%$202/sqft |
Source: RMLS (OR) #268974572 Report a problem | ||
| 4/9/2026 | Price change | $370,000-3.3%$207/sqft |
Source: RMLS (OR) #268974572 Report a problem | ||
| 1/23/2026 | Price change | $382,500-0.6%$214/sqft |
Source: RMLS (OR) #268974572 Report a problem | ||
| 1/8/2026 | Price change | $385,000-1.3%$216/sqft |
Source: RMLS (OR) #268974572 Report a problem | ||
| 11/28/2025 | Price change | $390,000-2.3%$218/sqft |
Source: RMLS (OR) #268974572 Report a problem | ||
| 10/15/2025 | Price change | $399,000-6.1%$223/sqft |
Source: RMLS (OR) #268974572 Report a problem | ||
| 10/1/2025 | Price change | $425,000-5.6%$238/sqft |
Source: RMLS (OR) #268974572 Report a problem | ||
| 9/25/2025 | Price change | $450,000-1.1%$252/sqft |
Source: RMLS (OR) #268974572 Report a problem | ||
| 9/12/2025 | Price change | $455,000-1.1%$255/sqft |
Source: RMLS (OR) #268974572 Report a problem | ||
| 8/14/2025 | Listed for sale | $460,000-2.1%$258/sqft |
Source: RMLS (OR) #268974572 Report a problem | ||
| 8/25/2022 | Sold | $470,000$263/sqft |
Source: RMLS (OR) #22480578 Report a problem | ||
| 7/25/2022 | Pending sale | $470,000$263/sqft |
Source: RMLS (OR) #22480578 Report a problem | ||
| 7/15/2022 | Listed for sale | $470,000+11.9%$263/sqft |
Source: RMLS (OR) #22480578 Report a problem | ||
| 8/4/2017 | Sold | $420,000+0%$235/sqft |
Source: RMLS (OR) #17275456 Report a problem | ||
| 7/10/2017 | Pending sale | $419,900$235/sqft |
Source: Cascade Sotheby's International Realty #17275456 Report a problem | ||
| 7/5/2017 | Listed for sale | $419,900+33%$235/sqft |
Source: Cascade Sothebys International Realty #17275456 Report a problem | ||
| 9/16/2005 | Sold | $315,738$177/sqft |
Source: Public Record Report a problem | ||
Public tax history
| Year | Property taxes | Tax assessment |
|---|---|---|
| 2025 | $9,335 +5.3% | $358,860 +3% |
| 2024 | $8,861 +1.1% | $348,410 +3% |
| 2023 | $8,766 +8% | $338,270 +11.1% |
| 2022 | $8,120 +15.6% | $304,360 +3% |
| 2021 | $7,023 -3.9% | $295,500 +3% |
| 2020 | $7,308 +4.4% | $286,900 +3% |
| 2019 | $7,002 | $278,550 -4.5% |
| 2018 | $7,002 +2.3% | $291,820 +3% |
| 2017 | $6,846 +7% | $283,330 +3% |
| 2016 | $6,401 | $275,080 +3% |
| 2015 | $6,401 +11.7% | $267,070 +3% |
| 2014 | $5,729 +31.5% | $259,300 +3% |
| 2013 | $4,358 +6.7% | $251,750 +3% |
| 2012 | $4,083 -12.1% | $244,420 +3% |
| 2011 | $4,643 -7.3% | $237,310 +3% |
| 2010 | $5,006 +2.7% | $230,400 +3% |
| 2009 | $4,873 +5.9% | $223,690 +3% |
| 2008 | $4,601 +0.2% | $217,180 +3% |
| 2007 | $4,591 +11.4% | $210,860 +3% |
| 2006 | $4,122 | $204,720 |
Find assessor info on the county website
Monthly payment
Est. payment
Payment breakdown
Explore the cost of this home by adjusting the details. Changes won't be saved.Climate risks
Neighborhood: Multnomah
Nearby schools
GreatSchools rating
- 10/10Maplewood Elementary SchoolGrades: K-5Distance: 1.4 mi
- 8/10Jackson Middle SchoolGrades: 6-8Distance: 1.1 mi
- 8/10Ida B. Wells-Barnett High SchoolGrades: 9-12Distance: 1.1 mi
Schools provided by the listing agent
- Elementary: Maplewood
- Middle: Jackson
- High: Ida B Wells
Source: RMLS (OR). This data may not be complete. We recommend contacting the local school district to confirm school assignments for this home.
- $381,600-- bd2 ba1.3k sqft2608 SW Hume Ct, Portland, OR 97219Off Market
- $428,3003 bd3 ba1.3k sqft2628 SW Hume Ct, Portland, OR 97219Off Market
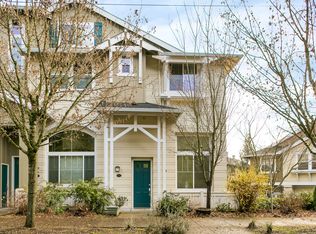
- $452,9003 bd4 ba1.9k sqft2624 SW Hume Ct, Portland, OR 97219Off Market
- $465,5003 bd4 ba1.7k sqft2620 SW Hume Ct, Portland, OR 97219Off Market
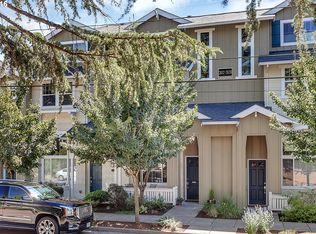
- $473,1003 bd4 ba1.8k sqft2604 SW Hume Ct, Portland, OR 97219Off Market
- $451,6003 bd4 ba1.7k sqft2604 SW Hume Ct #31, Portland, OR 97219Off Market
- $444,3003 bd3 ba1.8k sqft2550 SW Hume Ct, Portland, OR 97219Off Market
- $481,8003 bd3 ba1.8k sqft2546 SW Hume Ct, Portland, OR 97219Off Market
A local agent can set up tours, give advice and negotiate with sellers.
Similar homes
- $395,0003 bd2 ba1.3k sqft3835 SW Canby St, Portland, OR 97219Active
 MLS ID #724992989, Teresa Catania, Where, Inc. RMLS (OR)
 - $313,9502 bd2 ba1k sqft2683 SW Spring Garden St, Portland, OR 97219Active
 MLS ID #100460072, Israel Hill, John L. Scott Portland Central. RMLS (OR)
 - $333,5002 bd2 ba1.6k sqft4819 SW Beaverton Hillsdale Hwy, Portland, OR 97221Active
 MLS ID #232930930, Selina Herrera, MORE Realty. RMLS (OR)
 - $289,0003 bd4 ba1.3k sqft6724 SE 81st Ave, Portland, OR 97206Active
 MLS ID #490735901, Israel Hill, John L. Scott Portland Central. RMLS (OR)
 - $370,0003 bd3 ba1.6k sqft8996 SE Chloe Ln, Happy Valley, OR 97086ActiveMLS ID #575656931, Tony Lewis, Works Real Estate. RMLS (OR)
- $299,0002 bd2 ba1.1k sqft4320 S Corbett Ave APT 114, Portland, OR 97239ActiveMLS ID #638569291, Rick Sadle, Keller Williams Realty Professionals. RMLS (OR)
- $380,0003 bd3 ba1.3k sqft10769 SW Canterbury Ln Suite 102, Tigard, OR 97224ActiveMLS ID #141603159, Steve Nassar, Premiere Property Group, LLC. RMLS (OR)
- $360,0002 bd2 ba1.5k sqft10820 SW Huntington Ave, Tigard, OR 97223ActiveMLS ID #520507558, Natsuda Weber, Wildwood Realty. RMLS (OR)
- $399,9003 bd3 ba1.6k sqft7822 SW Dune Grass Ln, Tigard, OR 97224ActiveMLS ID #575150829, Victoria Strand, A Group Real Estate. RMLS (OR)
- $409,0003 bd2 ba1.6k sqft10855 SW 130th Ave, Tigard, OR 97223ActiveMLS ID #242653264, Stephanie Peck, eXp Realty, LLC. RMLS (OR)
- $359,0003 bd3 ba1.4k sqft6451 SW 208th Ter, Beaverton, OR 97078ActiveMLS ID #596319320, Ronald Milligan, Fiv Realty. RMLS (OR)
- $359,9003 bd3 ba1.7k sqft8722 NE 17th Street, Vancouver, WA 98664ActiveMLS ID #2559866, Collin Petersen. NWMLS as distributed by MLS GRID
- $400,0003 bd3 ba1.4k sqft7969 SE Sporri Ln, Milwaukie, OR 97267For Sale
 MLS ID #843773, ARMANDO SOLANO - LOPEZ, Harcourts Elite. WVMLS
 - $409,9003 bd3 ba916 sqft3616 SW Vermont St, Portland, OR 97219ActiveMLS ID #180802354, Darryl Bodle, Keller Williams Realty Portland Premiere. RMLS (OR)
- $370,0003 bd3 ba1.4k sqft16226 NW Fescue Ct, Portland, OR 97229ActiveMLS ID #613550519, Christina Griffith, Windermere West LLC. RMLS (OR)
- $339,5002 bd2 ba1.1k sqft615 NW Lost Springs Ter Unit 404, Portland, OR 97229ActiveMLS ID #249806061, Jason De Paz, Realty One Group Prestige. RMLS (OR)
- $389,9002 bd3 ba1.4k sqft11352 SW Hallmark Ter, Tigard, OR 97223ActiveMLS ID #138776297, David McGrew, John L. Scott Portland Central. RMLS (OR)
- $299,9003 bd3 ba1.4k sqftGrandview Commons, Vancouver, WA 98661ActiveMLS ID #2503351, Jeanne Frace. NWMLS as distributed by MLS GRID
- $394,8003 bd3 ba1.5k sqft1384 SW 22nd Ter, Gresham, OR 97080ActiveMLS ID #647743038, Jamey Nedelisky, Berkshire Hathaway HomeServices NW Real Estate. RMLS (OR)
- $490,0003 bd2 ba1.3k sqftNorthwynd Condominiums, Vancouver, WA 98661ActiveMLS ID #2572126, Brenda Wilson. NWMLS as distributed by MLS GRID
