
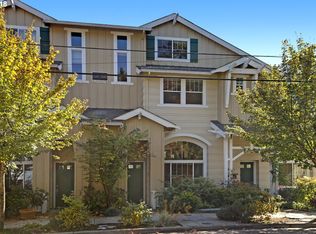
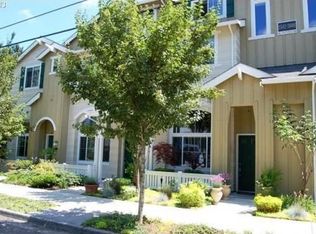
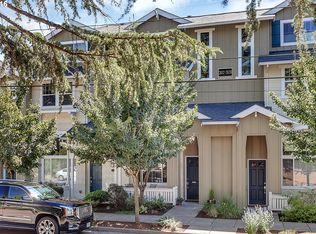
Open Saturday from 11-2 & Sunday 1-3. LOCATION LOCATION LOCATION!! Rare END UNIT townhome style condo in peaceful established neighborhood .. walkable to charming Multnomah Village, Gabriel Park & Hillsdale Farmers Market. This beautiful 3 bedroom, 2.5 bath open floor plan home offers a private entrance amidst a welcoming & colorful front garden, windows on three sides illuminate with natural light, 2 car oversized finished garage plus a parking lot for guests. High ceilings .. 15 feet in the living room, dark expresso hand scraped wood floors, gas fireplace, private front patio & back balcony for outdoor living space, flowers & BBQ. Large primary suite w/room for a king bed and more with a large walk-in closet & oversized shower. Kitchen has light birch wood cabinets, black granite counters, S/S appliances and is open to the dining & family room .. perfect for entertaining! Exterior painted in '25, roof replaced in '21, new furnace in '23, new hot water heater in '22. Community gazebo for happy hour gatherings w/neighbors! Enjoy nearby parks, food carts, restaurants, dog parks, boutique shops and transit .. only 10 mins drive to downtown Portland & Washington Sq Mall. MOVE IN READY! [Home Energy Score = 9. HES Report at https://rpt.greenbuildingregistry.com/hes/OR10251753]
Active
Price cut: $6K (10/3)
$419,000
2608 SW Hume Ct, Portland, OR 97219
3beds
1,474sqft
Residential, Condominium, Townhouse
Built in 2005
-- sqft lot
$-- Zestimate®
$284/sqft
$872/mo HOA
What's special
Gas fireplaceLarge walk-in closetOversized showerParking lot for guests
- 52 days
- 382
- 20
Zillow last checked:
Listing updated:
Listed by:
Bradley Wulf 503-422-8673,
Keller Williams Realty Professionals,
Steffanie Berthold 971-255-2404,
Keller Williams Realty Professionals
Source: RMLS (OR),MLS#: 509228878
Facts & features
Interior
Bedrooms & bathrooms
- Bedrooms: 3
- Bathrooms: 3
- Full bathrooms: 2
- Partial bathrooms: 1
- Main level bathrooms: 1
Rooms
- Room types: Bedroom 2, Bedroom 3, Dining Room, Family Room, Kitchen, Living Room, Primary Bedroom
Primary bedroom
- Features: Daylight, Double Closet, Double Sinks, High Ceilings, Suite, Walkin Closet, Wallto Wall Carpet
- Level: Upper
Bedroom 2
- Features: Daylight, Closet, Engineered Hardwood, High Ceilings
- Level: Upper
Bedroom 3
- Features: Daylight, Closet, High Ceilings, Wallto Wall Carpet
- Level: Upper
Dining room
- Features: Balcony, Daylight, Sliding Doors, Engineered Hardwood
- Level: Main
Family room
- Features: Daylight, Fireplace, Engineered Hardwood, High Ceilings
- Level: Main
Kitchen
- Features: Dishwasher, Disposal, Microwave, Pantry, Engineered Hardwood, Free Standing Range, Free Standing Refrigerator, Granite, High Ceilings
- Level: Main
Living room
- Features: Daylight, High Ceilings, Wallto Wall Carpet
- Level: Lower
Heating
- Forced Air, Fireplace(s)
Cooling
- Central Air
Appliances
- Included: Dishwasher, Disposal, Free-Standing Range, Free-Standing Refrigerator, Microwave, Plumbed For Ice Maker, Stainless Steel Appliance(s), Washer/Dryer, Gas Water Heater
- Laundry: Laundry Room
Features
- Granite, High Ceilings, Sink, Bathtub With Shower, Double Vanity, Closet, Balcony, Pantry, Double Closet, Suite, Walk-In Closet(s)
- Flooring: Engineered Hardwood, Vinyl, Wall to Wall Carpet
- Doors: Sliding Doors
- Windows: Double Pane Windows, Vinyl Frames, Daylight
- Basement: None
- Number of fireplaces: 1
- Fireplace features: Gas
Interior area
- Total structure area: 1,474
- Total interior livable area: 1,474 sqft
Property
Parking
- Total spaces: 2
- Parking features: Off Street, On Street, Garage Door Opener, Condo Garage (Undeeded), Attached, Oversized
- Attached garage spaces: 2
- Has uncovered spaces: Yes
Features
- Stories: 2
- Patio & porch: Deck, Porch
- Exterior features: Balcony
Lot
- Features: Level, On Busline, Sprinkler
Details
- Additional structures: Gazebo
- Parcel number: R563367
Construction
Type & style
- Home type: Townhouse
- Property subtype: Residential, Condominium, Townhouse
Materials
- Cement Siding
- Foundation: Concrete Perimeter
- Roof: Composition
Condition
- Approximately
- New construction: No
- Year built: 2005
Utilities & green energy
- Gas: Gas
- Sewer: Public Sewer
- Water: Public
- Utilities for property: Cable Connected
Community & HOA
Community
- Security: Security Lights, Fire Sprinkler System
- Subdivision: Multnomah Village Area
HOA
- Has HOA: Yes
- Amenities included: Commons, Exterior Maintenance, Maintenance Grounds, Management, Sewer, Trash, Water
- HOA fee: $872 monthly
Location
- Region: Portland
Financial & listing details
- Price per square foot: $284/sqft
- Tax assessed value: $454,820
- Annual tax amount: $8,179
- Date on market: 9/4/2026
- Listing terms: Cash,Conventional,VA Loan
- Road surface type: Concrete
Estimated market value
Not available
Estimated sales range
Not available
Not available
Price history
| Date | Event | Price |
|---|---|---|
| 10/3/2026 | Price change | $419,000-1.4%$284/sqft |
Source:  RMLS (OR) #509228878 Report a problem RMLS (OR) #509228878 Report a problem | ||
| 9/5/2026 | Listed for sale | $425,000+57.5%$288/sqft |
Source: RMLS (OR) #509228878 Report a problem | ||
| 6/16/2005 | Sold | $269,900$183/sqft |
Source: Public Record Report a problem | ||
Public tax history
| Year | Property taxes | Tax assessment |
|---|---|---|
| 2025 | $8,105 +6.5% | $311,600 +3% |
| 2024 | $7,613 +1.1% | $302,530 +3% |
| 2023 | $7,532 -1% | $293,720 +3% |
| 2022 | $7,608 +18.6% | $285,170 +3% |
| 2021 | $6,416 -4% | $276,870 +3% |
| 2020 | $6,683 +4.8% | $268,810 +3% |
| 2019 | $6,376 | $260,990 +3% |
| 2018 | $6,376 -0.6% | $253,390 +3% |
| 2017 | $6,414 +16.6% | $246,010 +3% |
| 2016 | $5,499 | $238,850 +3% |
| 2015 | $5,499 +11.7% | $231,900 +3% |
| 2014 | $4,923 +31.4% | $225,150 +3% |
| 2013 | $3,747 +6.8% | $218,600 +3% |
| 2012 | $3,509 -12.1% | $212,240 +3% |
| 2011 | $3,990 -8.2% | $206,060 +3% |
| 2010 | $4,347 +2.7% | $200,060 +3% |
| 2009 | $4,232 +5.9% | $194,240 +3% |
| 2008 | $3,995 +0.2% | $188,590 +3% |
| 2007 | $3,987 +11.4% | $183,100 +3% |
| 2006 | $3,580 +66.3% | $177,770 +63.5% |
| 2005 | $2,153 | $108,740 |
Find assessor info on the county website
Monthly payment
Est. payment
Payment breakdown
Explore the cost of this home by adjusting the details. Changes won't be saved.Climate risks
Neighborhood: Multnomah
Nearby schools
Schools provided by the listing agent
- Elementary: Maplewood
- Middle: Jackson
- High: Ida B Wells
Source: RMLS (OR). This data may not be complete. We recommend contacting the local school district to confirm school assignments for this home.
Similar homes
- $424,0003 bd1 ba1.2k sqft5926 SE Lexington St, Portland, OR 97206Active

 MLS ID #191261294, Sharon Parmenter, Opendoor Brokerage LLC. RMLS (OR)
 - $399,9953 bd3 ba1.6k sqft2751 SE 174th Ave, Portland, OR 97236Active
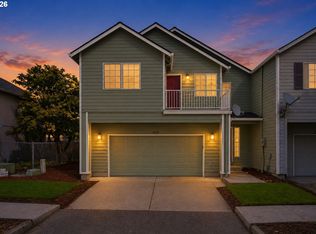 MLS ID #431256998, Jennifer Chau, Portland Digs. RMLS (OR)
 - $376,0002 bd1 ba1k sqft9886 SE 38th Ave, Milwaukie, OR 97222Active
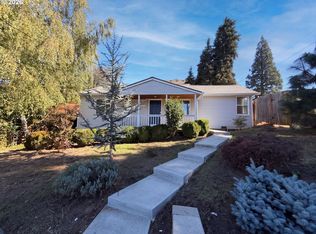 MLS ID #135125374, Sharon Parmenter, Opendoor Brokerage LLC. RMLS (OR)
 - $415,0003 bd1 ba1.4k sqft12839 SE Raymond St, Portland, OR 97236Active
 MLS ID #589481043, Benjamin Hollenbaugh, Living PDX Real Estate. RMLS (OR)
 - $414,9003 bd2 ba1.4k sqft5225 Jean Rd APT 205, Lake Oswego, OR 97035ActiveMLS ID #684629897, Kristin Sholes, MORE Realty. RMLS (OR)
- $399,9002 bd3 ba1.3k sqft3810 Summerlinn Dr, West Linn, OR 97068ActiveMLS ID #308628603, Mason Hawes, MORE Realty. RMLS (OR)
- $445,0003 bd3 ba1.6k sqft11189 SW Barber St, Wilsonville, OR 97070ActiveMLS ID #722507498, George Wu, Purple Realty. RMLS (OR)
- $419,9003 bd2 ba1.3k sqft16720 SE Clinton St, Portland, OR 97236ActiveMLS ID #370462810, Jin Zhao, Kelly Right Real Estate of Portland, LLC. RMLS (OR)
- $449,0003 bd3 ba1.8k sqft1514 SE 117th Ave, Portland, OR 97216ActiveMLS ID #549320782, Marina Globak, MORE Realty. RMLS (OR)
- $399,0003 bd1 ba960 sqft11841 NE San Rafael St, Portland, OR 97220ActiveMLS ID #701537763, Robert Young, Legacy Realty Group. RMLS (OR)
- $428,0003 bd3 ba1.5k sqft17615 SW Falling Leaf Ct, Beaverton, OR 97003ActiveMLS ID #612580635, Sharon Parmenter, Opendoor Brokerage LLC. RMLS (OR)
- $445,0003 bd3 ba1.5k sqft1150 SW 183rd Pl, Beaverton, OR 97003ActiveMLS ID #233268748, Sharon Parmenter, Opendoor Brokerage LLC. RMLS (OR)
- $397,0003 bd3 ba1.5k sqft637 NW Garswood Ter, Beaverton, OR 97006ActiveMLS ID #289979484, Patrick Smith, Century 21 North Homes Realty. RMLS (OR)
- $380,0002 bd3 ba1.5k sqft1118 SW 162nd Ave, Beaverton, OR 97006ActiveMLS ID #508192722, Vince Kinney, Matin Real Estate. RMLS (OR)
- $449,0003 bd4 ba1.7k sqft6026 NE Maidstone St, Hillsboro, OR 97124ActiveMLS ID #384075085, Jassi Akkal, Oregon First. RMLS (OR)
- $405,6002 bd3 ba1.7k sqft15008 NW Aberdeen Dr, Portland, OR 97229ActiveMLS ID #797146651, Alex Mitchenkov, Premiere Property Group, LLC. RMLS (OR)
- $449,0003 bd1 ba1.5k sqft12336 SE Holgate Blvd #2, Portland, OR 97236ActiveMLS ID #768026445, Han Ngo, Quickenhome. RMLS (OR)
- $400,0003 bd3 ba1.2k sqft571 SW 207th Ave, Beaverton, OR 97006ActiveMLS ID #220263407, Sharon Parmenter, Opendoor Brokerage LLC. RMLS (OR)
- $327,9002 bd2 ba1.1k sqft12226 SE Long St, Portland, OR 97236ActiveMLS ID #282320308, John Loew, Knipe Realty ERA Powered. RMLS (OR)
- $440,0003 bd3 ba2k sqft17302 SW Kite Ln, Beaverton, OR 97007ActiveMLS ID #602947245, Sharon Parmenter, Opendoor Brokerage LLC. RMLS (OR)
