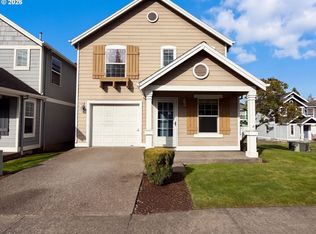
Unusual circumstances have made this home available at a price you likely won't see again. Step through the private courtyard into a welcoming foyer that opens to a bright, airy great room with soaring ceilings, abundant natural light, and elegant plantation shutters. The adjoining kitchen flows seamlessly into the living space, making entertaining effortless, and offers space for casual dining. Designed for comfort and flexibility, this home features two spacious primary suites, one on the main level and one upstairs, each with a private bath and walk-in closet, ideal for guests or multigenerational living. The versatile upstairs loft is perfect for a cozy den, home office, TV lounge, hobby room, or creative space. Located in the highly desirable 55+ Claremont community, residents enjoy the opportunity to take advantage of exceptional amenities, including a golf course, putting greens, two clubhouses, and a vibrant calendar of clubs, social events, and activities. Conveniently situated near shopping and dining, this home offers the perfect combination of comfort, convenience, and an active lifestyle. Total HOA dues for all three associations, divided by month, are approximately $636. HOA's one-time transfer fees are approximately $4,000.00. HUD-owned home.** Seller concession available toward buyer closing costs and/or interest-rate buydown for owner-occupant buyer **
Active
Price cut: $50.7K (10/16)
$405,600
15008 NW Aberdeen Dr, Portland, OR 97229
2beds
1,782sqft
Residential, Townhouse
Built in 1998
3,920 Square Feet Lot
$403,700 Zestimate®
$228/sqft
$749/mo HOA
What's special
Versatile upstairs loftSpace for casual diningWelcoming foyerSoaring ceilingsTwo spacious primary suitesAbundant natural lightElegant plantation shutters
- 85 days
- 430
- 16
Zillow last checked:
Listing updated:
Listed by:
Alex Mitchenkov 971-295-7756,
Premiere Property Group, LLC
Source: RMLS (OR),MLS#: 797146651
Facts & features
Interior
Bedrooms & bathrooms
- Bedrooms: 2
- Bathrooms: 3
- Full bathrooms: 2
- Partial bathrooms: 1
- Main level bathrooms: 2
Rooms
- Room types: Bedroom 2, Dining Room, Family Room, Kitchen, Living Room, Primary Bedroom
Primary bedroom
- Level: Main
Kitchen
- Level: Main
Heating
- Forced Air
Features
- Number of fireplaces: 1
Interior area
- Total structure area: 1,782
- Total interior livable area: 1,782 sqft
Property
Parking
- Total spaces: 2
- Parking features: Covered, Driveway, Attached
- Attached garage spaces: 2
- Has uncovered spaces: Yes
Features
- Levels: Two
- Stories: 2
Lot
- Size: 3,920 Square Feet
- Features: Gentle Sloping, Sloped, Trees, SqFt 3000 to 4999
Details
- Parcel number: R2080452
Construction
Type & style
- Home type: Townhouse
- Property subtype: Residential, Townhouse
- Attached to another structure: Yes
Materials
- Other
- Foundation: Concrete Perimeter
- Roof: Other
Condition
- Unknown
- New construction: No
- Year built: 1998
Utilities & green energy
- Gas: Gas
- Sewer: Public Sewer
- Water: Public
Community & HOA
Community
- Senior community: Yes
HOA
- Has HOA: Yes
- Amenities included: Commons, Exterior Maintenance, Front Yard Landscaping, Library, Maintenance Grounds, Management, Meeting Room, Party Room, Pool, Tennis Court, Weight Room
- HOA fee: $1,364 quarterly
- Second HOA fee: $3,531 annually
Location
- Region: Portland
Financial & listing details
- Price per square foot: $228/sqft
- Tax assessed value: $470,530
- Annual tax amount: $6,137
- Date on market: 7/28/2026
- Listing terms: Cash,FHA
- Road surface type: Paved
Estimated market value
$403,700
$384,000 - $424,000
$2,655/mo
Price history
| Date | Event | Price |
|---|---|---|
| 10/16/2026 | Price change | $405,600-11.1%$228/sqft |
Source:  RMLS (OR) #797146651 Report a problem RMLS (OR) #797146651 Report a problem | ||
| 9/11/2026 | Price change | $456,300-10%$256/sqft |
Source: RMLS (OR) #797146651 Report a problem | ||
| 7/29/2026 | Listed for sale | $507,000-4.7%$285/sqft |
Source: RMLS (OR) #797146651 Report a problem | ||
| 6/4/2026 | Sold | $531,906+113.6%$298/sqft |
Source: Public Record Report a problem | ||
| 11/4/1999 | Sold | $249,000$140/sqft |
Source: Public Record Report a problem | ||
Public tax history
| Year | Property taxes | Tax assessment |
|---|---|---|
| 2025 | $6,138 +4.4% | $372,190 +3% |
| 2024 | $5,876 +5.1% | $361,360 +3% |
| 2023 | $5,594 +2.3% | $350,840 +3% |
| 2022 | $5,467 +10% | $340,620 |
| 2021 | $4,969 +3.5% | -- |
| 2020 | $4,801 +1.8% | $321,080 +3% |
| 2019 | $4,716 +0.2% | $311,740 |
| 2018 | $4,706 | $311,740 +6.1% |
| 2017 | $4,706 +6.9% | $293,850 +3% |
| 2016 | $4,402 | $285,290 +3% |
| 2015 | $4,402 +6% | $276,990 +3% |
| 2014 | $4,152 +6.3% | $268,930 +0.9% |
| 2013 | $3,906 +18.4% | $266,580 +16.5% |
| 2012 | $3,299 -7.3% | $228,730 -13.3% |
| 2011 | $3,559 -2.7% | $263,740 -7.8% |
| 2010 | $3,656 +1.9% | $286,160 -1.9% |
| 2009 | $3,586 +6.7% | $291,820 -12.5% |
| 2008 | $3,362 +2.5% | $333,500 -11.4% |
| 2007 | $3,280 +12.5% | $376,540 +8.9% |
| 2006 | $2,914 -11.3% | $345,690 +19.5% |
| 2005 | $3,286 +10.2% | $289,360 +5.7% |
| 2004 | $2,980 -5.4% | $273,750 +0.9% |
| 2003 | $3,149 +12.3% | $271,280 +1.4% |
| 2002 | $2,805 -1.6% | $267,520 +0.2% |
| 2001 | $2,851 +11.4% | $266,910 +2.6% |
| 2000 | $2,559 | $260,100 |
Find assessor info on the county website
Monthly payment
Est. payment
Payment breakdown
Explore the cost of this home by adjusting the details. Changes won't be saved.Climate risks
Neighborhood: 97229
Nearby schools
Schools provided by the listing agent
- Elementary: Oak Hills
- Middle: Tumwater
- High: Sunset
Source: RMLS (OR). This data may not be complete. We recommend contacting the local school district to confirm school assignments for this home.


Similar homes
- $360,0003 bd3 ba1.4k sqft16226 NW Fescue Ct, Portland, OR 97229Active

 MLS ID #613550519, Christina Griffith, Windermere West LLC. RMLS (OR)
 - $375,0002 bd3 ba1.2k sqft4408 SW 159th Ave, Beaverton, OR 97078Active
 MLS ID #172845504, George&Nancy Perkins, 20/20 Properties, Inc. RMLS (OR)
 - $400,0003 bd3 ba1.2k sqft571 SW 207th Ave, Beaverton, OR 97006Active
 MLS ID #220263407, Sharon Parmenter, Opendoor Brokerage LLC. RMLS (OR)
 - $439,0003 bd3 ba1.8k sqft15576 SW Peridot Way, Beaverton, OR 97007Active
 MLS ID #662952671, Julie Tran, Real Broker. RMLS (OR)
 - $445,0003 bd3 ba1.5k sqft1150 SW 183rd Pl, Beaverton, OR 97003ActiveMLS ID #233268748, Sharon Parmenter, Opendoor Brokerage LLC. RMLS (OR)
- $399,9002 bd2 ba1.1k sqft16205 SW King Charles Ave, King City, OR 97224For Sale
 MLS ID #846681, KEVIN RILEY, Vantage Point Brokers, Llc. WVMLS
 - $389,9003 bd3 ba1.4k sqft13909 NE 7th Ct, Vancouver, WA 98685ActiveMLS ID #565900218, Angela Jacobs, Call It Closed International Realty. RMLS (OR)
- $259,0002 bd2 ba1k sqft17516 NW Springville Rd Unit B1, Portland, OR 97229For SaleMLS ID #845606, JESSICA FINNEGAN, Elevate Real Estate Llc. WVMLS
- $252,0002 bd2 ba1k sqft17516 NW Springville Rd Unit B-6, Portland, OR 97229ActiveMLS ID #769339120, Rhonda Riley, Keller Williams Sunset Corridor. RMLS (OR)
- $266,0002 bd2 ba917 sqft16417 NW Chadwick Way Unit 203, Portland, OR 97229ActiveMLS ID #518983699, Sharon Parmenter, Opendoor Brokerage LLC. RMLS (OR)
- $571,0004 bd4 ba2k sqft5810 NW Landing Dr, Portland, OR 97229ActiveMLS ID #763388680, Sharon Parmenter, Opendoor Brokerage LLC. RMLS (OR)
- $433,0003 bd3 ba1.1k sqft773 NW Forest Creek Dr, Hillsboro, OR 97124ActiveMLS ID #182343724, Pamela Ruble, Redfin. RMLS (OR)
- $399,9002 bd3 ba1.3k sqft3810 Summerlinn Dr, West Linn, OR 97068ActiveMLS ID #308628603, Mason Hawes, MORE Realty. RMLS (OR)
- $439,9003 bd3 ba1.7k sqft1473 SE Yulan Way, Hillsboro, OR 97123ActiveMLS ID #705303832, Rhonda Riley, Keller Williams Sunset Corridor. RMLS (OR)
- $379,9902 bd2 ba1k sqft232 NW Uptown Ter APT 1B, Portland, OR 97210ActiveMLS ID #576358818, Donna Schroder, Next Door Properties, LLC. RMLS (OR)
- $498,0004 bd2 ba1k sqft465 SW 139th Ave, Beaverton, OR 97006ActiveMLS ID #235717572, Sharon Parmenter, Opendoor Brokerage LLC. RMLS (OR)
- $308,0003 bd3 ba1.4k sqft6201 SW 130th Ave, Beaverton, OR 97008ActiveMLS ID #398382706, Rodney Strand, HotSpots Real Estate. RMLS (OR)
- $449,9003 bd2 ba1.5k sqft2188 SE Pine St, Hillsboro, OR 97123ActiveMLS ID #796278271, Alexander Baune, eXp Realty, LLC. RMLS (OR)
- $355,9003 bd3 ba1.4k sqft16097 SW Holland Ln, Sherwood, OR 97140ActiveMLS ID #529680021, Nick Schultz, Century 21 Northstar. RMLS (OR)
- $319,9002 bd3 ba1.2k sqft188 NE 79th Ave, Hillsboro, OR 97006ActiveMLS ID #219091585, Rome Mortera, Kelly Right Real Estate of Portland, LLC. RMLS (OR)
