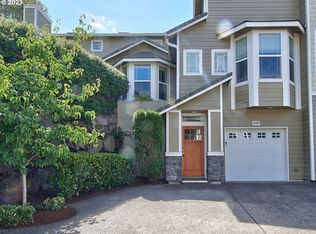
Welcome to 3810 Summerlinn Drive in the heart of West Linn! This beautifully maintained 2-bedroom, 2.5-bath townhome-style condo offers the perfect blend of comfort, convenience, and low-maintenance living. Featuring 1,356 square feet of thoughtfully designed space, this light-filled corner unit showcases tall ceilings, tall windows, open-concept main level, and a cozy gas fireplace.The spacious kitchen offers abundant cabinetry, stainless steel appliances, tile counter tops, and an eating bar ideal for entertaining or casual dining. Upstairs, both bedrooms feature en-suite bathrooms, including a generous primary suite with a walk-in closet. Additional highlights include hardwood floors, attached garage, laundry room, and central heating and cooling for year-round comfort. Located in the sought-after gated Summerlinn community, residents enjoy a full range of amenities including a pool, spa, fitness center, clubhouse, and playground. Your low HOA dues also go towards your water and sewer bill, making this home an affordable way to live. Summerlinn is conveniently situated near parks, shopping, dining, and easy freeway access, this home also benefits from highly rated West Linn schools.Move-in ready and perfectly positioned for easy living—don’t miss this exceptional opportunity in one of West Linn’s most desirable communities!
Active
Price cut: $10K (6/11)
$399,900
3810 Summerlinn Dr, West Linn, OR 97068
2beds
1,356sqft
:
Get pre-qualified$3,353/mo
Residential, Condominium, Townhouse
Built in 2005
-- sqft lot
$396,500 Zestimate®
$295/sqft
$577/mo HOA
What's special
Cozy gas fireplaceLight-filled corner unitTall ceilingsTall windowsSpacious kitchenLaundry roomOpen-concept main level
- 75 days |
- 115 |
- 6 |
Zillow last checked:
Listing updated:
Listed by:
Mason Hawes 503-481-5610,
MORE Realty
Source: RMLS (OR),MLS#: 308628603
Facts & features
Interior
Bedrooms & bathrooms
- Bedrooms: 2
- Bathrooms: 3
- Full bathrooms: 2
- Partial bathrooms: 1
- Main level bathrooms: 1
Rooms
- Room types: Entry, Bedroom 2, Dining Room, Family Room, Kitchen, Living Room, Primary Bedroom
Primary bedroom
- Features: Bathroom, Walkin Closet, Wallto Wall Carpet
- Level: Upper
- Area: 165
- Dimensions: 11 x 15
Bedroom 2
- Features: Bathroom, Closet, Wallto Wall Carpet
- Level: Upper
- Area: 150
- Dimensions: 10 x 15
Dining room
- Features: Wallto Wall Carpet
- Level: Main
- Area: 96
- Dimensions: 8 x 12
Kitchen
- Features: Builtin Range, Dishwasher, Disposal, Hardwood Floors, Microwave, Tile Floor
- Level: Main
- Area: 90
- Width: 10
Living room
- Features: Fireplace, Wallto Wall Carpet
- Level: Main
- Area: 234
- Dimensions: 13 x 18
Heating
- Forced Air, Fireplace(s)
Cooling
- Central Air
Appliances
- Included: Dishwasher, Disposal, Free-Standing Range, Microwave, Plumbed For Ice Maker, Stainless Steel Appliance(s), Built-In Range, Electric Water Heater
- Laundry: Hookup Available, Laundry Room
Features
- Bathroom, Closet, Walk-In Closet(s), Tile
- Flooring: Hardwood, Tile, Vinyl, Wall to Wall Carpet
- Windows: Vinyl Frames
- Basement: None
- Number of fireplaces: 1
- Fireplace features: Gas
- Common walls with other units/homes: 1 Common Wall
Interior area
- Total structure area: 1,356
- Total interior livable area: 1,356 sqft
Property
Parking
- Total spaces: 1
- Parking features: Driveway, Off Street, Condo Garage (Attached), Attached
- Attached garage spaces: 1
- Has uncovered spaces: Yes
Features
- Stories: 3
- Has view: Yes
- View description: Territorial
Details
- Parcel number: 05012171
- Zoning: RES
Construction
Type & style
- Home type: Townhouse
- Property subtype: Residential, Condominium, Townhouse
Materials
- Lap Siding
- Foundation: Concrete Perimeter
- Roof: Composition
Condition
- Resale
- New construction: No
- Year built: 2005
Utilities & green energy
- Gas: Gas
- Sewer: Public Sewer
- Water: Public
Community & HOA
Community
- Subdivision: Summerlinn Estates
HOA
- Has HOA: Yes
- Amenities included: All Landscaping, Commons, Gated, Gym, Pool, Recreation Facilities
- HOA fee: $577 monthly
Location
- Region: West Linn
Financial & listing details
- Price per square foot: $295/sqft
- Tax assessed value: $410,310
- Annual tax amount: $4,699
- Date on market: 5/28/2026
- Listing terms: Cash,Conventional,FHA,VA Loan
- Road surface type: Paved
Estimated market value
$396,500
$377,000 - $416,000
$2,509/mo
Price history
| Date | Event | Price |
|---|---|---|
| 6/11/2026 | Price change | $399,900-2.4%$295/sqft |
Source:  RMLS (OR) #308628603 Report a problem RMLS (OR) #308628603 Report a problem | ||
| 5/28/2026 | Listed for sale | $409,900+82.2%$302/sqft |
Source: RMLS (OR) #308628603 Report a problem | ||
| 10/21/2016 | Sold | $225,000-4.3%$166/sqft |
Source: RMLS (OR) #16503432 Report a problem | ||
| 9/13/2016 | Pending sale | $235,000$173/sqft |
Source: Keller Williams - Portland Premiere #16503432 Report a problem | ||
| 6/8/2016 | Listed for sale | $235,000-2%$173/sqft |
Source: Keller Williams Realty Portland Premiere #16503432 Report a problem | ||
| 2/16/2006 | Sold | $239,900$177/sqft |
Source: Public Record Report a problem | ||
Public tax history
| Year | Property taxes | Tax assessment |
|---|---|---|
| 2025 | $4,699 +3.9% | $243,850 +3% |
| 2024 | $4,523 +2.8% | $236,748 +3% |
| 2023 | $4,399 +3% | $229,853 +3% |
| 2022 | $4,270 +5.3% | $223,159 +3% |
| 2021 | $4,053 -0.7% | $216,660 +3% |
| 2020 | $4,081 +4.9% | $210,350 +3% |
| 2019 | $3,891 +4.7% | $204,224 +3% |
| 2018 | $3,718 +13.3% | $198,276 +3% |
| 2017 | $3,282 +2.5% | $192,501 +3% |
| 2016 | $3,202 | $186,894 +3% |
| 2015 | $3,202 +5.6% | $181,450 +3% |
| 2014 | $3,034 +8.4% | $176,165 +2.5% |
| 2013 | $2,800 -1.1% | $171,860 +0.5% |
| 2012 | $2,830 +1.9% | $171,034 +3% |
| 2011 | $2,778 -1.2% | $166,052 +3% |
| 2010 | $2,811 -1.7% | $161,216 +3% |
| 2009 | $2,860 +5.3% | $156,520 +3% |
| 2008 | $2,717 +2% | $151,961 +3% |
| 2007 | $2,662 +0.6% | $147,535 +3% |
| 2006 | $2,647 | $143,238 |
Find assessor info on the county website
Monthly payment
Est. payment
Payment breakdown
Explore the cost of this home by adjusting the details. Changes won't be saved.Climate risks
Neighborhood: Willamette
Nearby schools
GreatSchools rating
- 9/10Willamette Primary SchoolGrades: PK-5Distance: 0.7 mi
- 6/10Athey Creek Middle SchoolGrades: 6-8Distance: 1 mi
- 10/10West Linn High SchoolGrades: 9-12Distance: 2 mi
Schools provided by the listing agent
- Elementary: Willamette
- Middle: Athey Creek
- High: West Linn
Source: RMLS (OR). This data may not be complete. We recommend contacting the local school district to confirm school assignments for this home.
- $324,9002 bd2 ba1.4k sqft3800 Summerlinn Dr #53, West Linn, OR 97068Sold
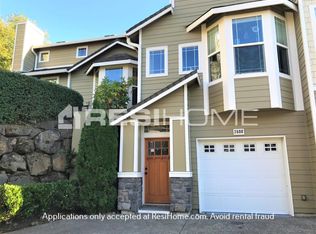
- $324,9002 bd2 ba1.4k sqft3800 Summerlinn Dr, West Linn, OR 97068Sold
- $347,2002 bd3 ba1.4k sqft3820 Summerlinn Dr, West Linn, OR 97068Off Market

- $374,9002 bd2 ba1.3k sqft3830 Summerlinn Dr, West Linn, OR 97068Off Market

- $345,0003 bd2 ba1.8k sqft3395 Summerlinn Dr, West Linn, OR 97068Sold
- $358,0002 bd3 ba1.4k sqft3840 Summerlinn Dr, West Linn, OR 97068Off Market
- $379,0002 bd3 ba1.4k sqft3850 Summerlinn Dr, West Linn, OR 97068For Sale
- $385,0002 bd2 ba1.4k sqft3860 Summerlinn Dr, West Linn, OR 97068Sold
A local agent can set up tours, give advice and negotiate with sellers.
Similar homes
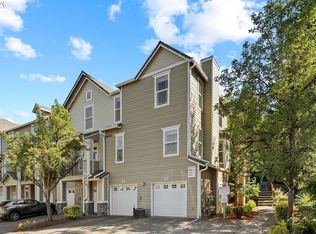
- $359,9002 bd3 ba1.2k sqft3880 Summerlinn Dr, West Linn, OR 97068Active
 MLS ID #675389540, Joelle Lewis, eXp Realty, LLC. RMLS (OR)
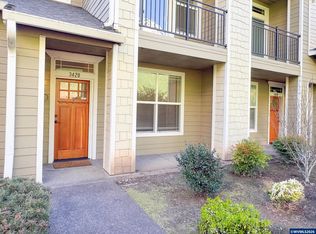
 - $399,0002 bd2 ba1.4k sqft3420 Summerlinn Dr, West Linn, OR 97068For Sale
 MLS ID #839326, QUINN BURKE, Kithkin Real Estate. WVMLS
 - $319,0002 bd2 ba1.1k sqft5155 Summerlinn Way, West Linn, OR 97068Active
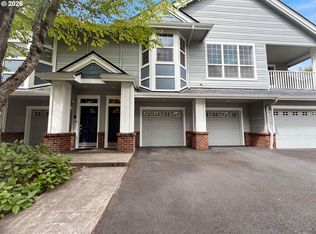 MLS ID #567687710, Sharon Parmenter, Opendoor Brokerage LLC. RMLS (OR)
 - $285,0001 bd1 ba888 sqft3135 Summerlinn Dr, West Linn, OR 97068Active
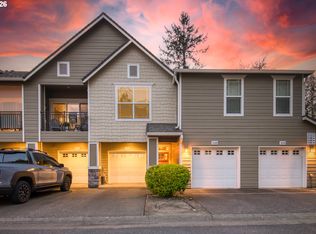 MLS ID #561512578, Cindy Fous, Premiere Property Group, LLC. RMLS (OR)
 - $400,0003 bd3 ba1.4k sqft7969 SE Sporri Ln, Milwaukie, OR 97267For SaleMLS ID #843773, ARMANDO SOLANO - LOPEZ, Harcourts Elite. WVMLS
- $389,9003 bd3 ba1.4k sqft16208 SW Holland Ln, Sherwood, OR 97140ActiveMLS ID #183247534, Greg Messick, RealtyNET, LLC. RMLS (OR)
- $399,9003 bd3 ba1.6k sqft7822 SW Dune Grass Ln, Tigard, OR 97224ActiveMLS ID #575150829, Victoria Strand, A Group Real Estate. RMLS (OR)
- $389,0003 bd3 ba1.4k sqft17072 SW Rockridge Ct, Beaverton, OR 97003ActiveMLS ID #573508541, Vijay Gopalswamy, Oregon First. RMLS (OR)
- $400,0003 bd3 ba1.4k sqft19899 Quaking Aspen Ave, Oregon City, OR 97045ActiveMLS ID #619056463, Sharon Parmenter, Opendoor Brokerage LLC. RMLS (OR)
- $409,9002 bd3 ba1.3k sqft7465 SE Kinnaman St, Hillsboro, OR 97123ActiveMLS ID #248514685, Valerie Hunter, H & H Preferred Real Estate. RMLS (OR)
- $224,9992 bd2 ba1k sqft20030 Marigold Ct APT 18, West Linn, OR 97068ActiveMLS ID #364448992, Robin Babb, RE/MAX Equity Group. RMLS (OR)
- $395,0003 bd3 ba1.4k sqft1663 SW 172nd Ter, Beaverton, OR 97003ActiveMLS ID #236979051, Vijay Gopalswamy, Oregon First. RMLS (OR)
- $389,9002 bd3 ba1.4k sqft11352 SW Hallmark Ter, Tigard, OR 97223ActiveMLS ID #138776297, David McGrew, John L. Scott Portland Central. RMLS (OR)
- $370,0003 bd3 ba1.6k sqft8996 SE Chloe Ln, Happy Valley, OR 97086ActiveMLS ID #575656931, Tony Lewis, Works Real Estate. RMLS (OR)
- $525,0003 bd2 ba1.1k sqft18620 Boynton St, Oregon City, OR 97045For SaleMLS ID #844307, JOAN CARRILLO, Tu Casa Corporation. WVMLS
- $445,0003 bd3 ba1.6k sqft11189 SW Barber St, Wilsonville, OR 97070ActiveMLS ID #722507498, George Wu, Purple Realty. RMLS (OR)
- $359,9003 bd3 ba1.4k sqft16097 SW Holland Ln, Sherwood, OR 97140ActiveMLS ID #529680021, Nick Schultz, Century 21 Northstar. RMLS (OR)
- $414,9003 bd2 ba1.4k sqft5225 Jean Rd APT 205, Lake Oswego, OR 97035ActiveMLS ID #684629897, Kristin Sholes, MORE Realty. RMLS (OR)
- $419,0003 bd2 ba1.6k sqft10855 SW 130th Ave, Tigard, OR 97223ActiveMLS ID #242653264, Stephanie Peck, eXp Realty, LLC. RMLS (OR)
- $449,0002 bd2 ba1.3k sqft750 1st St, Lake Oswego, OR 97034ActiveMLS ID #380628087, Shari Newman, Cascade Hasson Sotheby's International Realty. RMLS (OR)
